
This house on Funda: https://www.funda.nl/en/detail/koop/zaandam/huis-zuidervaldeurstraat-25-b/44464923/
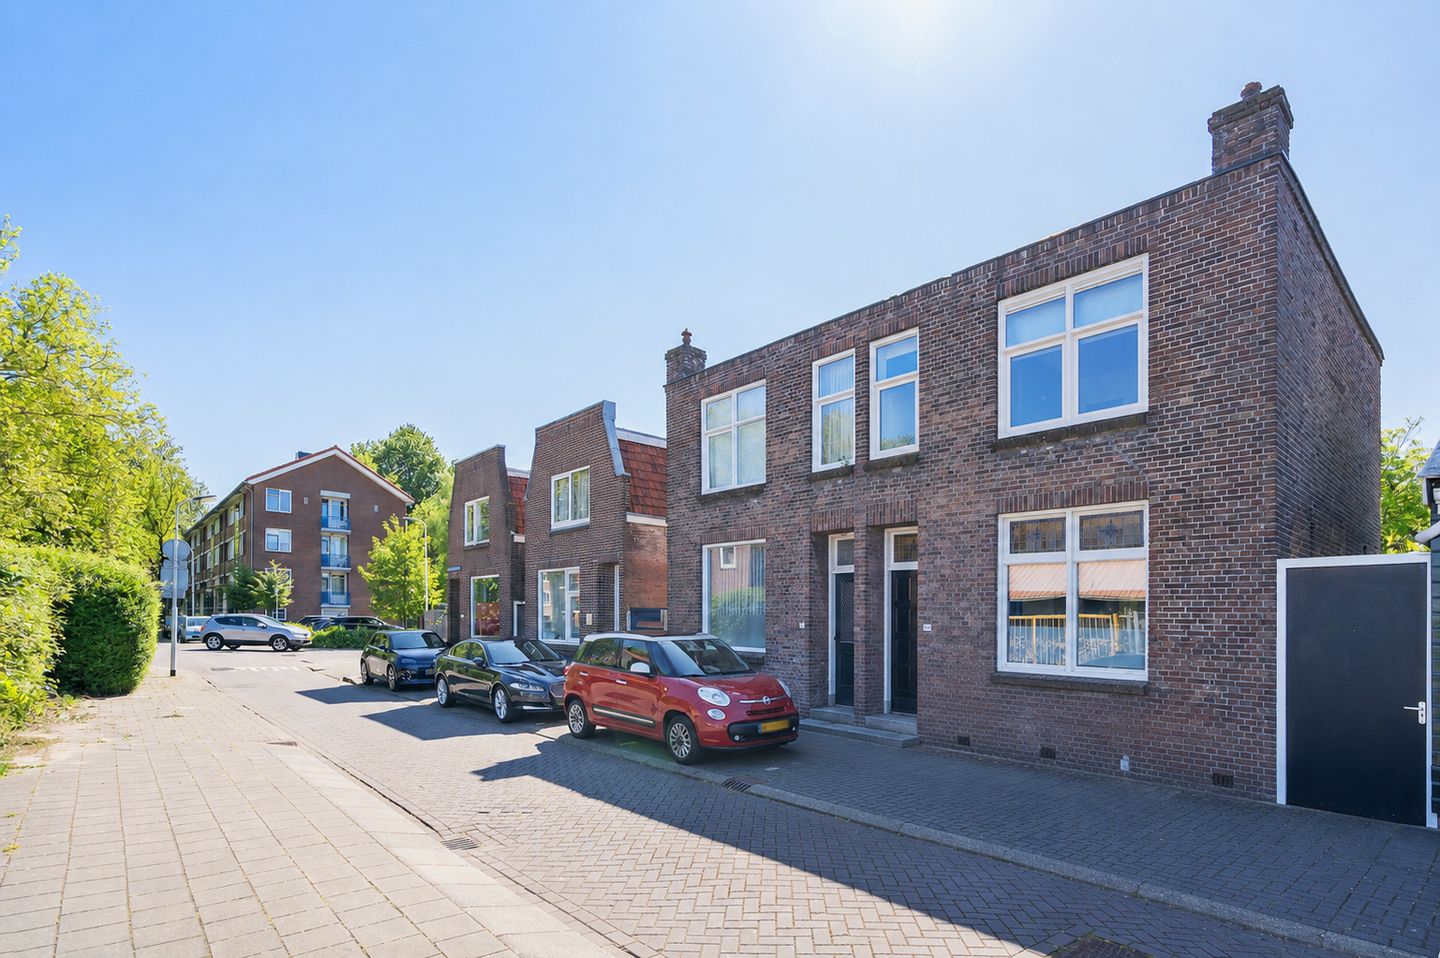
Zuidervaldeurstraat 25-B1502 TA ZaandamRosmolenbuurt West
€ 325,000 k.k.
Eye-catcherSfeervolle twee-onder-een-kapwoning met verzorgde tuin!
Description
Atmospheric semi-detached house with a well-maintained garden in a central location in the popular Rosmolenbuurt!
This characteristic 1920s home has exactly the appearance that suits this building period: charm, character and a pleasant, homely layout. The house is practically arranged, with a cosy living area offering enough space for both a sitting area and a dining table. Thanks to the French doors, the living room offers a lovely view of the well-maintained back garden. On the first floor there are three bedrooms. The main bedroom has a built-in wardrobe, providing extra storage space. Surprisingly spacious for this compact home is the bathroom, which is fitted with a walk-in shower, washbasin unit and second toilet.
Zuidervaldeurstraat is located in the Rosmolenbuurt, an atmospheric and popular residential area within a short distance of Zaandam town centre. Here you will find a wide range of shops, restaurants and daily amenities. Accessibility is also excellent: the A7, A8 and A10 motorways are easy to reach and by bicycle you can be at the railway station in approximately 10 minutes. From there, you can travel to the heart of Amsterdam in around 15 minutes.
The layout is as follows:
Ground floor: entrance with meter cupboard and cloakroom. From the hallway there is access to the atmospheric living room with beamed ceiling and stained-glass windows. The kitchen is located at the rear of the house and is fitted with a gas stove with extractor hood, dishwasher, fridge, freezer and combination oven. Behind the kitchen is the toilet with washbasin. Through the French doors, the cosy and well-maintained west-facing back garden can be accessed. The garden includes a small plastic storage shed.
First floor: landing with access to three bedrooms and the bathroom. This floor also includes the central heating room with connection for the washing machine. The main bedroom is located at the front and has a built-in wardrobe. Also at the front is the second room, which is currently used as a walk-in closet. The third bedroom is located at the rear. The neat bathroom is fitted with a walk-in shower, washbasin unit and second toilet.
Characteristics:
• Year of construction 1923;
• Living area approx. 75 m², volume approx. 271 m³;
• Plot size 90 m², located on freehold land;
• Heating and hot water via central heating system (Vaillant, 2014);
• Fully fitted with double glazing;
• The foundation is monitored by means of measuring bolts. A measurement report is available, showing a minor settlement;
• Transfer of ownership to be discussed.
Features
Transfer of ownership
- Listed since
- Acceptance
- Available in consultation
- Asking price
- € 325,000 kosten koper
- Asking price per m²
- € 4,333
- Status
- Available
Construction
- Kind of house
- Single-family home, double house
- Building type
- Resale property
- Year of construction
- 1923
- Specific
- Partly furnished with carpets and curtains
- Type of roof
- Flat roof covered with asphalt roofing
Surface areas and volume
- Areas
- Living area
- 75 m²
- External storage space
- 2 m²
- Plot size
- 90 m²
- Volume in cubic meters
- 271 m³
Layout
- Number of rooms
- 4 rooms (3 bedrooms)
- Number of bath rooms
- 1 bathroom and 1 separate toilet
- Bathroom facilities
- Shower, toilet, sink, and washstand
- Number of stories
- 2 stories
- Facilities
- Passive ventilation system and TV via cable
Energy
- Energy label
- Insulation
- Double glazing
- Heating
- CH boiler
- Hot water
- CH boiler
- CH boiler
- Vaillant (gas-fired combination boiler from 2014, in ownership)
Cadastral data
- ZAANDAM I 8350
- Cadastral map
- Area
- 90 m²
- Ownership situation
- Full ownership
Exterior space
- Location
- Alongside a quiet road and in residential district
- Garden
- Back garden
- Back garden
- 62 m² (11.97 metre deep and 5.17 metre wide)
- Garden location
- Located at the south
Storage space
- Shed / storage
- Outside plastic storage cabinet
- Insulation
- No insulation
Parking
- Type of parking facilities
- Public parking
© 2001-2026 funda