
This house on Funda: https://www.funda.nl/en/detail/koop/zaandam/huis-zwanebloemkade-33/80938776/
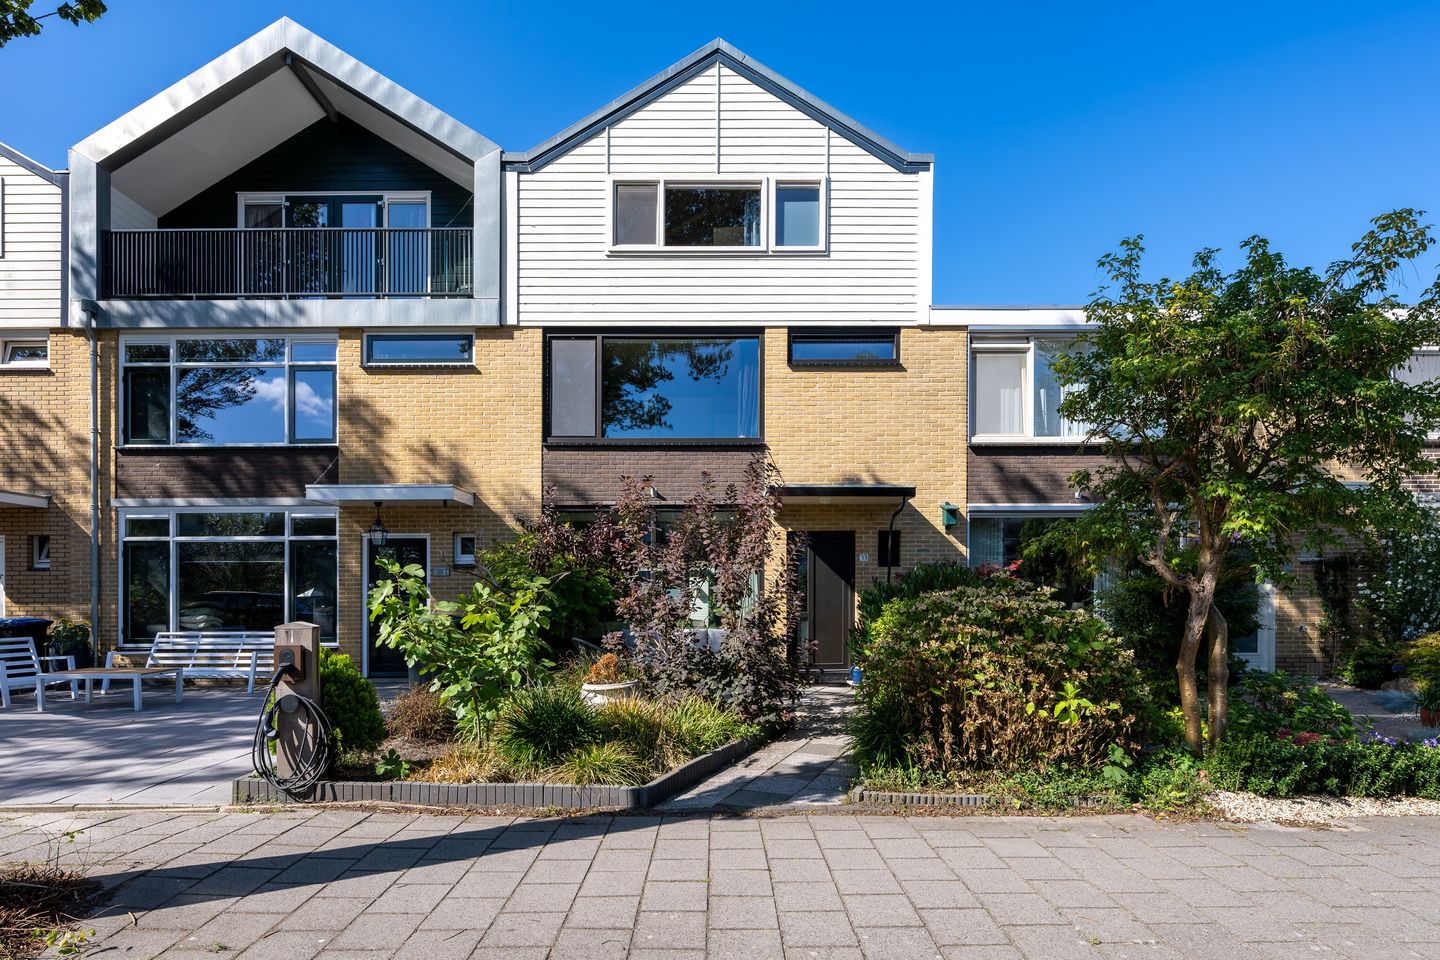
Eye-catcherGeweldig ruime eengezinswoning met energielabel A
Description
Zwanebloemkade 33 – Zaandam
Are you looking for a spacious family home of almost 150 m² where you can enjoy comfort, generous living space and sustainability? Then Zwanebloemkade 33 in Zaandam, located in the popular Kogerveld residential area, is definitely a property worth viewing. This generous home has been modernised in several respects over the years and offers surprisingly spacious living areas thanks to the roof extension. In addition, the property boasts no fewer than 14 solar panels, uPVC window frames and high-quality HR++ and HR+++ glazing. This allows you to combine a comfortable home with energy-efficient living.
Location
The property is situated in a quiet and child-friendly residential area, while also benefiting from excellent accessibility and all the amenities Zaandam has to offer. From Kogerveld, you can quickly reach the centre of Zaandam, as well as Amsterdam and the surrounding cities. The area offers shops, schools, sports facilities and various recreational opportunities. Public transport is also easily accessible, with the train station and bus stops just a few minutes' walk away. The A8 motorway can be reached within a few minutes by car. In short: a lovely location where you can enjoy peaceful living while still having everything you need close at hand.
Layout
Through the entrance, you enter the hallway, which provides access to the various rooms of the house. The ground floor is practically laid out and offers plenty of space for everyday family life. The living room forms the central heart of the home and offers ample room for a comfortable seating area and a welcoming dining area. Thanks to the pleasant natural light, the room feels bright, warm and inviting.
A real eye-catcher is the new kitchen. It has a modern design and offers plenty of workspace and storage. Whether you enjoy cooking an elaborate meal for friends or simply want to put a quick dinner on the table, there is plenty of room here to cook and spend time together. The island also features a breakfast bar, creating a cosy spot to sit and enjoy a meal or a drink.
The kitchen is equipped with an induction hob with extractor hood, dishwasher, fan oven, combination microwave oven, refrigerator, freezer and wine cooler. The whole kitchen is finished with a natural stone worktop. From the house, you also have direct access to the garden, creating a pleasant connection between the indoor and outdoor living spaces.
First Floor
On the first floor, you will find three spacious bedrooms that can be used according to your own needs. They are ideal as comfortable family bedrooms, a home office or a hobby room. The rooms are practical in size and offer plenty of possibilities to arrange the floor entirely according to your own lifestyle and preferences. There is also a lovely roof terrace adjoining one of the bedrooms.
One of the property's two bathrooms is located on this floor. Having two bathrooms is ideal for a family and means that everyone can get ready in the morning without having to wait for one another. It provides flexibility both for everyday life and when entertaining guests.
The beautifully renovated bathroom on this floor features a walk-in shower, vanity unit and toilet.
Second Floor
The second floor is a particularly valuable addition to the property thanks to the roof extension. This extension has created considerably more usable living space, allowing the entire floor to be put to excellent use. There are two bedrooms, a separate area with the washing machine and tumble dryer, and the central heating boiler. Above one of the bedrooms, there is also a loft providing additional storage space. Ideal!
A second bathroom can also be found on this floor, making it particularly practical and versatile. This bathroom features a wonderful bathtub. The combination of the roof extension, additional living space and private bathroom makes this floor suitable for a wide range of needs. Whether you are looking for a quiet place to work from home, need additional bedrooms or would like to create a private floor for an older child, the possibilities are endless.
The property also benefits from various sustainable features. The 14 solar panels contribute to lower energy bills, while the entire property is fitted with uPVC window frames and high-quality HR++ and HR+++ glazing. This provides good insulation and ensures that the window frames require very little maintenance.
Garden
The west-facing garden is a wonderful place to enjoy the outdoors. Whether you want to enjoy long summer dinners, let the children play outside or simply relax after a long day, this garden allows you to make the most of outdoor living.
The garden also provides a natural extension of the living space inside the home.
Zwanebloemkade 33 offers an excellent combination of space and sustainability.
Add to this the pleasant location in Kogerveld and the proximity to all everyday amenities, and you have a particularly complete family home in Zaandam. A home offering plenty of space to live, work, relax and enjoy life.
Key Features
• Asking price: €575,000 buyer's costs included (kosten koper / k.k.)
• Living area: 146 m², according to an NEN 2580 measurement
• Energy label A
• Year of construction: 1969
• Floor and roof insulation
• Beautiful new kitchen
• 2 bathrooms
• 14 solar panels
• Intergas central heating boiler, installed in 2022
• 5 bedrooms
• West-facing garden and roof terrace
Features
Transfer of ownership
- Listed since
- Acceptance
- Available in consultation
- Asking price
- € 575,000 kosten koper
- Asking price per m²
- € 3,938
- Status
- Available
Construction
- Kind of house
- Single-family home, row house
- Building type
- Resale property
- Year of construction
- 1969
- Specific
- With carpets and curtains
- Type of roof
- Gable roof covered with asphalt roofing
Surface areas and volume
- Areas
- Living area
- 146 m²
- Exterior space attached to the building
- 13 m²
- External storage space
- 7 m²
- Plot size
- 160 m²
- Volume in cubic meters
- 499 m³
Layout
- Number of rooms
- 6 rooms (5 bedrooms)
- Number of bath rooms
- 2 bathrooms and 1 separate toilet
- Bathroom facilities
- Shower, underfloor heating, and bath
- Number of stories
- 2 stories and an attic with a loft
- Facilities
- Passive ventilation system, sliding door, and solar panels
Energy
- Energy label
- Insulation
- Roof insulation, triple glazed, energy efficient window and floor insulation
- Heating
- CH boiler and partial floor heating
- Hot water
- CH boiler
- CH boiler
- Intergas (gas-fired combination boiler from 2023, in ownership)
Cadastral data
- ZAANDAM M 2353
- Cadastral map
- Area
- 160 m²
- Ownership situation
- Full ownership
Exterior space
- Location
- Alongside a quiet road and in residential district
- Garden
- Back garden and front garden
- Back garden
- 53 m² (8.15 metre deep and 6.51 metre wide)
- Garden location
- Located at the west with rear access
- Balcony/roof terrace
- Roof terrace present
Storage space
- Shed / storage
- Detached wooden storage
Parking
- Type of parking facilities
- Public parking
© 2001-2026 funda