
This house on Funda: https://www.funda.nl/en/detail/koop/zaandam/zeemansstraat-79-n/43136830/
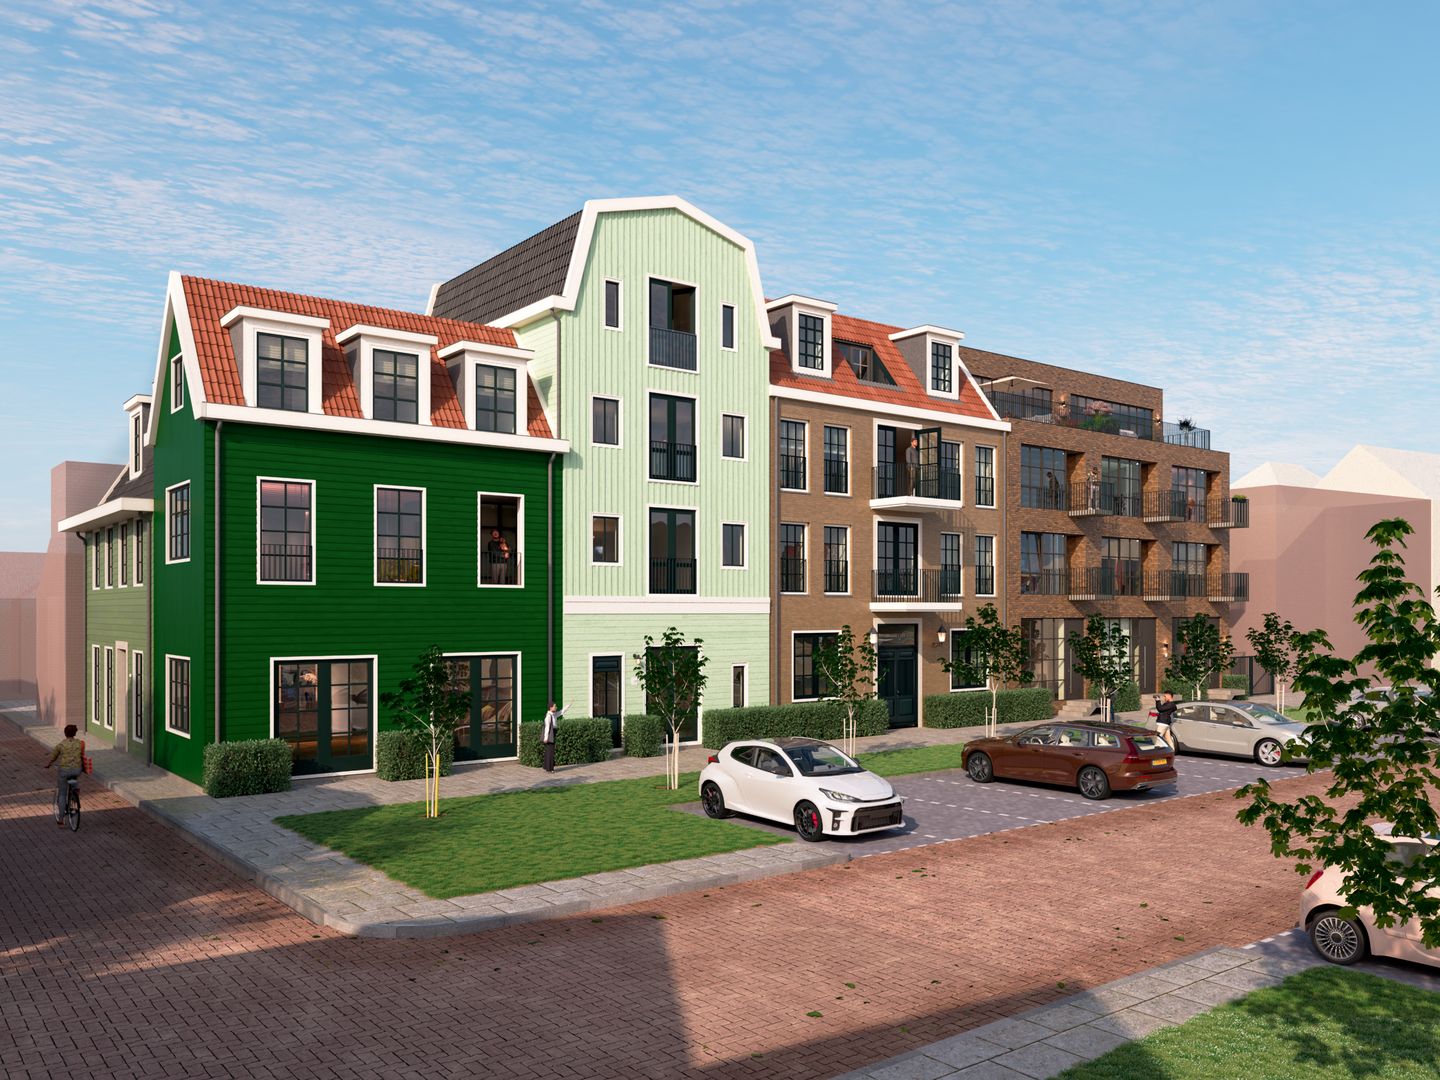
Description
Unique Corner Apartment with 4 Rooms and Spacious 17 m² Roof Terrace – Light, Space, and Freedom
Do you dream of living with that little extra? This generous 4-room corner apartment combines comfort, space, and outdoor living in a way that is rarely found in the city. With a roof terrace of no less than 17 m², positioned in a sunny spot, you can enjoy ultimate privacy and outdoor space – right in the heart of Zaandam.
Layout:
Entrance via the gallery side, hallway, modern toilet with washbasin, bathroom with shower and sink, access to the roof terrace, three bedrooms, internal storage room, and spacious living room.
What makes this apartment special?
Large 17 m² roof terrace – your own sun-drenched spot for relaxing, gardening, or entertaining
91 m² of living space
Corner location – extra windows, abundant natural light, and open views
Four rooms – ideal for families, home workers, or anyone seeking space
Delivered as a shell – ready to finish entirely in your own style
Sustainable timber-frame construction – energy-efficient, comfortable, and future-proof
Central location in Zaandam – everything within walking or cycling distance
Perfect for residents without a car – public transport, shops, and restaurants just around the corner
Whether you need extra living space, want to set up a generous home office, or simply enjoy bright and spacious living, this corner apartment offers endless possibilities. The generous roof terrace completes the picture – from morning coffee to summer evenings with friends, this is your place in the sun.
ZAAN79 – Spacious living in the heart of Zaandam
Features
Transfer of ownership
- Listed since
- Acceptance
- Available in consultation
- Asking price
- € 550,000 vrij op naam
- Asking price per m²
- € 6,044
- Status
- Under option
Construction
- Type apartment
- Galleried apartment (apartment)
- Building type
- Resale property
- Year of construction
- 2025
- Type of roof
- Gable roof covered with roof tiles
Surface areas and volume
- Areas
- Living area
- 91 m²
- Exterior space attached to the building
- 17 m²
- External storage space
- 5 m²
- Volume in cubic meters
- 303 m³
Layout
- Number of rooms
- 4 rooms (3 bedrooms)
- Number of bath rooms
- 1 separate toilet
- Number of stories
- 1 story
- Facilities
- Mechanical ventilation
- Located at
- 2nd floor
Energy
- Energy label
- Not available
- Insulation
- Completely insulated
- Heating
- CH boiler
- Hot water
- CH boiler
- CH boiler
- HR (gas-fired combination boiler from 2025, in ownership)
Cadastral data
- ZAANSTAD K 12
- Cadastral map
- Ownership situation
- Full ownership
Exterior space
- Garden
- Sun terrace
Storage space
- Shed / storage
- Storage box
Parking
- Type of parking facilities
- Paid parking and public parking
VVE (Owners Association) checklist
- Registration with KvK
- No
- Annual meeting
- No
- Periodic contribution
- No
- Reserve fund present
- No
- Maintenance plan
- No
- Building insurance
- No
© 2001-2026 funda