
This house on Funda: https://www.funda.nl/en/detail/koop/zaandijk/huis-bernard-zweersstraat-36/44559183/
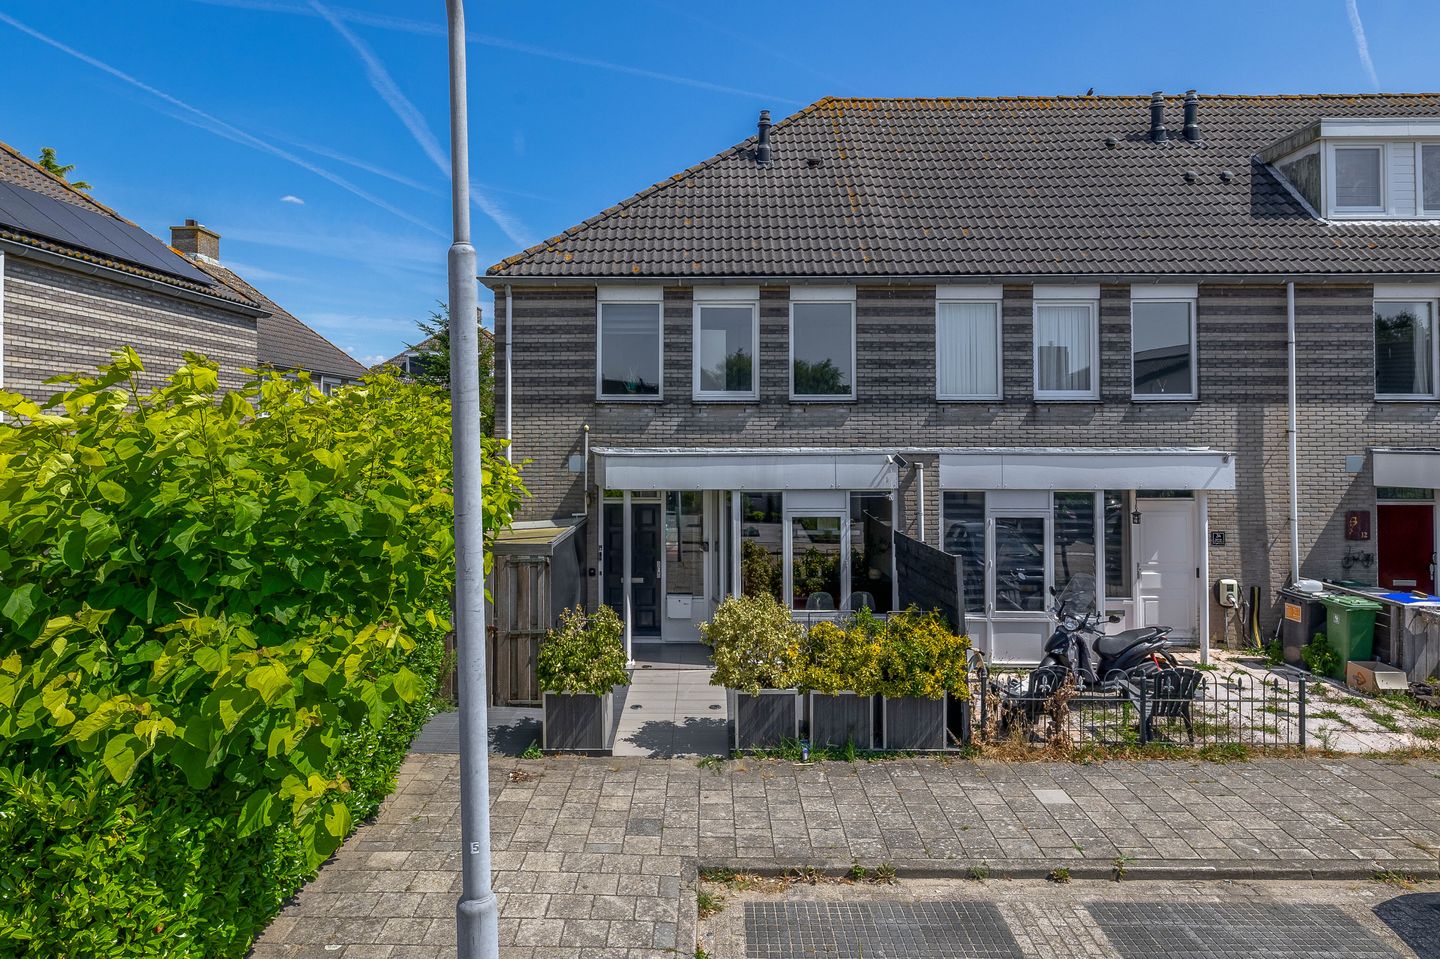
Bernard Zweersstraat 361544 MB ZaandijkRooswijk Noord
€ 450,000 k.k.
Description
This robust end-of-terrace home is not only situated on its own plot but also features an attached conservatory and a veranda. Couple that with a complete, sleek, and modern kitchen and sanitary fittings, and you'll enjoy living here.
Located on a quiet street in a pleasant residential area, this spacious end-of-terrace home offers no less than 123 m² of living space. It’s a wonderful family home with a practical layout, three bedrooms, a sunny backyard, and a cozy living area where you’ll quickly feel at home. In addition, thanks to energy label B and partial underfloor heating, you live here in comfort.
The living room forms the heart of the home, offering ample space for a cozy seating area and a generous dining area. Sliding doors lead you to the backyard, beautifully connecting the indoors with the outdoors. The kitchen adjoins this area perfectly, providing a practical base for everyday use.
On the first floor, you will find three bedrooms and a complete bathroom. An additional room on the upper level offers extra space which is perfectly suited for use as a workspace, hobby room, or storage area. The home is practically laid out, offering plenty of possibilities to make it entirely your own.
The backyard is a delightful spot for outdoor relaxation and features a storage room for bicycles and garden tools. A well-maintained garden is also present at the front.
Excited already? Call us for a viewing—we’d be happy to show you this home.
- Year of construction: 1992
- Plot size: 134 m²
- Living area: 123 m²
- Energy label: B
Location:
The property is located on a quiet street in a pleasant residential environment in Zaandijk. Shops, schools, sports facilities, and public transport are easily accessible, ensuring that all daily amenities are conveniently close.
Major roads towards Amsterdam, Alkmaar, and Haarlem are also easily reachable. Additionally, the area offers plenty of opportunities for walking or cycling along the water and through the characteristic Zaan landscape.
Highlights:
- Spacious end-of-terrace home;
- Backyard with storage room;
- Partial underfloor heating;
- Sliding doors to the garden;
- The leasehold has been redeemed until November 28, 2041.
Interested in this home? Immediately contact your own NVM buyer’s agent. Your NVM buyer’s agent advocates for your interests and saves you time, money, and worry. You can find addresses of fellow NVM buyer’s agents on Funda.
Features
Transfer of ownership
- Listed since
- Acceptance
- Available in consultation
- Asking price
- € 450,000 kosten koper
- Asking price per m²
- € 3,659
- Status
- Available
Construction
- Kind of house
- Single-family home, corner house
- Building type
- Resale property
- Year of construction
- 1992
- Type of roof
- Hipped roof covered with roof tiles
Surface areas and volume
- Areas
- Living area
- 123 m²
- External storage space
- 13 m²
- Plot size
- 134 m²
- Volume in cubic meters
- 439 m³
Layout
- Number of rooms
- 5 rooms (3 bedrooms)
- Number of bath rooms
- 1 bathroom and 1 separate toilet
- Bathroom facilities
- Shower, bath, toilet, and sink
- Number of stories
- 2 stories and an attic
- Facilities
- Skylight, mechanical ventilation, passive ventilation system, and sliding door
Energy
- Energy label
- Heating
- CH boiler and partial floor heating
- Hot water
- CH boiler
- CH boiler
- Remeha Tzerra Ace 39C CCS (gas-fired combination boiler from 2019, in ownership)
Cadastral data
- ZAANDIJK A 5959
- Cadastral map
- Area
- 134 m²
- Ownership situation
- Municipal ownership encumbered with long-term leaset (end date of long-term lease: 28-11-2066)
- Fees
- Paid until 28-11-2041
Exterior space
- Location
- Alongside a quiet road and in residential district
- Garden
- Back garden and front garden
- Back garden
- 36 m² (6.41 metre deep and 5.66 metre wide)
- Garden location
- Located at the northeast with rear access
Storage space
- Shed / storage
- Detached wooden storage
- Facilities
- Electricity and running water
Parking
- Type of parking facilities
- Public parking
© 2001-2026 funda