
This house on Funda: https://www.funda.nl/en/detail/koop/zaandijk/huis-claude-debussystraat-22/17284701/
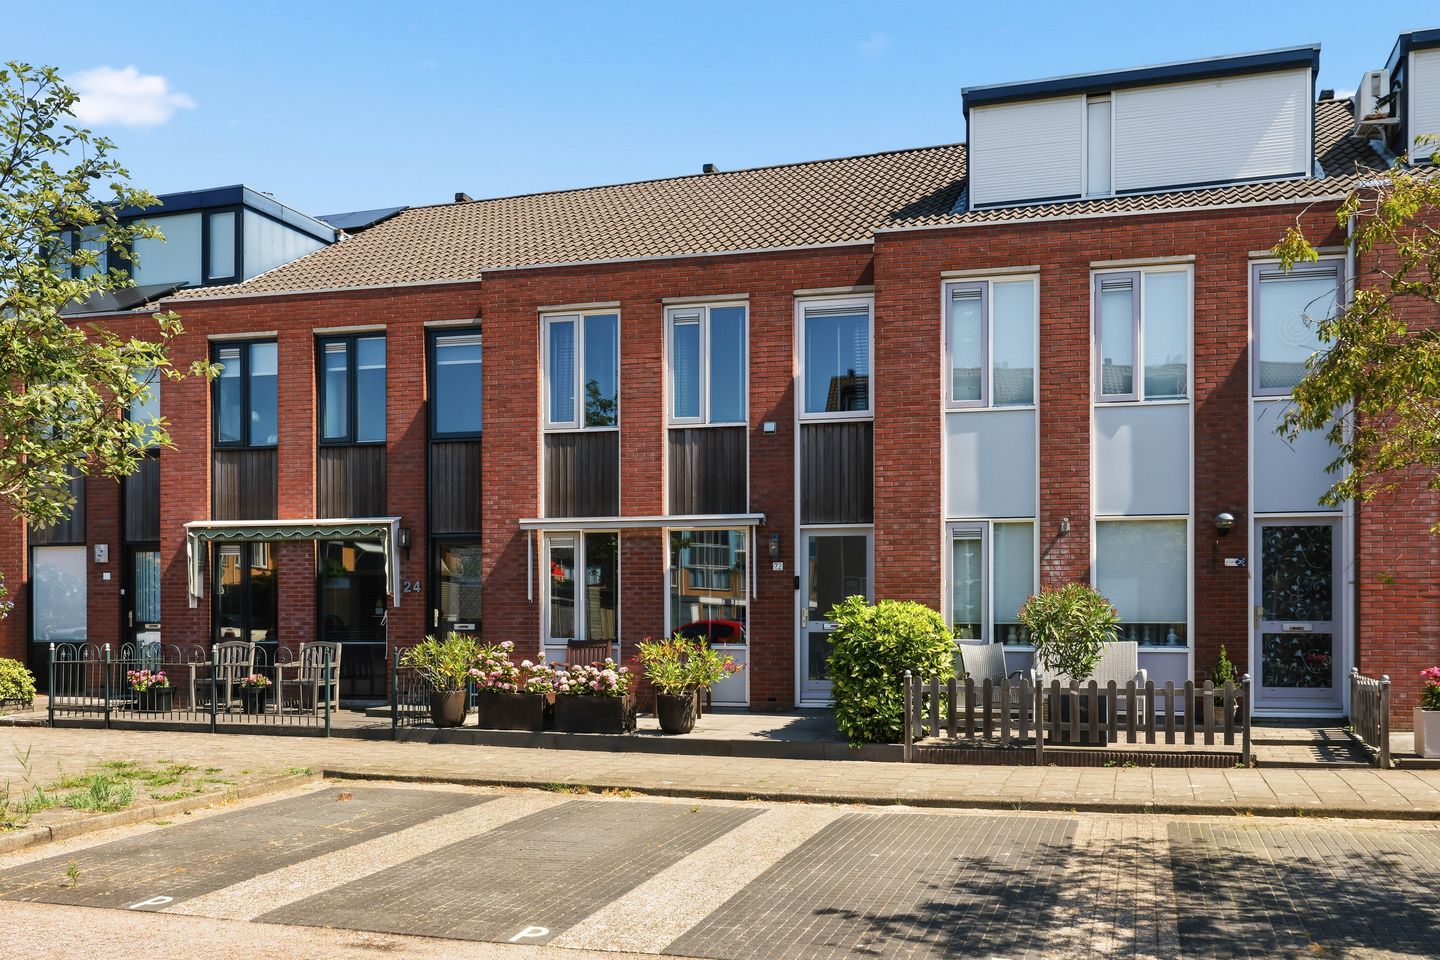
Eye-catcherDe sleutel omdraaien en direct genieten, in het prachtige Zaandijk!
Description
Comfortable Family Living in a Quiet and Child-Friendly Location in Zaandijk
Are you looking for a move-in ready family home? Then Claude Debussystraat 22 is exactly what you have been searching for. This beautifully maintained mid-terrace house offers a bright and inviting living area, three spacious bedrooms, well-kept front and rear gardens, and is situated in a quiet, family-friendly residential neighbourhood. With all daily amenities within easy reach, this is a wonderful place to call home.
The property is located in the popular and child-friendly Rooswijk neighbourhood in Zaandijk. This peaceful residential area is known for its spacious layout, abundance of greenery and excellent local facilities. It is an ideal environment for families, offering a safe place for children to play and a pleasant living atmosphere.
Within walking and cycling distance you will find Rooswijk Shopping Centre, featuring an Albert Heijn supermarket, pharmacy, drugstore and a variety of other shops for your daily groceries. Several primary schools, childcare facilities and the Saenredam College secondary school are also located nearby, making this an excellent location for families.
Nature lovers and outdoor enthusiasts will appreciate the beautiful surroundings of Zaandijk and the world-famous Zaanse Schans, with numerous walking and cycling routes close by. Several sports clubs and recreational facilities are also located in the immediate vicinity. Thanks to Zaandijk Zaanse Schans railway station, just a short bike ride away, and the excellent connections to the A8 and A7 motorways, Amsterdam, Haarlem, Alkmaar and Schiphol Airport are all easily accessible. Amsterdam Central Station can be reached by train in approximately 15 minutes, making this property particularly attractive for commuters.
In short, this is a home that certainly deserves your viewing.
Layout
Ground floor
Upon entering the property, you step directly into the spacious living room. The open-plan kitchen flows seamlessly into the living area, creating a welcoming space where cooking, dining and relaxing come together. At the rear of the house you will find the hallway with a separate toilet and a utility room, which also provides access to the rear garden.
The rear garden offers a pleasant place to enjoy the afternoon sun. It also features a spacious wooden storage shed with electricity and double doors, making it ideal as a hobby room or for storing bicycles and/or motorcycles.
First floor
The landing provides access to two bedrooms and the bathroom. The generously sized front bedroom also offers access to the third room, which is currently used as a walk-in wardrobe.
Second floor
The second-floor landing leads to the final bedroom and additional storage space. This floor also accommodates the central heating boiler as well as connections for a washing machine and tumble dryer.
Key Features
Built in 1992;
Living area approximately 101 m²;
Volume approximately 356 m³;
Bathroom, toilet and kitchen renovated in 2018;
Interior and exterior painting completed in 2018;
Situated on a 115 m² leasehold plot;
Ground lease has been prepaid until 29 June 2042;
Spacious detached wooden storage shed with electricity and double doors;
Heating provided by an Intergas HR combination boiler (2008);
Energy label B;
Fully insulated property;
Transfer date in consultation.
Features
Transfer of ownership
- Listed since
- Acceptance
- Available in consultation
- Asking price
- € 450,000 kosten koper
- Asking price per m²
- € 4,455
- Status
- Available
Construction
- Kind of house
- Single-family home, row house
- Building type
- Resale property
- Year of construction
- 1993
- Specific
- Partly furnished with carpets and curtains
- Type of roof
- Gable roof covered with roof tiles
Surface areas and volume
- Areas
- Living area
- 101 m²
- External storage space
- 7 m²
- Plot size
- 115 m²
- Volume in cubic meters
- 348 m³
Layout
- Number of rooms
- 4 rooms (3 bedrooms)
- Number of bath rooms
- 1 bathroom and 1 separate toilet
- Bathroom facilities
- Shower, double sink, and toilet
- Number of stories
- 3 stories
- Facilities
- Outdoor awning, skylight, and mechanical ventilation
Energy
- Energy label
- Insulation
- Roof insulation, double glazing, energy efficient window, insulated walls and floor insulation
- Heating
- CH boiler
- Hot water
- CH boiler
- CH boiler
- Intergas (gas-fired combination boiler from 2008, in ownership)
Cadastral data
- ZAANDIJK A 6135
- Cadastral map
- Area
- 115 m²
- Ownership situation
- Municipal ownership encumbered with long-term leaset
- Fees
- Paid until 22-07-2042
Exterior space
- Location
- In residential district
- Garden
- Back garden and front garden
- Back garden
- 55 m² (11.00 metre deep and 5.00 metre wide)
- Garden location
- Located at the northeast with rear access
Storage space
- Shed / storage
- Detached wooden storage
- Facilities
- Electricity
Parking
- Type of parking facilities
- Public parking
© 2001-2026 funda