
This house on Funda: https://www.funda.nl/en/detail/koop/zaandijk/huis-claude-debussystraat-56/17284559/
Description
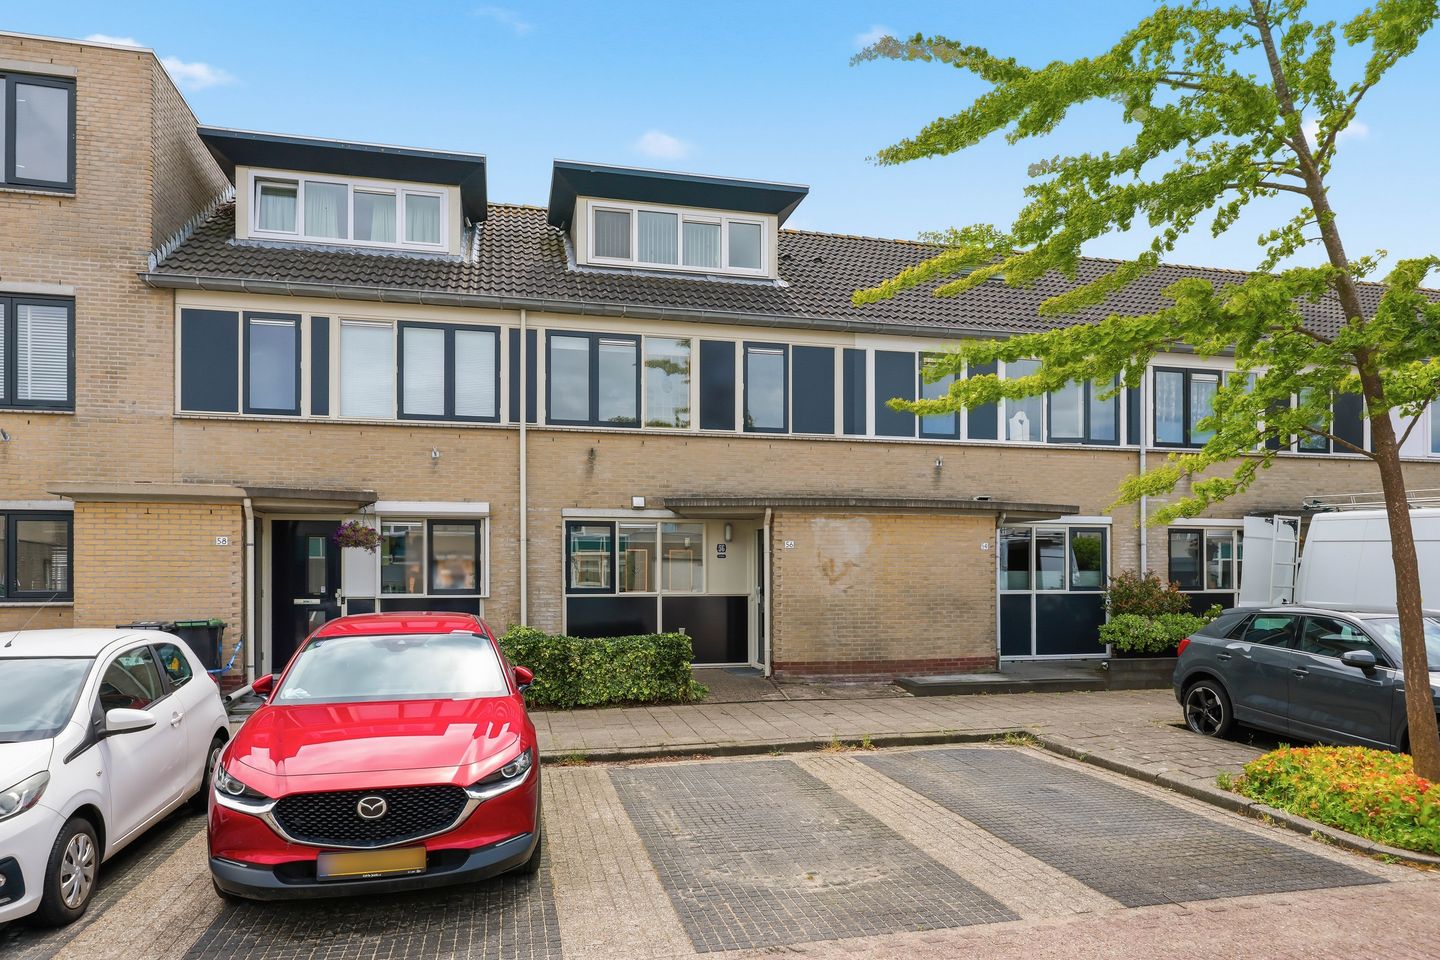
It’s truly ROYAL living here – with an extension and two dormer windows you gain a spacious living room and even five excellent bedrooms. On top of that, there’s a modern kitchen and an energy label A.
This spacious property in the popular Rooswijk neighborhood offers everything you would expect from a comfortable family home. The house is well maintained and provides a solid foundation that you can gradually transform to suit your personal taste. With your own interior design and choice of colors, you’ll have a large family home for years to come – complete with solar panels and even a solar water heater!
In 2001, the rear of the ground floor was extended across the full width of the house. This created a generous living room nearly seven meters long. The space feels pleasantly open and provides more than enough room for a large dining table for the whole family as well as a spacious seating area. The larch wood flooring gives the space a warm and natural feel. The renewed and wide sliding door lets in plenty of daylight and creates a delightful connection to the backyard. Furthermore, outdoor sun shading at the rear adds extra comfort on hot, sunny days.
At the front of the house is the kitchen. It is finished in a modern tea-green color and designed in a practical L-shape, complemented by a separate island unit that incorporates a fridge-freezer combination. The kitchen comes with various built-in appliances, including an induction hob, dishwasher, and combi-oven. Thanks to the abundant cabinets and generous worktop, there is plenty of space for both preparation and storage.
On the first floor are three well-proportioned bedrooms. The largest bedroom, located at the rear, features a built-in wardrobe wall. The other two rooms can perfectly serve as a child’s bedroom, workspace, or guest room.
The bathroom is fully fitted with a spacious glass shower cabin, a double washbasin unit, and a wall-hung toilet. The space is tidy and functional, while allowing the new owner the option to update the finish over time to suit personal taste.
A fixed staircase leads you to the second floor. Thanks to the dormer windows at both the front and rear, there is surprisingly plenty of space on this floor. Here you will find two additional bedrooms, each equipped with practical storage space behind the knee walls. In total, the house offers five full-sized bedrooms – ideal for a large family, working from home, or creating a hobby or guest room.
On the landing, you also find the connections for the washing machine, the central heating installation, and the solar water heater. Both the Remeha central heating boiler and the HR Solar water heater were installed in 2022 and are owned outright.
The backyard is approximately 37 m² and offers a pleasant combination of paved areas and greenery. Right next to the house, there is ample space for a dining table or a cozy seating area. At the back, a freestanding storage shed provides room for bicycles and garden tools. The garden is also accessible from the back entrance.
In 2021, the roofing on the extension and on the rear dormer were renewed. During that work, the two former rooflights in the extension were removed, after which the openings were closed and insulated with PIR panels. The exterior painting of the hardwood window frames, windows, and doors was carried out by a certified painting company around 2023.
Are you excited? Give us a call for a viewing – we’d be happy to show you the property.
• Year built: 1994
• Plot area: 108 m²
• Living area: 117 m²
• Energy label: A
The house is located on a quiet street in the green and child-friendly neighborhood of Rooswijk-Noord. In the immediate surroundings you’ll find several primary schools, play areas, sports facilities, shops for your daily needs, and the Zaangolf swimming pool. This makes the area a particularly practical living environment for families.
For relaxation, you won’t have to go far. The open countryside surrounding the Zaan area, the Guisveld, and the vicinity of the Zaanse Schans offer plenty of opportunities for walking, cycling, and enjoying nature, water, and green landscapes.
Zaandijk Zaanse Schans NS station is located approximately 1.3 kilometers away and can be reached within minutes by bike. From there, you can travel directly to Zaandam, Amsterdam, and beyond. By car, you’ll quickly reach Zaandam, Amsterdam, Alkmaar, and the rest of the region via the nearby Provincial Road and connecting highways.
Notable Features:
• Located on a quiet street in Rooswijk-Noord
• Generous rear extension from 2001
• Five bedrooms spread over two floors
• Dormer windows at both the front and the rear
• Fully insulated, including crawl space insulation
• The house is subject to leasehold; the ground rent has been pre-paid until December 1, 2042
• Delivery date is negotiable
Interested in this home? Engage your own NVM purchase agent right away. Your NVM purchase agent will represent your interests, saving you time, money, and hassle. You can find the addresses of fellow NVM purchase agents on Funda.
Features
Transfer of ownership
- Listed since
- Acceptance
- Available in consultation
- Asking price
- € 479,000 kosten koper
- Asking price per m²
- € 4,094
- Status
- Available
Construction
- Kind of house
- Single-family home, row house
- Building type
- Resale property
- Year of construction
- 1993
- Type of roof
- Gable roof covered with roof tiles
Surface areas and volume
- Areas
- Living area
- 117 m²
- External storage space
- 4 m²
- Plot size
- 108 m²
- Volume in cubic meters
- 390 m³
Layout
- Number of rooms
- 6 rooms (5 bedrooms)
- Number of bath rooms
- 1 bathroom and 1 separate toilet
- Bathroom facilities
- Shower, double sink, walk-in shower, toilet, and washstand
- Number of stories
- 3 stories
- Facilities
- Outdoor awning, mechanical ventilation, passive ventilation system, and sliding door
Energy
- Energy label
- Insulation
- Roof insulation, double glazing, insulated walls, floor insulation and completely insulated
- Heating
- CH boiler
- Hot water
- CH boiler and solar boiler
- CH boiler
- CV - Remeha Tzerra Ace (gas-fired combination boiler from 2021, in ownership)
Cadastral data
- ZAANDIJK A 6463
- Cadastral map
- Area
- 108 m²
- Ownership situation
- Ownership encumbered with long-term leaset
- Fees
- Paid until 01-12-2041
Exterior space
- Location
- Alongside a quiet road and in residential district
- Garden
- Back garden and front garden
- Back garden
- 37 m² (7.56 metre deep and 4.91 metre wide)
- Garden location
- Located at the south with rear access
Storage space
- Shed / storage
- Detached brick storage
- Facilities
- Electricity
Parking
- Type of parking facilities
- Public parking
© 2001-2026 funda