
This house on Funda: https://www.funda.nl/en/detail/koop/zaandijk/huis-george-gershwinstraat-80/44595387/
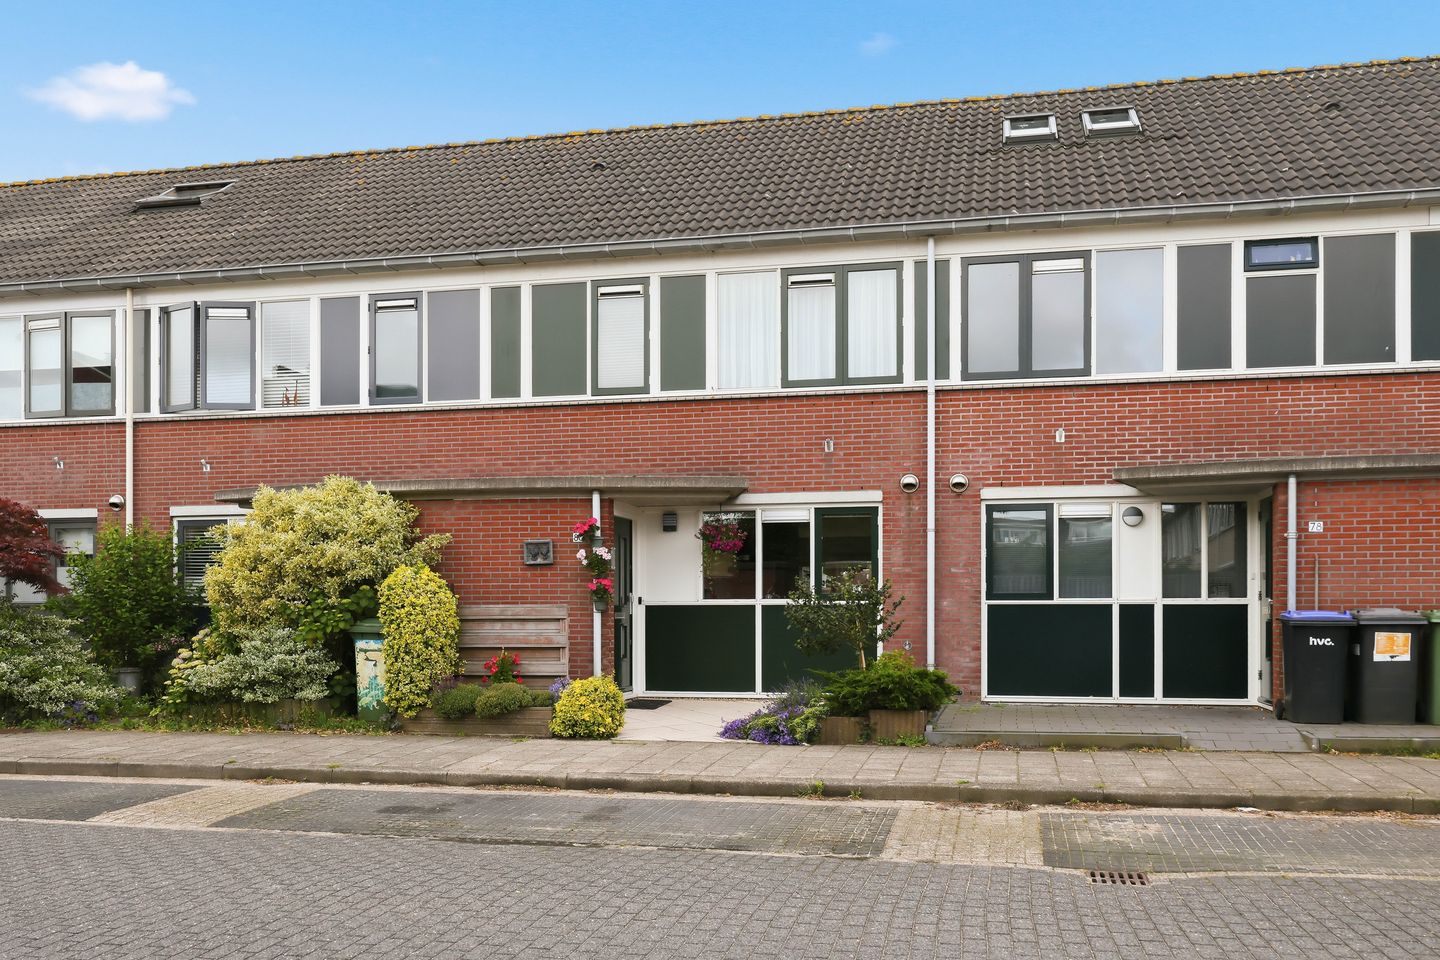
Description
From an extension with underfloor heating to a renovated bathroom built to construction quality standards – this home even impresses with features such as a dormer. The house is truly well maintained and is situated in an outstanding neighborhood: Rooswijk.
The living room feels bright and spacious, offering plenty of room for a generous seating area and a large dining table where family and friends can easily gather. A large plastic sliding door provides a pleasant connection to the garden and floods the room with daylight. On warm days, the external sun shading above the sliding door offers comfortable shelter. The kitchen is neat and equipped with built-in appliances and a boiling water tap, making it a practical and modern space for cooking. Thanks to the underfloor heating in the living room, kitchen, and hall, you enjoy extra comfort throughout. The house is fully insulated, ensuring a comfortable and energy-efficient living environment.
On the first floor, there are three bedrooms in total—ideal for a family, a home office, or a hobby space. The bathroom is well cared for and modern, featuring large wall and floor tiles, a beautiful walk-in shower with a glass panel, and a stylish washbasin unit. Maintenance has not been neglected; the central heating boiler was serviced in 2025, and the flat roof’s covering has been recently renewed.
On the second floor, which boasts a dormer, you will find a spacious landing with room for a laundry setup. This level is completed by a generous fourth bedroom with its own washbasin.
Stepping outside, you’re met with an absolute surprise. The backyard is beautifully landscaped, offering a delightful space for relaxation, gardening, or al fresco dining. Thanks to its favorable south-southeast exposure, you enjoy plenty of privacy and ample opportunities to enjoy outdoor living. An existing storage shed also provides practical extra space for your belongings. It’s truly the kind of garden where, on a sunny day, you’ll want to spend the entire day outdoors.
Have you become as excited as we have? Call us to arrange a viewing – we’d be delighted to show you this home.
Key Details:
• Year Built: 1993
• Plot Area: 117 m²
• Living Area: 114 m²
• Energy Label: B
The local amenities are equally impressive. You’ll find a large supermarket, a drugstore, and various specialty shops nearby. In addition, the famous Zaanse Schans is just a short distance away – one of the most beautiful parts of the Zaan region, offering opportunities for walking, cycling, or simply taking in the stunning views over the Zaan.
The location is exceptionally convenient as well. With the A8 and A9 just around the corner, you can reach Amsterdam, Alkmaar, or Haarlem in no time. Prefer public transport? Zaandijk Zaanse Schans station is within cycling distance and offers direct train connections to Amsterdam Centraal and beyond.
Additional Features:
• Extended ground floor at the rear
• Four bedrooms
• Beautifully landscaped southeast-facing backyard
• Underfloor heating in the living room, kitchen, and hall
• Fully insulated
• Recently renewed flat roof covering
• Dormer on the second floor
• Leasehold (erfpacht) canon secured until 2042
• Delivery date to be agreed upon
Interested in this home? Contact your own NVM purchasing agent right away. Your NVM purchasing agent represents your interests and saves you time, money, and hassle. You can find the addresses of fellow NVM purchasing agents on Funda.
Features
Transfer of ownership
- Listed since
- Acceptance
- Available in consultation
- Asking price
- € 464,000 kosten koper
- Asking price per m²
- € 4,070
- Status
- Available
Construction
- Kind of house
- Single-family home, row house
- Building type
- Resale property
- Year of construction
- 1993
- Type of roof
- Gable roof covered with roof tiles
Surface areas and volume
- Areas
- Living area
- 114 m²
- External storage space
- 4 m²
- Plot size
- 117 m²
- Volume in cubic meters
- 394 m³
Layout
- Number of rooms
- 5 rooms (4 bedrooms)
- Number of bath rooms
- 1 bathroom and 1 separate toilet
- Bathroom facilities
- Shower, walk-in shower, toilet, sink, and washstand
- Number of stories
- 3 stories
- Facilities
- Outdoor awning, mechanical ventilation, passive ventilation system, sliding door, and TV via cable
Energy
- Energy label
- Insulation
- Roof insulation, double glazing, insulated walls, floor insulation and completely insulated
- Heating
- CH boiler and partial floor heating
- Hot water
- CH boiler
- CH boiler
- ATAG (gas-fired combination boiler from 2009, in ownership)
Cadastral data
- ZAANDIJK A 6658
- Cadastral map
- Area
- 117 m²
- Ownership situation
- Ownership encumbered with long-term leaset
Exterior space
- Location
- Alongside a quiet road and in residential district
- Garden
- Back garden and front garden
- Back garden
- 42 m² (8.33 metre deep and 5.10 metre wide)
- Garden location
- Located at the southeast with rear access
Storage space
- Shed / storage
- Detached brick storage
- Facilities
- Electricity
Parking
- Type of parking facilities
- Public parking
© 2001-2026 funda