
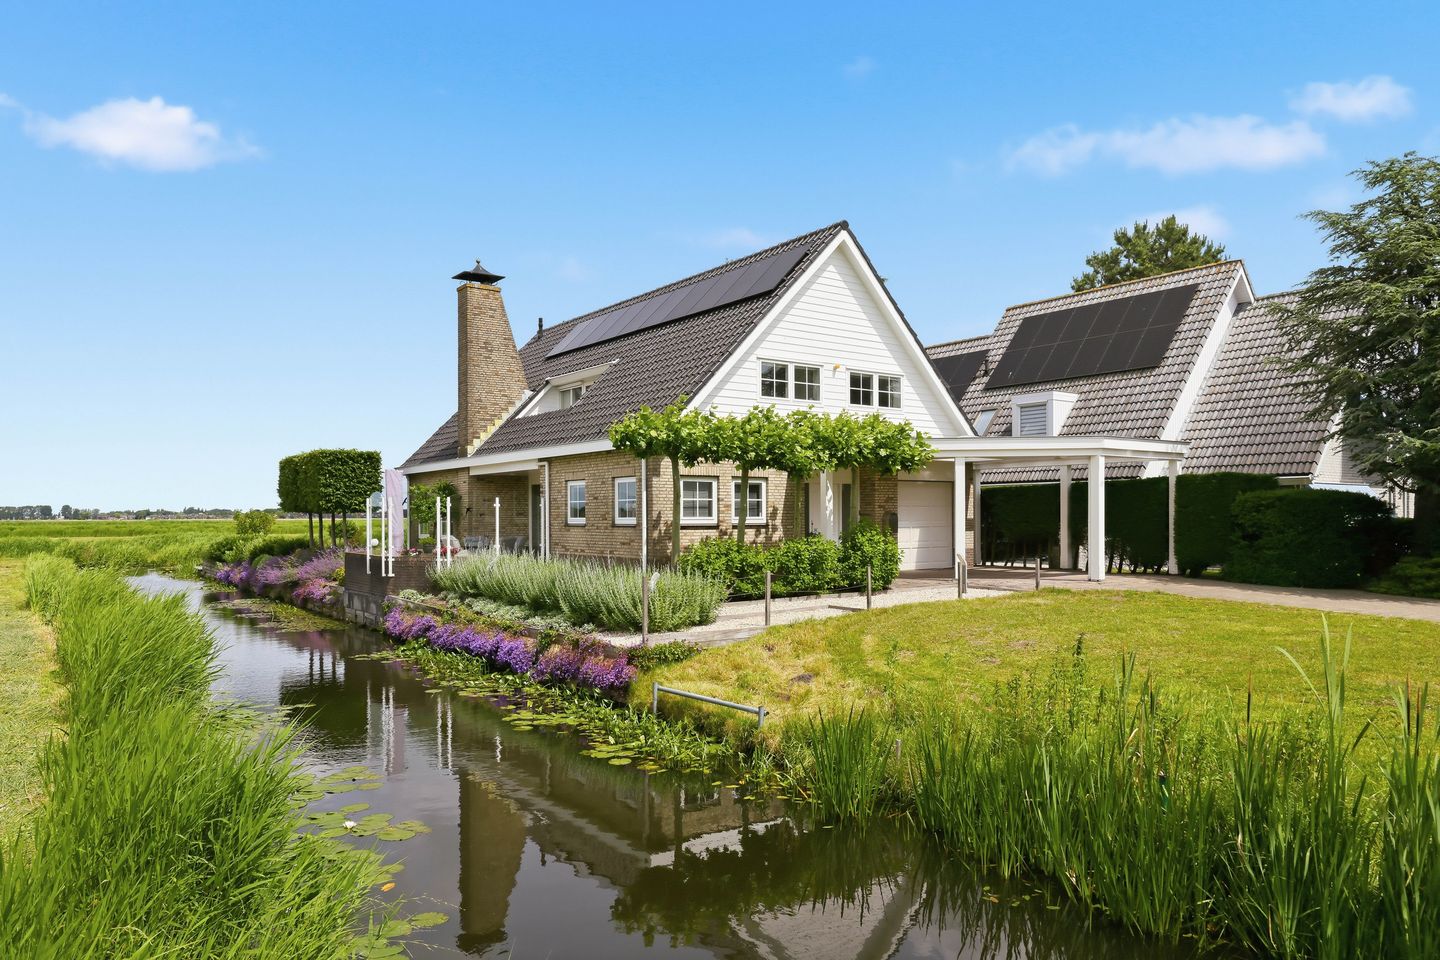
Eye-catcherVrijstaande villa aan vaarwater met eigen steiger!
Description
Detached villa on the water with its own jetty and phenomenal views over the Natura 2000 area Het Guisveld!
Some homes offer space. Others provide a great view. But only a handful combine both qualities like this impressive detached villa at Johannes Verhulststraat 22.
Set on a generous 630 m² plot of private land, directly on the water and bordering the beautiful Natura 2000 nature reserve Het Guisveld, this unique villa is where tranquility, space, and nature come together. Every morning you wake up to views of reed beds, waterways, and an ever-changing landscape full of birds and nature—a view that never grows tiresome and that you will enjoy every day.
The property boasts its own driveway with a carport, ensuring comfortable parking on the premises. As soon as you step inside, you immediately appreciate the spacious layout and the unique location. Large windows bring the landscape inside, making the view of the water and the nature reserve a prominent feature of daily living.
Undoubtedly, the living room is the heart of the home. Its generous size offers plenty of room for a large seating area and a spacious dining table. The cozy open fireplace creates warmth and a welcoming atmosphere during the colder months, while the marble floor adds a stylish and luxurious touch. The ground floor is heated by underfloor heating. From the living room, you enjoy breathtaking views over the water and the nature reserve behind. At the front of the house is the spacious open-plan kitchen, where cooking and togetherness effortlessly merge. The kitchen is equipped with various built-in appliances and offers ample workspace and storage. Adjoining is the practical utility room with hookups for a washing machine and dryer.
Through the large sliding door, you step out onto the sunny terrace. Here, outdoor living truly begins. The backyard of approximately 336 m² has an impressive depth of about 23 meters and lies directly on the water. Thanks to the favorable orientation, there is always a sunny spot available during the day. The private jetty completes this unique location. Step aboard your cruiser, canoe, or SUP board and set sail directly into the magnificent nature reserve—a luxury available to only a very few homes.
On the first floor you will find four proper bedrooms, making it ideal for families, remote workers, or fans of extra space. In addition, the upper level features a southwest-facing balcony where you can bask in the sun. The bathroom, renovated in 2019, is modernly designed and equipped with a bathtub, walk-in shower, and double sink. There is also a separate toilet. A loft reachable via a folding ladder provides practical storage for seasonal items and other belongings you would prefer to keep out of sight.
In short, this is an exceptional villa in a unique location where nature, water, space, and living comfort seamlessly come together—a rare opportunity indeed.
Key details:
• Year built: 1993
• Living area: 189 m²
• Plot size: 630 m² of private land
• Energy label: B
The location completes the picture. You live on the edge of a protected nature area, yet daily amenities, schools, sports clubs, and shops are within short walking distance. The Zaandijk Zaanse Schans train station is also nearby, offering excellent connections to Zaandam, Amsterdam, and the rest of the Randstad. In addition, the historic Zaanse Schans and the characteristic banks of the Zaan are just a short distance away.
Highlights:
• Detached villa directly on the water;
• Phenomenal unobstructed views over the Natura 2000 area Het Guisveld;
• Generous rear garden of approximately 336 m²;
• Parking on private grounds with a carport or in the indoor garage;
• The home features 18 solar panels (installed in 2023);
• Spacious living room with underfloor heating and large windows;
• Cozy open fireplace;
• Ample open-plan kitchen with various built-in appliances;
• Four proper bedrooms;
• Bathroom renovated in 2019;
• Practical loft accessible via a folding ladder;
• Close to Zaandijk Zaanse Schans station, local amenities, and the Zaanse Schans;
• Handover in consultation.
Interested in this home? Contact your own NVM buyer’s agent directly. Your NVM buyer’s agent will look after your interests and save you time, money, and hassle. You can find the addresses of fellow NVM buyer’s agents on Funda.
Features
Transfer of ownership
- Listed since
- Acceptance
- Available in consultation
- Asking price
- € 1,195,000 kosten koper
- Asking price per m²
- € 6,323
- Status
- Available
Construction
- Kind of house
- Villa, detached residential property
- Building type
- Resale property
- Year of construction
- 1993
- Type of roof
- Gable roof covered with roof tiles
Surface areas and volume
- Areas
- Living area
- 189 m²
- Other space inside the building
- 24 m²
- Exterior space attached to the building
- 37 m²
- External storage space
- 14 m²
- Plot size
- 630 m²
- Volume in cubic meters
- 884 m³
Layout
- Number of rooms
- 5 rooms (4 bedrooms)
- Number of bath rooms
- 1 bathroom and 2 separate toilets
- Bathroom facilities
- Shower, double sink, and bath
- Number of stories
- 2 stories and a loft
- Facilities
- Outdoor awning, skylight, mechanical ventilation, sliding door, and solar panels
Energy
- Energy label
- Insulation
- Roof insulation, double glazing, energy efficient window, insulated walls and floor insulation
- Heating
- CH boiler
- Hot water
- CH boiler
- CH boiler
- Atag (gas-fired combination boiler from 2011, in ownership)
Cadastral data
- ZAANDIJK A 6417
- Cadastral map
- Area
- 630 m²
- Ownership situation
- Full ownership
Exterior space
- Location
- Along waterway, alongside waterfront, in residential district, open location and unobstructed view
- Garden
- Back garden, front garden and side garden
- Back garden
- 336 m² (23.05 metre deep and 14.58 metre wide)
- Garden location
- Located at the northwest with rear access
- Balcony/roof terrace
- Balcony present
Storage space
- Shed / storage
- Built-in
- Facilities
- Electricity and running water
Garage
- Type of garage
- Garage with carport
- Capacity
- 1 car
- Facilities
- Electrical door and electricity
- Insulation
- No insulation
Parking
- Type of parking facilities
- Parking on private property and public parking
© 2001-2026 funda