
This house on Funda: https://www.funda.nl/en/detail/koop/zaandijk/huis-lagedijk-36/44579863/
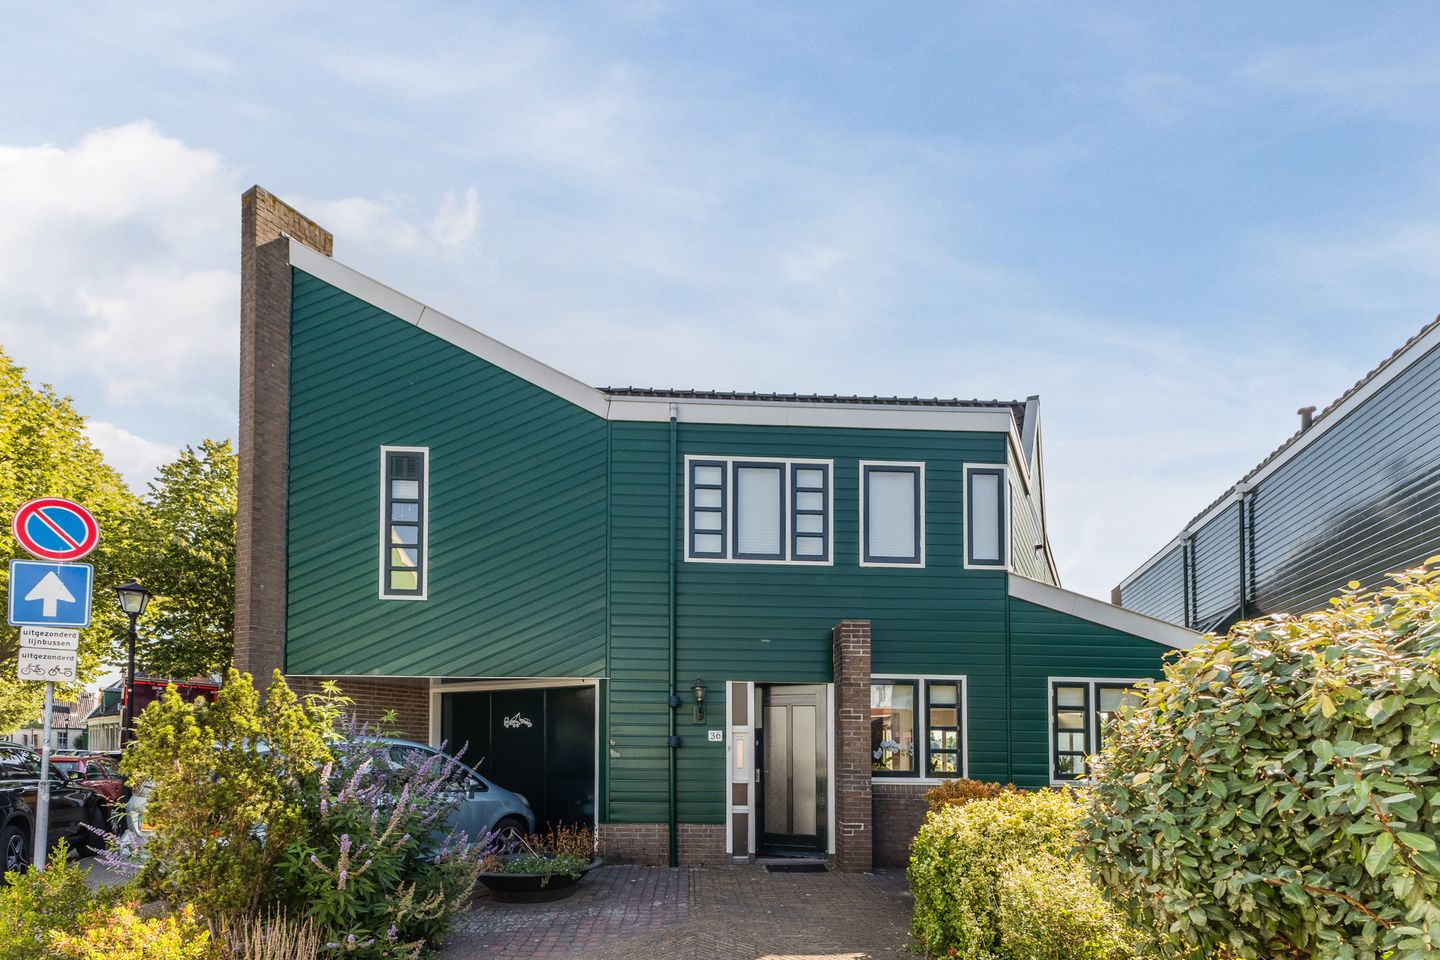
Eye-catcherWonen aan de Zaan – ruimte, water en vrijheid op een unieke plek!
Description
LIVING ALONG THE ZAAN – SPACE, WATER AND FREEDOM IN A UNIQUE LOCATION!
Living directly on open navigable water, the River Zaan, with a shared jetty, two parking spaces and views of the Zaanse Schans. That sounds special, and it truly is. Properties in this sought-after location rarely become available. This is a unique opportunity for those who love space, water and living in a place where every day feels a little like a holiday.
This spacious home offers no less than approximately 178 m² of living space, situated on a 288 m² plot of privately owned land. With four bedrooms, an integrated garage and two private parking spaces, there is plenty of room for the whole family, working from home and parking your car(s).
But the real gem can be found at the rear…
YOUR OWN PLACE ON THE ZAAN WATERFRONT
The spacious rear garden borders the River Zaan directly and has access to a shared jetty. Do you own a boat? You can easily moor it here and set off onto the water straight from your own garden. As boats gently pass by, you can enjoy the beautiful views towards the Zaanse Schans from the garden.
A cup of coffee in the morning sun, drinks by the water or a long summer evening with friends and family: here, you can fully enjoy outdoor living.
A HOME WITH PLENTY OF POTENTIAL
The property has been well maintained and is ready for you to turn it into your own dream home.
The space, location and plot are already there. All you need to add are your own wishes and ideas for the home.
The location itself is also unique: directly on open navigable water, with views of the Zaanse Schans, as well as a garage and two parking spaces on private property.
This is not a property you come across every day. Come and take a look, let yourself be surprised by the generous space and, above all, by the fantastic location on the River Zaan. Perhaps you will find here the place where your dream of living becomes reality.
PROPERTY DETAILS
Year of construction: Approximately 1985
Volume of the property: Approximately 767 m³
Living area: Approximately 178 m²
Plot size: 288 m² of privately owned land
Living room/kitchen: Approximately 69 m²
Bathroom: Approximately 7.6 m²
Bedrooms: Approximately 18.1 m², 18.3 m² and 15.9 m²
Utility/bedroom: Approximately 11.5 m²
Garage: Approximately 3.04 m × 4.19 m
Storage room: Approximately 3.8 m²
Garden orientation: East-facing; approximately 7.5 m wide at its widest point and 13 m deep
INSULATION
Double-glazed/insulated windows: Yes
Roof insulation: Yes
Wall insulation: Yes
Floor insulation: Yes
Energy performance certificate: Energy label C, valid until 26 October 2030
CONDITION
Interior condition: Good
Exterior condition: Good
KITCHEN
Year of construction: Approximately 2005
Appliances: Refrigerator with freezer drawers, extractor hood, combination microwave oven, gas hob and dishwasher
Colour: Cream
OTHER DETAILS
Special easements: See deed of ownership
Heating: Vaillant central heating combination boiler
Year of boiler: Not specified
Completion: By agreement; can be completed quickly
Cadastral details: Municipality of Zaandijk, Section A, number 5603, measuring 288 centiares (288 m²) of privately owned land
LOCATION & FEATURES
Situated on privately owned land
Located directly on the open navigable waters of the River Zaan, with a shared jetty with the neighbours at number 38
Integrated garage and two parking spaces on private property
3 to 4 bedrooms. The additional room can also be used as a full-sized bedroom
Spacious living room with open-plan kitchen measuring no less than 69 m²
Brick-built storage room with timber cladding, accessible through a door at the rear of the living room
Quick access to the motorway
Bus stop almost directly outside the property
NS railway station within walking distance
Shops, including Spar and the Zaanse Bakkertje, as well as restaurants, a lunch café, schools, sports clubs, childcare facilities and more, all in the immediate vicinity
Free parking via Schoolstraat, on the large car park behind Lagedijk
The Zaanse Schans is located directly across the water
Features
Transfer of ownership
- Listed since
- Acceptance
- Available in consultation
- Asking price
- € 1,200,000 kosten koper
- Asking price per m²
- € 6,742
- Status
- Available
Construction
- Kind of house
- Mansion, corner house
- Building type
- Resale property
- Year of construction
- 1985
- Type of roof
- Hip roof covered with roof tiles
Surface areas and volume
- Areas
- Living area
- 178 m²
- Other space inside the building
- 13 m²
- Exterior space attached to the building
- 10 m²
- External storage space
- 4 m²
- Plot size
- 288 m²
- Volume in cubic meters
- 767 m³
Layout
- Number of rooms
- 5 rooms (4 bedrooms)
- Number of bath rooms
- 1 bathroom and 1 separate toilet
- Bathroom facilities
- Shower, double sink, bath, and toilet
- Number of stories
- 2 stories
- Facilities
- Flue and sliding door
Energy
- Energy label
- Insulation
- Completely insulated
- Heating
- CH boiler
- Hot water
- CH boiler
- CH boiler
- Vaillant (gas-fired combination boiler, in ownership)
Cadastral data
- ZAANDIJK A 5603
- Cadastral map
- Area
- 288 m²
- Ownership situation
- Full ownership
Exterior space
- Location
- Along waterway and unobstructed view
- Garden
- Back garden and front garden
- Back garden
- 98 m² (13.00 metre deep and 7.50 metre wide)
- Garden location
- Located at the east with rear access
- Balcony/roof terrace
- Roof terrace present and balcony present
Storage space
- Shed / storage
- Detached wooden storage
Garage
- Type of garage
- Built-in
- Capacity
- 1 car
- Facilities
- Electricity
Parking
- Type of parking facilities
- Parking on private property
© 2001-2026 funda