
This house on Funda: https://www.funda.nl/en/detail/koop/zaandijk/huis-louis-armstrongstraat-14/17385143/
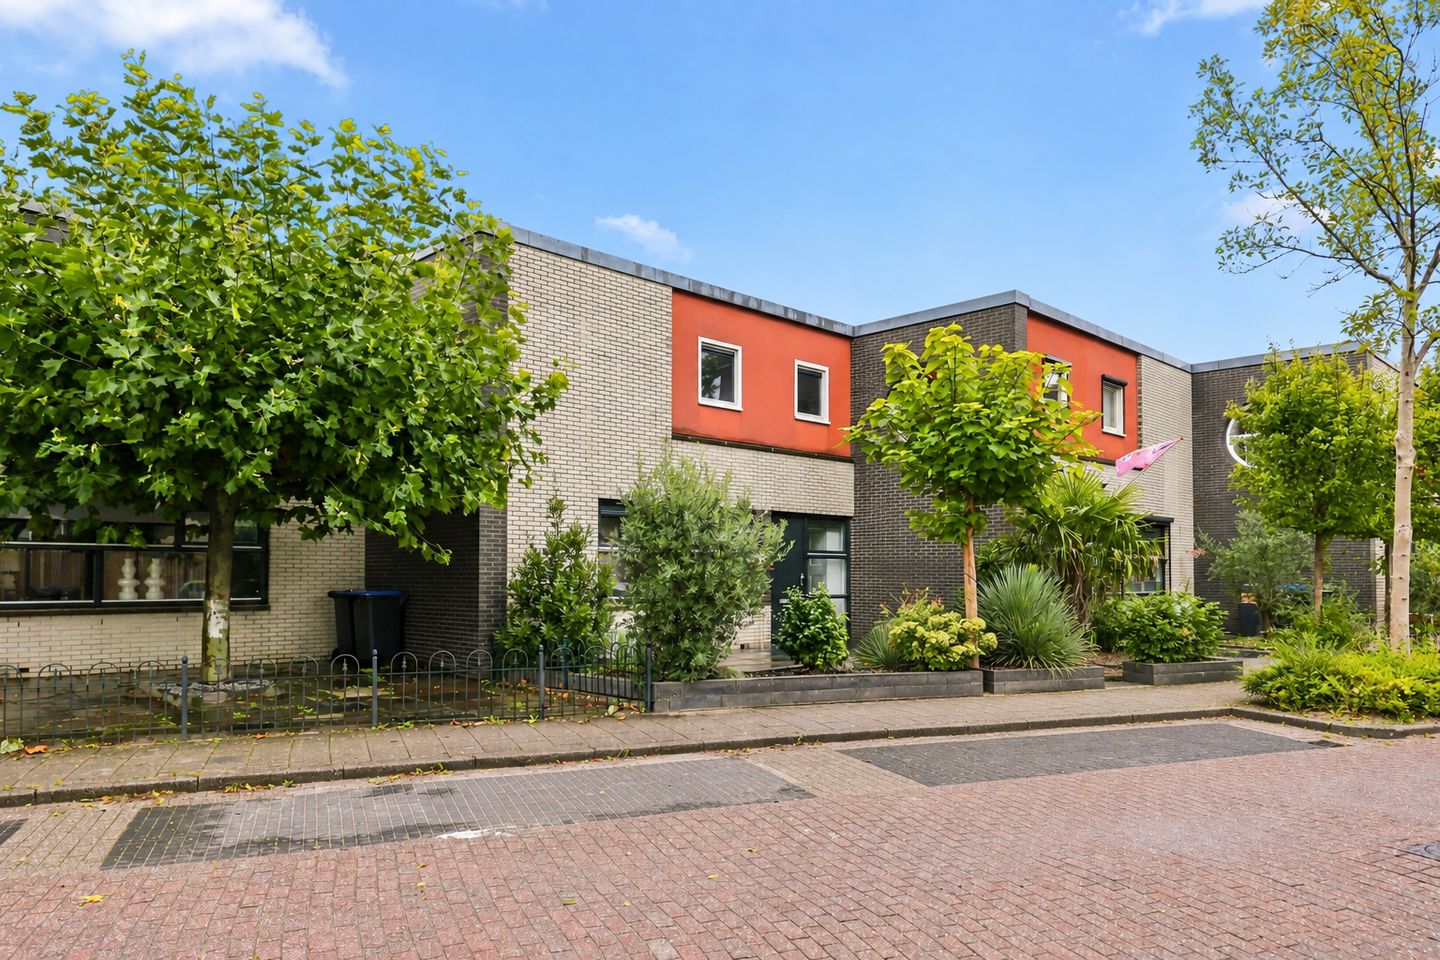
Ruim wonen met garage, eigen parkeerplaats en veel leefruimte!
Description
Spacious Living on the Edge of Rooswijk with Garage, Private Parking, and Surprisingly Ample Space!
This is one of those homes where you immediately notice just how much space there is the moment you step inside. Not only is the interior generous, but the conservatory, garage, extra space above, and sheltered back garden further enhance the living area. In recent years, significant investments have been made in the property. The kitchen, bathroom, toilet, conservatory, and the workspace above the garage have all been updated, and the exterior has seen plenty of improvements too. Add to that five bedrooms, 16 solar panels, and a private parking space with a charging station, and you have a truly complete family home on the edge of Rooswijk.
Inside, the home feels both spacious and inviting. The living room has a warm character, with tropical wood flooring that immediately adds ambiance. This floor was re-sanded in 2025, so it still looks beautiful. The living room flows seamlessly into the rest of the living area, with the conservatory acting as a true extension of the house—a perfect spot for long dinners, relaxed seating, or simply enjoying the connection with the outdoors.
The kitchen was renovated in 2017 and is designed for practical, everyday use. The toilet has been updated as well. This means that the house not only offers plenty of space but has also been modernized in all the right places over the past few years.
The outdoors are just as thoughtfully designed. Both the front and back gardens were redone in 2022. Thanks to its enclosed setting, the back garden almost feels like your own private courtyard—sheltered, intimate, and a great spot to relax outside. The conservatory extends the outdoor living space even further, and the jacuzzi (available for takeover) adds to the relaxing atmosphere. The garage is a fantastic extra, especially when combined with the private parking space and charging station located on the property. Additionally, there are 16 solar panels installed, and careful attention has been paid to maintenance—the exterior was painted about a year and a half ago, and the window frames were repainted in 2026.
Upstairs you will find the bedrooms and the renovated bathroom (2017). With a total of five bedrooms, this home offers plenty of options for a larger family, home-working, guests, or hobbies. There is also an extra space above the garage. This area is fully insulated, fitted with plastic window frames, and is currently used as a workspace. With a different layout, it could easily serve as a sixth bedroom, a hobby room, or a quiet home office.
Spacious, complete, and ready for years of enjoyment—a delightful family home with plenty of potential! Curious? Call Brantjes for a viewing!
• Year built: 1995
• Plot size: 255 m² of private land
• Living area: 168 m²
• Energy label: A
Louis Armstrongstraat is located on the edge of Rooswijk in Zaandijk—a great spot for those who appreciate quiet living while keeping everyday amenities close by. The neighborhood is spacious and, from your home, you’re just minutes away from shops, schools, sports facilities, and other local services. Accessibility is excellent: you can easily drive to neighboring areas and major roads, and public transportation is readily available too. Here, you can combine the spaciousness of a generous family home with the convenience of having everything nearby.
Highlights:
– Semi-detached family home
– Five bedrooms
– Extra insulated space above the garage, which could serve as a potential sixth bedroom or workspace
– Garage included
– Private parking space with a charging station
– Kitchen renovated in 2017
– Bathroom renovated in 2017
– Updated conservatory
– Tropical wood flooring on the ground floor re-sanded in 2025
– Front and back gardens redone in 2022
– Sheltered back garden with a courtyard feel
– 16 solar panels installed
– Air conditioning available
– Handover date: To be agreed
Interested in this home? Contact your own NVM buying broker immediately. Your NVM buying broker works in your best interest, saving you time, money, and hassle. Addresses of fellow NVM buying brokers can be found on Funda.
Features
Transfer of ownership
- Listed since
- Acceptance
- Available in consultation
- Asking price
- € 800,000 kosten koper
- Asking price per m²
- € 4,762
- Status
- Available
Construction
- Kind of house
- Single-family home, semi-detached residential property
- Building type
- Resale property
- Year of construction
- 1995
- Type of roof
- Flat roof covered with asphalt roofing
Surface areas and volume
- Areas
- Living area
- 168 m²
- Exterior space attached to the building
- 23 m²
- External storage space
- 23 m²
- Plot size
- 255 m²
- Volume in cubic meters
- 615 m³
Layout
- Number of rooms
- 7 rooms (5 bedrooms)
- Number of bath rooms
- 1 bathroom and 1 separate toilet
- Bathroom facilities
- Double sink, walk-in shower, toilet, and washstand
- Number of stories
- 3 stories
- Facilities
- Optical fibre, mechanical ventilation, passive ventilation system, TV via cable, and solar panels
Energy
- Energy label
- Insulation
- Roof insulation, double glazing, insulated walls and floor insulation
- Heating
- CH boiler
- Hot water
- CH boiler
- CH boiler
- Vaillant (gas-fired combination boiler from 2006, in ownership)
Cadastral data
- ZAANDIJK A 6823
- Cadastral map
- Area
- 255 m²
- Ownership situation
- Full ownership
Exterior space
- Location
- In residential district
- Garden
- Back garden and front garden
- Back garden
- 45 m² (6.05 metre deep and 7.48 metre wide)
- Garden location
- Located at the northeast with rear access
Garage
- Type of garage
- Detached brick garage
- Capacity
- 1 car
- Facilities
- Electricity, heating and running water
- Insulation
- Roof insulation, double glazing, insulated walls, floor insulation and completely insulated
Parking
- Type of parking facilities
- Parking on private property
© 2001-2026 funda