
This house on Funda: https://www.funda.nl/en/detail/koop/zaandijk/huis-maurice-ravelstraat-50/44437988/
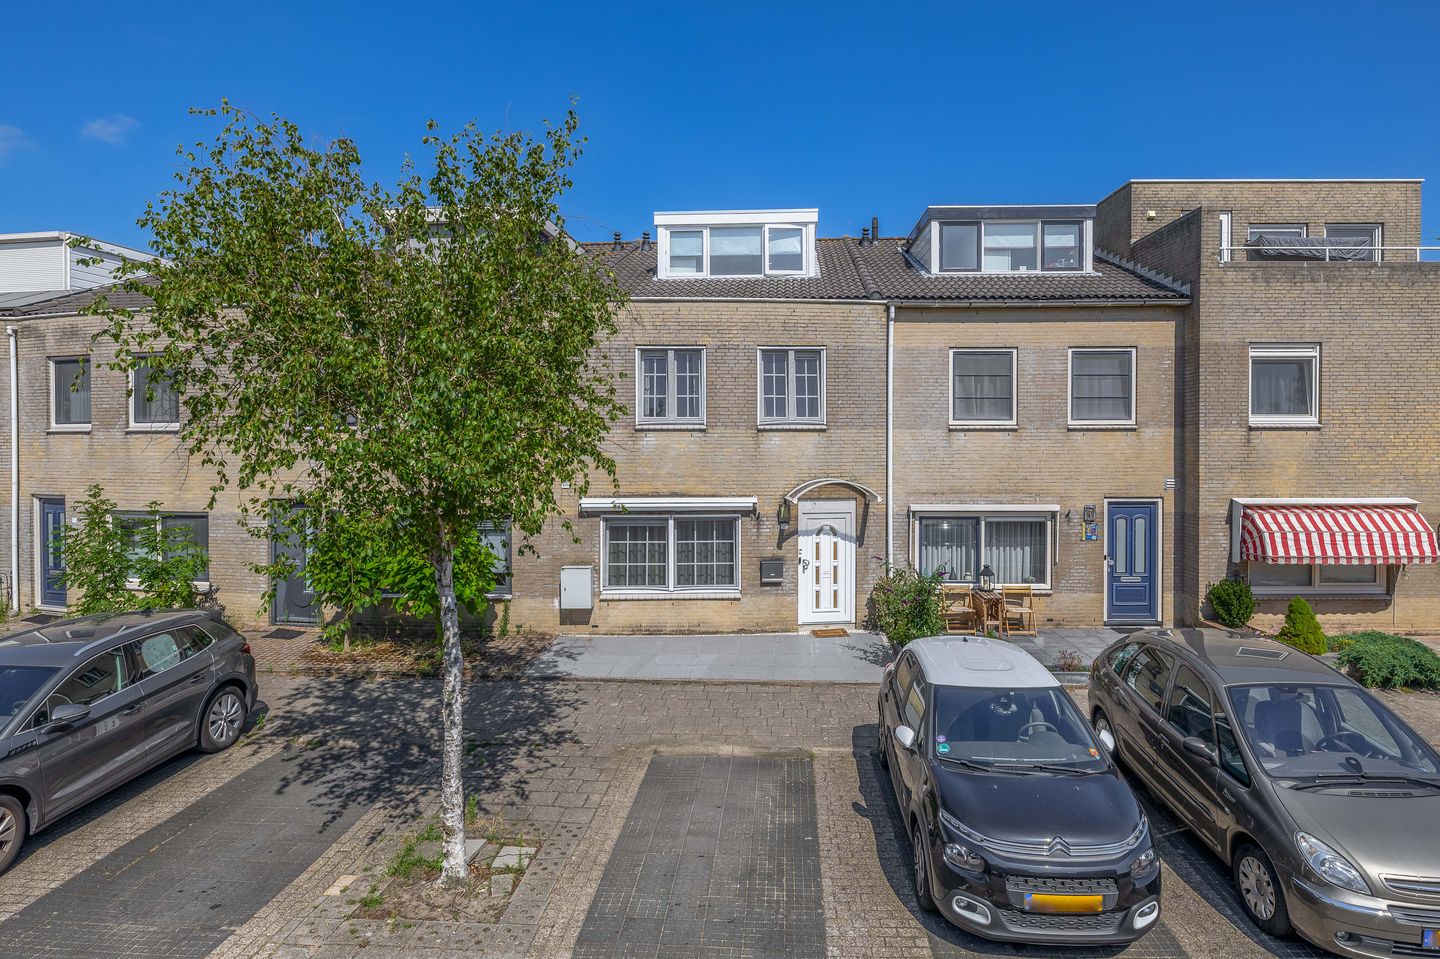
Maurice Ravèlstraat 501544 ML ZaandijkRooswijk Noord
€ 485,000 k.k.
Description
Welcome to Maurice Ravèlstraat 50 in Zaandijk! We are proud to show you this attractive home. The house was built in 1992 and has been very well maintained—ready for you to move in and enjoy life here. With a comfortable living space of 114 m², 4 bedrooms, and a cozy garden, there is plenty of room for the entire family.
The house is conveniently located in a quiet neighborhood, ideal for families and people looking for a serene living environment. It is close to supermarkets, schools, a gym, playgrounds, and shops, and with easy access to public transportation, everything you need is within reach.
This property is a terraced house built in 1992 and falls under energy class A—a testament to its energy efficiency. With a living area of 114 m² and a total area of 119 m², it offers ample space for comfortable living.
On the ground floor, you will find a spacious living room with an open kitchen. Thanks to the large window, plenty of natural light floods in, giving the living room a fresh and airy feel. The kitchen is both functional and modern, ready to accommodate all your culinary creations.
The first floor of the house features three spacious bedrooms and a bathroom with a shower, toilet, washbasin, and vanity unit. The second floor includes an additional bedroom. This layout provides plenty of privacy and space for all residents.
The back garden is a peaceful retreat, ideal for relaxing, playing, or enjoying an outdoor meal. The garden is well maintained, measures 40 m², and faces east.
Parking is public, meaning that you will always be able to find a spot near your home. The house is also equipped with solar panels, further contributing to its energy efficiency.
Some notable features of this property include:
4 bedrooms, perfect for a family or to accommodate guests
Energy class A, indicating that the house is energy efficient
Excellent location, quiet yet close to all necessary amenities
The land is held on leasehold from the municipality of Zaanstad
The ground rent has been prepaid until 2041
In closing, we warmly invite you to come and see for yourself the charm of this home. Don’t miss this opportunity—schedule a viewing today. We look forward to meeting you soon.
Features
Transfer of ownership
- Listed since
- Acceptance
- Available in consultation
- Asking price
- € 485,000 kosten koper
- Asking price per m²
- € 4,254
- Status
- Available
Construction
- Kind of house
- Single-family home, row house
- Building type
- Resale property
- Year of construction
- 1992
- Type of roof
- Combination roof covered with asphalt roofing and roof tiles
Surface areas and volume
- Areas
- Living area
- 114 m²
- Exterior space attached to the building
- 13 m²
- External storage space
- 7 m²
- Plot size
- 119 m²
- Volume in cubic meters
- 393 m³
Layout
- Number of rooms
- 5 rooms (4 bedrooms)
- Number of bath rooms
- 1 bathroom and 1 separate toilet
- Bathroom facilities
- Shower, toilet, sink, and washstand
- Number of stories
- 3 stories
- Facilities
- Outdoor awning, skylight, mechanical ventilation, and solar panels
Energy
- Energy label
- Insulation
- Roof insulation and insulated walls
- Heating
- CH boiler and partial floor heating
- Hot water
- CH boiler
- CH boiler
- Remeha Avanta (gas-fired combination boiler from 2014, in ownership)
Cadastral data
- ZAANDIJK A 6014
- Cadastral map
- Area
- 119 m²
- Ownership situation
- Municipal ownership encumbered with long-term leaset
- Fees
- Paid until 31-10-2041
Exterior space
- Location
- Alongside a quiet road and in residential district
- Garden
- Back garden
- Back garden
- 40 m² (8.21 metre deep and 4.91 metre wide)
- Garden location
- Located at the east with rear access
Storage space
- Shed / storage
- Detached brick storage
- Facilities
- Electricity
Parking
- Type of parking facilities
- Public parking
© 2001-2026 funda