
This house on Funda: https://www.funda.nl/en/detail/koop/zaandijk/huis-nat-king-colestraat-11/17252407/
Description
Move-in ready, surprisingly spacious and energy-efficient living in the sought-after Rooswijk neighbourhood!
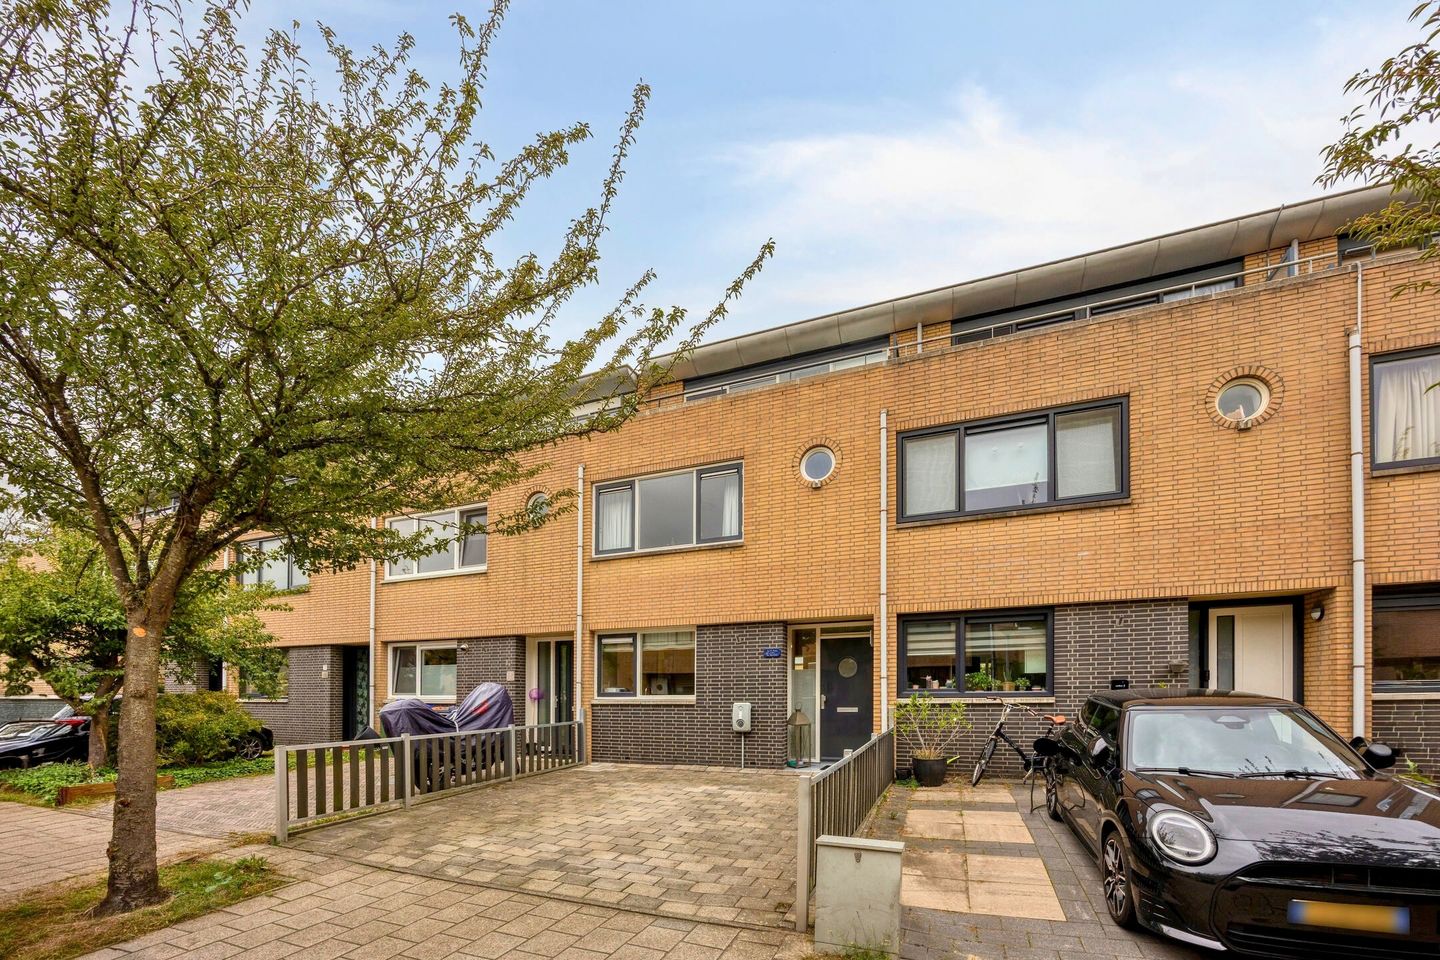
This beautifully maintained five-room mid-terrace house at Nat King Colestraat 11 in Zaandijk is presented in excellent condition throughout. Offering approximately 112 m² of living space, four bedrooms, a modernised kitchen and bathroom, a pleasant rear garden and a fantastic roof terrace, this home provides plenty of space and comfort.
Add to this an A+ energy rating, 12 solar panels and private parking with an EV charging point, and the picture is complete.
Upon entering, it is immediately apparent how well finished and carefully maintained the property is. The living room offers plenty of space for everyday living, while the corner kitchen, renovated in 2017, provides a practical layout with ample worktop and storage space. The upper floors are surprisingly spacious too. In total, the house has four bedrooms, offering plenty of flexibility for a family, a home office or a comfortable guest room. The bathroom was renovated in 2022 and, with its contemporary finish, complements the well-presented character of the rest of the property perfectly.
One of the property's particular highlights is the amount of outdoor space on offer. In addition to the north-west-facing rear garden, there is a roof terrace of approximately 11 m², facing south-east. This means there is always a pleasant spot outdoors to enjoy at different times of the day. At the front of the property, there is a private driveway. Not only does this provide parking on your own property, but an EV charging point is also available. There is also ample on-street parking in the surrounding neighbourhood.
The property also performs very well in terms of energy efficiency. It has an A+ energy rating and is equipped with no fewer than 12 solar panels. A comfortable and energy-efficient home, ready for the future.
In short: all you really need to do here is unpack your boxes!
Interested? Contact our office to arrange a no-obligation viewing.
LOCATION / ACCESSIBILITY
The property is situated in the popular Rooswijk residential neighbourhood in Zaandijk. This pleasant residential area is within easy reach of local shops and the railway station. Everyday amenities are therefore conveniently close by, while the property is also ideally located for those who regularly travel by public transport. The combination of a peaceful residential setting, nearby amenities and excellent transport links makes Rooswijk an attractive place to live.
TENURE
The property occupies a plot of 135 m² and is situated on leasehold land owned by the municipality of Zaanstad. The ground rent (canon) has been bought out until 6 July 2044.
APPROXIMATE DIMENSIONS
Living area: approx. 112 m²
External storage space: approx. 6 m²
Building-related outdoor space: approx. 11 m²
Volume of the property: approx. 397 m³
KEY FEATURES
Year of construction: 1995
Five-room mid-terrace house with four bedrooms
Modernised corner kitchen, renovated in 2017
Modernised bathroom, renovated in 2022
North-west-facing rear garden with a spacious bicycle/storage shed
Large south-east-facing roof terrace
A+ energy rating, fully insulated, with HR and HR+ glazing
12 solar panels with an annual capacity of approximately 3,500–4,000 kWh
Exterior painting completed in 2025/2026
Remeha Tzerra CW5 central heating system, 2019
Private parking and EV charging point (11 kW)
Ample parking available in the neighbourhood
Move-in ready and exceptionally well finished and maintained
Notary to be chosen by the buyer
A legally binding agreement is only concluded once both the private buyer and seller have signed a written sale and purchase agreement
Completion: By mutual agreement.
DISCLAIMER
The measurement instructions are based on NEN 2580. These instructions are intended to provide a more consistent method of measuring property in order to give an indication of the usable floor area. They do not completely eliminate differences in measurement results, for example as a result of differences in interpretation, rounding or limitations when carrying out the measurement.
All sales information has been compiled with due care. We accept no liability for incorrectly obtained (oral) information, omissions or otherwise, nor for any consequences arising from this. We expressly draw the buyer's attention to their statutory duty to investigate the property independently.
INTERESTED IN THIS PROPERTY?
We recommend instructing your own NVM-certified buying agent. Your NVM buying agent will represent your interests and can save you time, money and unnecessary concerns. Details of fellow NVM buying agents can be found on Funda.
Features
Transfer of ownership
- Listed since
- Acceptance
- Available in consultation
- Asking price
- € 489,500 kosten koper
- Asking price per m²
- € 4,371
- Status
- Available
Construction
- Kind of house
- Single-family home, row house
- Building type
- Resale property
- Year of construction
- 1995
- Type of roof
- Flat roof covered with asphalt roofing
Surface areas and volume
- Areas
- Living area
- 112 m²
- Exterior space attached to the building
- 11 m²
- External storage space
- 6 m²
- Plot size
- 135 m²
- Volume in cubic meters
- 397 m³
Layout
- Number of rooms
- 5 rooms (4 bedrooms)
- Number of bath rooms
- 1 bathroom and 1 separate toilet
- Bathroom facilities
- Walk-in shower, toilet, and sink
- Number of stories
- 3 stories
- Facilities
- Optical fibre, mechanical ventilation, and solar panels
Energy
- Energy label
- Insulation
- Roof insulation, energy efficient window, insulated walls and floor insulation
- Heating
- CH boiler
- Hot water
- CH boiler
- CH boiler
- Remeha Tzerra CW5 (gas-fired combination boiler from 2019, in ownership)
Cadastral data
- ZAANDIJK A 6880
- Cadastral map
- Area
- 135 m²
- Ownership situation
- Municipal ownership encumbered with long-term leaset
- Fees
- Paid until 06-07-2044
Exterior space
- Location
- Alongside a quiet road and in residential district
- Garden
- Back garden and front garden
- Back garden
- 56 m² (10.50 metre deep and 5.35 metre wide)
- Garden location
- Located at the northwest with rear access
- Balcony/roof terrace
- Roof terrace present
Storage space
- Shed / storage
- Detached wooden storage
- Facilities
- Electricity
Parking
- Type of parking facilities
- Parking on private property and public parking
© 2001-2026 funda