
This house on Funda: https://www.funda.nl/en/detail/koop/zaandijk/huis-nieuwe-vaartkade-1/17272798/
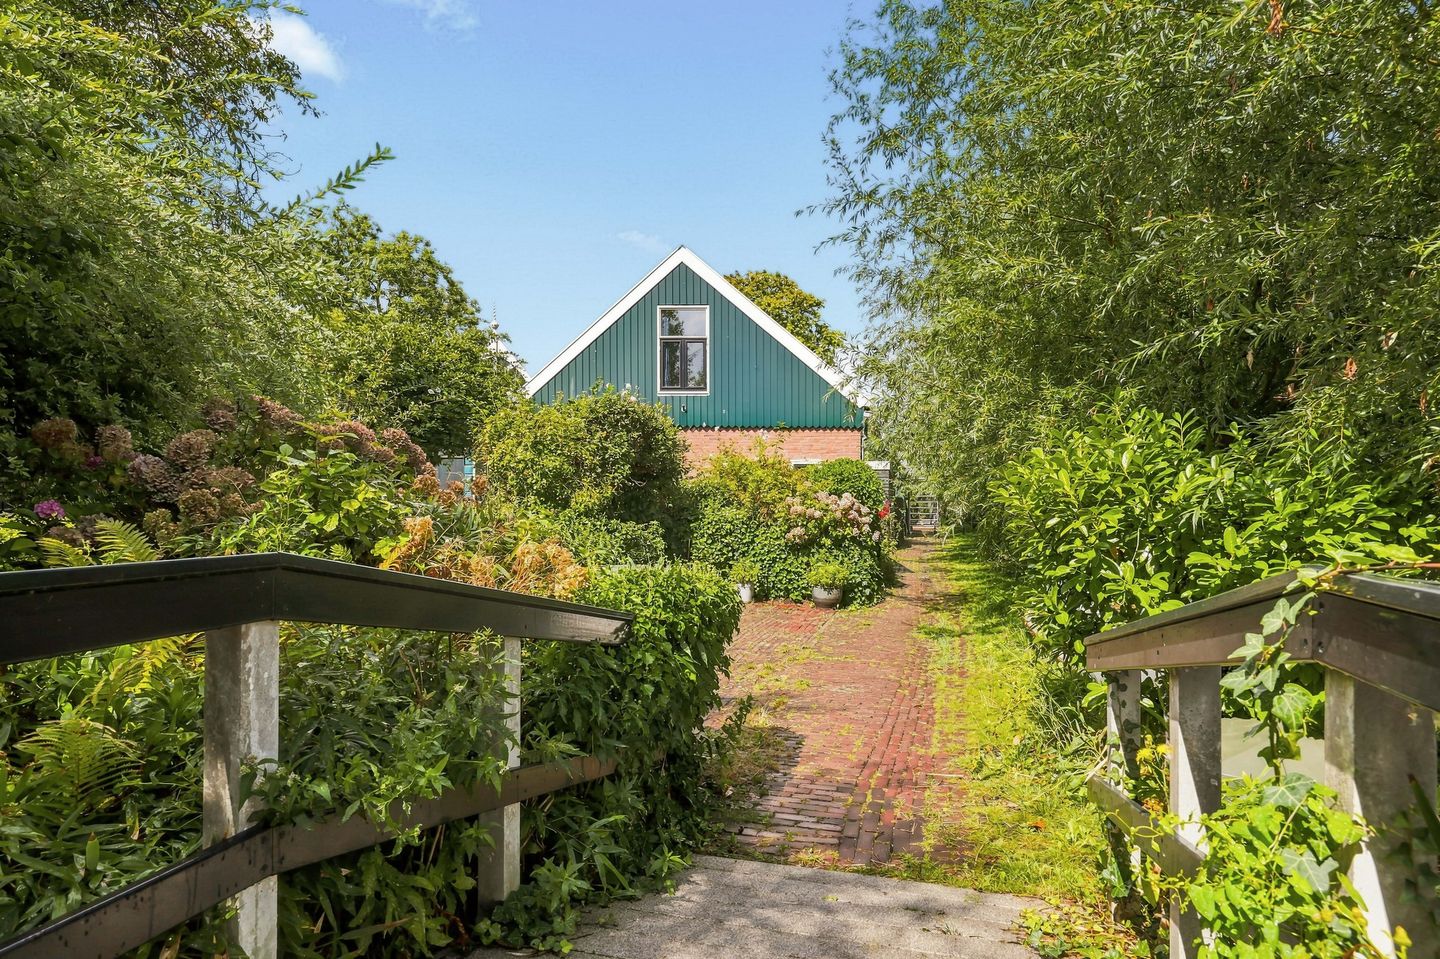
Vrijstaand wonen met volop charme en een fijne tuin!
Description
This unique detached home is full of character and charm, featuring authentic details, a pleasant garden and a special location in one of Zaandijk’s most picturesque neighbourhoods.
From the moment you arrive, you immediately sense how special this location is. The property is situated along a footpath beside a canal and is accessed via a small bridge. Surrounded by several traditional Zaanse-style houses, the setting has an almost picture-perfect appearance. The character continues inside, with extensive use of wood, various built-in cupboards and distinctive original details. One particularly charming feature is the wall panelling, beautifully crafted from reclaimed old doors.
The former entrance hall by the original front door is currently used by the owner as a hobby room. From here, you enter the atmospheric living room, which is divided into two sections. Adjoining the living room is the spacious kitchen-diner. The characteristic fireplace surround is a real eye-catcher, while the room is heated by a gas heater. The shower room and toilet are accessible from the kitchen.
The first floor comprises two bedrooms that perfectly complement the authentic character of the property. Both bedrooms feature their own traditional box bed, built-in cupboards and practical storage space behind the knee walls.
The outdoor space also has plenty to offer. The private garden faces west, making it a wonderful place to enjoy the afternoon and evening sun. A particularly distinctive feature is the original water well in the garden, which perfectly suits the historic character of the property. Adjacent to the plot is an additional area of approximately 220 m² of municipal land with fruit trees, which is currently available for use under a loan-for-use agreement.
The property is located in the historic neighbourhood known as ‘Achter de kerk’, a distinctive and relatively undiscovered part of Zaandijk. In the 1970s, the area was restored by Stichting Domineestuin, with the traditional Zaanse pathways serving as inspiration. The characteristic wooden houses in traditional Zaanse style give the neighbourhood a unique, historic and atmospheric appearance.
Within walking distance are historic Oud-Zaandijk and the famous Zaanse Schans, with its monuments, shops and restaurants. Schools, sports facilities and shops for daily groceries can also be found nearby. Zaandijk Zaanse Schans railway station can be reached within approximately 5 minutes by bicycle. The A7, A8 and A9 motorways are also easily accessible, providing convenient connections to Alkmaar, Amsterdam and Purmerend.
The layout is as follows:
Ground floor: entrance via the kitchen. Spacious kitchen-diner with ample room for a dining table. The kitchen is fitted with various built-in appliances and is heated by a gas heater. From the kitchen, there is access to the toilet, shower room, living room and the first floor.
The living room is divided into two sections. The dining area features French doors opening onto the garden, while the sitting area is situated at the front of the property and is equipped with a gas heater and various built-in cupboards. The former entrance hall has been converted into a study/hobby room.
First floor: landing with washing machine connection, built-in cupboard and access to the two bedrooms. Both bedrooms feature a traditional box bed and built-in cupboards.
Garden: The west-facing garden, including the shed at the rear, belongs to the property. The orchard to the south provides a pleasant extension of the garden. This additional plot of land is owned by the municipality of Zaanstad.
Characteristics:
- Year of construction approx.: 1900
- Living area approx. 80 m², volume approx. 318 m³
- Plot size approx. 380 m² (of which 160 m² is privately owned and approx. 220 m² can be rented from the municipality of Zaanstad)
- Heating by means of gas heaters and hot water supplied by a gas water heater
- The alleyway and garden adjacent to the property can be rented from the municipality of Zaanstad
- Fantastic location in a characteristic and historic neighbourhood
- Transfer of ownership to be discussed.
Features
Transfer of ownership
- Listed since
- Acceptance
- Available in consultation
- Asking price
- € 450,000 kosten koper
- Asking price per m²
- € 5,625
- Status
- Available
Construction
- Year of construction
- Before 1906
- Kind of house
- Single-family home, detached residential property
- Building type
- Resale property
- Specific
- Partly furnished with carpets and curtains
- Type of roof
- Gable roof covered with roof tiles
Surface areas and volume
- Areas
- Living area
- 80 m²
- External storage space
- 23 m²
- Plot size
- 380 m²
- Volume in cubic meters
- 318 m³
Layout
- Number of rooms
- 4 rooms (2 bedrooms)
- Number of bath rooms
- 1 bathroom and 1 separate toilet
- Bathroom facilities
- Shower
- Number of stories
- 2 stories
- Facilities
- Skylight and TV via cable
Energy
- Energy label
- Insulation
- Roof insulation, insulated walls and secondary glazing
- Heating
- Gas heaters
- Hot water
- Gas water heater
Cadastral data
- ZAANDIJK A 5225
- Cadastral map
- Area
- 125 m²
- Ownership situation
- Full ownership
- ZAANDIJK A 5224
- Cadastral map
- Area
- 35 m²
- Ownership situation
- Full ownership
- ZAANDIJK A 0000
- Cadastral map
- Area
- 220 m²
- Ownership situation
- Full ownership
Exterior space
- Location
- Alongside a quiet road and in residential district
- Garden
- Back garden and front garden
- Back garden
- 57 m² (9.81 metre deep and 5.76 metre wide)
- Garden location
- Located at the west with rear access
Storage space
- Shed / storage
- Detached wooden storage
Parking
- Type of parking facilities
- Public parking
© 2001-2026 funda