
This house on Funda: https://www.funda.nl/en/detail/koop/zaandijk/huis-talmastraat-10/17289664/
Description
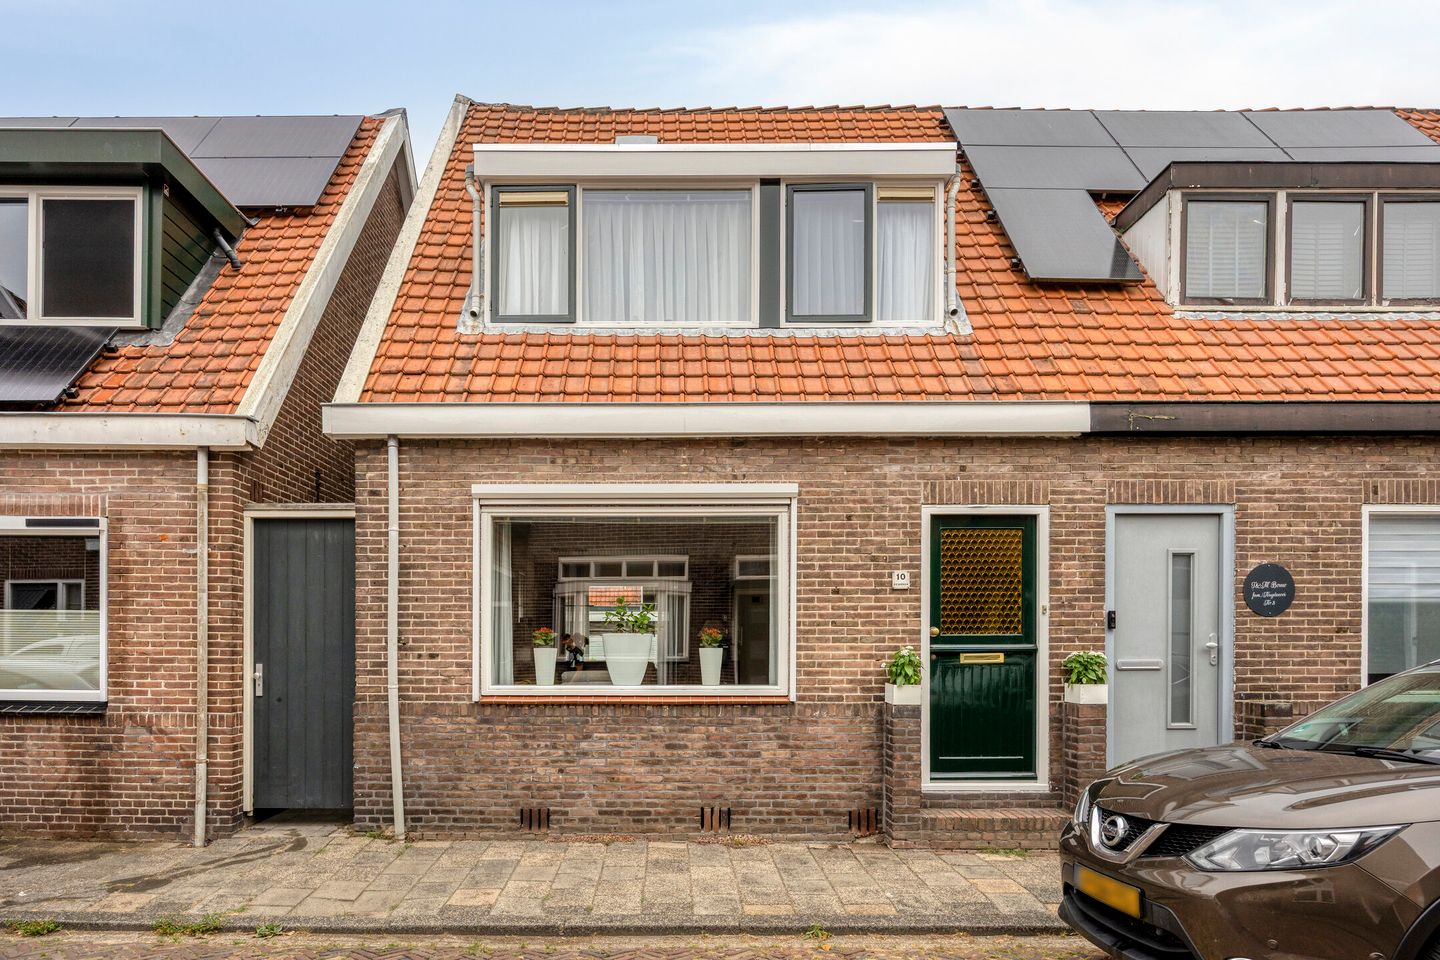
Charming end-of-terrace house with 3 bedrooms and a sunny backyard in Zaandijk
Are you looking for a characterful home with a pleasant atmosphere, three bedrooms and a spacious backyard? Then this well-maintained end-of-terrace house is definitely worth a viewing.
The property combines the charm of a 1920s home with a practical layout and is situated in a quiet and pleasant residential area. With approximately 76 m² of living space, three bedrooms, a spacious backyard of approximately 51 m² and a detached wooden shed, this home offers plenty of possibilities for couples, families and first-time buyers.
Pleasant living in Zaandijk
The property is located on a quiet street in a child-friendly residential area. All everyday amenities are within a short distance, including supermarkets, schools, sports clubs, a gym, shops and various restaurants and cafés.
The property is also easily accessible. Public transport and the train station are within easy reach, while the nearby main roads provide convenient access to surrounding towns and cities. Families will also appreciate the various playgrounds and green spaces in the area.
Practical layout
Through the entrance, you enter the home and access the cosy living room. Adjacent to the living room is the kitchen, which is equipped with built-in appliances. The ground floor also features a bathroom with a shower, washbasin and toilet.
The first floor offers three bedrooms, providing plenty of space for a family, home office or hobby room. There is also an additional toilet with a washbasin on this floor.
The attic provides practical additional storage space and can be used according to your own needs.
Enjoy the outdoor space
One of the property's major advantages is the spacious backyard of approximately 51 m². It is a wonderful place to relax, enjoy a cup of coffee or spend time outdoors with friends and family.
The garden has rear access and a detached wooden shed, ideal for storing bicycles and garden equipment.
Property features:
- Characteristic end-of-terrace house dating from 1928
- Approximately 76 m² of living space
- 3 bedrooms and an attic
- Exterior sun screens at the front of the ground floor
- Spacious backyard of approximately 51 m²
- Detached wooden shed
- Quiet and child-friendly residential area
- Various amenities within a short distance
- Good access to public transport and main roads
- Energy label F
Talmastraat 10 is a charming and well-maintained home in a pleasant location in Zaandijk. The combination of character, a practical layout, three bedrooms and a generous backyard makes this an attractive property for anyone looking for a lovely place to call home.
Curious about the atmosphere and possibilities this property has to offer? Schedule a viewing soon and discover Talmastraat 10 for yourself. We would be delighted to show you around!
Features
Transfer of ownership
- Listed since
- Acceptance
- Available in consultation
- Asking price
- € 360,000 kosten koper
- Asking price per m²
- € 4,737
- Status
- Available
Construction
- Kind of house
- Single-family home, corner house
- Building type
- Resale property
- Year of construction
- 1928
- Type of roof
- Gable roof
Surface areas and volume
- Areas
- Living area
- 76 m²
- Other space inside the building
- 17 m²
- Plot size
- 97 m²
- Volume in cubic meters
- 329 m³
Layout
- Number of rooms
- 4 rooms (3 bedrooms)
- Number of bath rooms
- 2 bathrooms
- Bathroom facilities
- Shower, 2 toilets, and 2 sinks
- Number of stories
- 2 stories and an attic
- Facilities
- Mechanical ventilation and TV via cable
Energy
- Energy label
- Insulation
- Roof insulation and partly double glazed
- Heating
- CH boiler
- Hot water
- CH boiler
- CH boiler
- Vaillant HR Pro Combi (gas-fired combination boiler from 2008, in ownership)
Cadastral data
- ZAANDIJK A 3327
- Cadastral map
- Area
- 97 m²
- Ownership situation
- Full ownership
Exterior space
- Location
- Alongside a quiet road and in residential district
- Garden
- Back garden
- Back garden
- 51 m² (9.71 metre deep and 5.21 metre wide)
Storage space
- Shed / storage
- Detached wooden storage
Parking
- Type of parking facilities
- Public parking
© 2001-2026 funda