
This house on Funda: https://www.funda.nl/en/detail/koop/zaltbommel/huis-hooimijt-7/44521443/
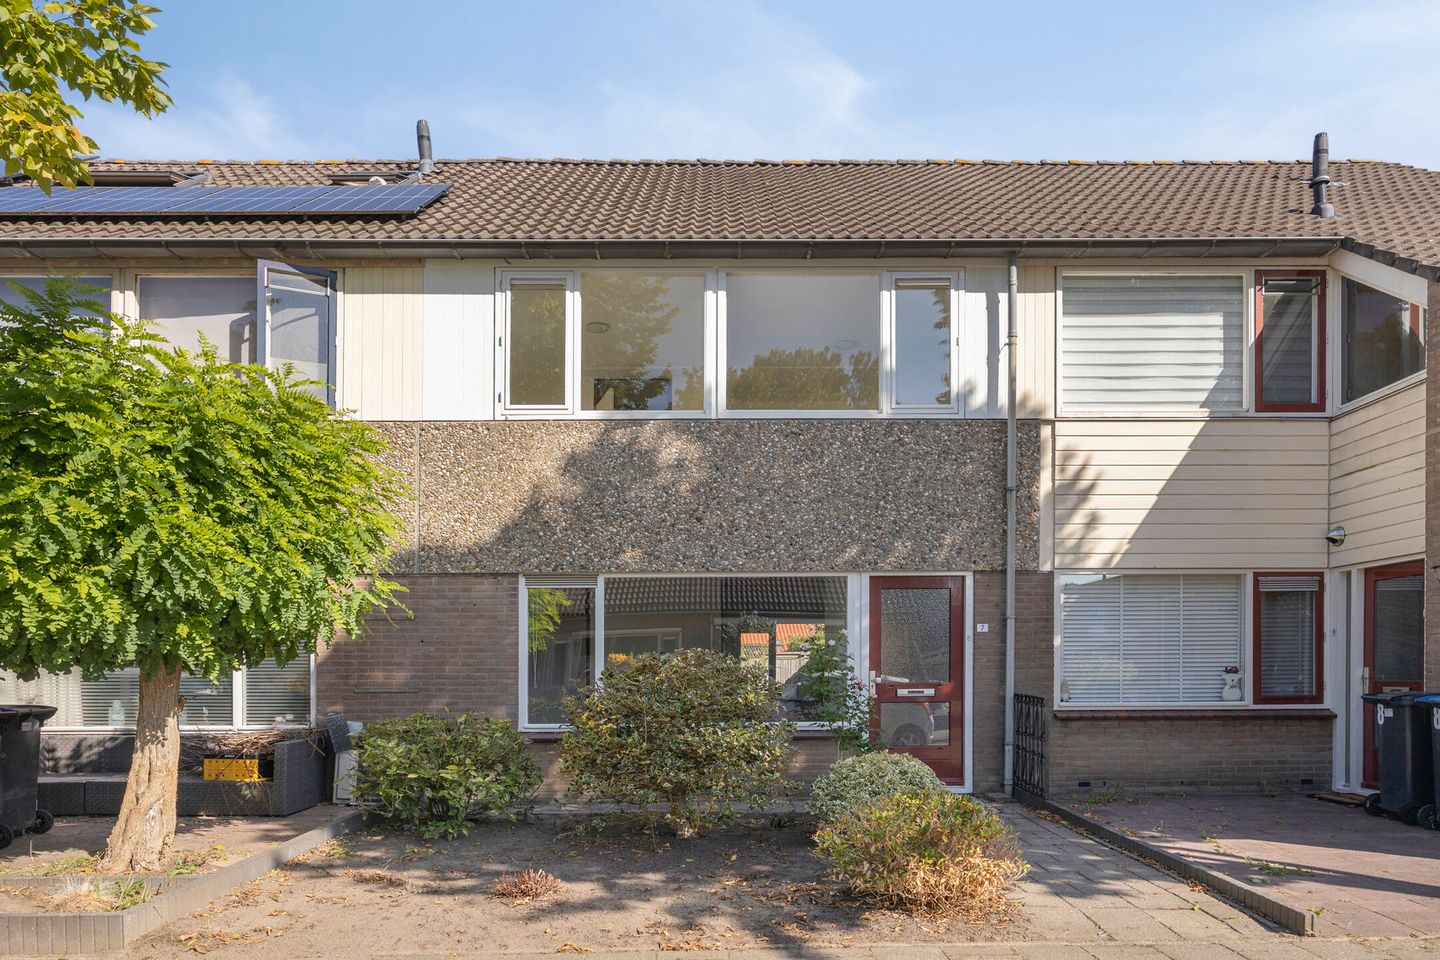
Hooimijt 75301 VB ZaltbommelZaltbommel Spellewaard
€ 385,000 k.k.
Woning die je volledig naar eigen hand kan zetten!
Description
Spacious family home with 4 bedrooms, sunny garden and plenty of possibilities!
Looking for a spacious home with four bedrooms, a lovely garden and plenty of potential to finish and personalise the property to your own taste? Then Hooimijt 7 in Zaltbommel is definitely worth a closer look!
This surprisingly spacious home offers a fresh and well-maintained foundation, with various improvements carried out in 2026, while still offering plenty of opportunities to create additional living space and comfort.
Key features at a glance:
4 bedrooms
Sunny east-facing rear garden
Approximately 7 m² of additional living space possible by incorporating the storage room into the kitchen
Kitchen newly plastered and painted in 2026
All walls painted in 2026
Exterior and window frames painted in 2026
Roof and wall insulation
Energy label B
Possibility to further extend the kitchen and bathroom
Park literally around the corner
Possibility of a Starter Loan through the Municipality of Zaltbommel
0% transfer tax may apply, subject to conditions
Free mortgage consultation with Zuyderleven
The property can be further finished and personalised to your own wishes
Space and possibilities
Through the entrance, you enter the hallway with the meter cupboard, separate toilet and access to the spacious living room.
The living room is a pleasant and bright space with large windows and practical storage underneath the stairs. The walls were painted in 2026, giving the room a fresh and well-maintained appearance.
The kitchen is located at the rear of the home. It was newly plastered and painted in 2026, providing a fresh starting point for the new owner.
But there is even more potential!
The adjoining storage room can be incorporated into the kitchen, creating approximately 7 m² of additional living space. This offers an excellent opportunity to create a generous open-plan kitchen with a kitchen island, large dining table and additional workspace, for example.
You are not only buying a spacious home, but also the opportunity to truly make it your own.
Sunny rear garden
From the kitchen, you can step directly into the rear garden. The garden faces east and, thanks to its open position, enjoys plenty of sunlight and a spacious feel.
There is ample room for a terrace, lounge area, children's play area and greenery. The rear access also makes the garden particularly practical.
At the back of the garden is a spacious storage room, ideal for bicycles, tools and other belongings that you would prefer to keep neatly out of sight.
And another great advantage: the park is literally around the corner. Perfect for a walk, a run or simply enjoying some fresh air outdoors.
Four bedrooms
The first floor comprises three bedrooms and the bathroom.
The two bedrooms at the front of the house are easy to arrange and were painted in 2026. The spacious bedroom at the rear also benefits from a fresh finish.
The bathroom is practically laid out and has an adjoining mezzanine area. This also offers the possibility of extending the bathroom in the future and adapting it fully to your own preferences.
Fourth bedroom on the top floor
The second floor provides a full-sized fourth bedroom/attic room.
This versatile space can be used as a bedroom, home office, hobby room or teenager's room. The landing also houses, among other things, the central heating system.
Thanks to its generous dimensions, this floor is a valuable addition to the home.
Living in Zaltbommel
Zaltbommel combines the charm of a historic fortified town with the convenience of all everyday amenities.
The attractive town centre, with its shops, restaurants and terraces, is just a short distance away. Schools, supermarkets, sports clubs and other amenities are also easily accessible.
There are plenty of opportunities for recreation and relaxation. The park is just around the corner, while the River Waal is also nearby.
The A2 motorway provides convenient access to cities including ’s-Hertogenbosch and Utrecht. Zaltbommel also has its own train station.
Particularly interesting for first-time buyers
This property may also be financially attractive for first-time buyers.
Starter Loan from the Municipality of Zaltbommel
Ask about the possibilities and applicable conditions.
0% transfer tax
Subject to certain conditions, a buyer may qualify for the starter exemption from transfer tax.
Free mortgage consultation with Zuyderleven
Would you like to know what is financially possible? A free mortgage consultation with Zuyderleven is available.
A home with a fresh foundation and plenty of potential
Hooimijt 7 offers an attractive combination of space, a fresh finish and opportunities for the future.
Various improvements were made to the property in 2026: all walls were painted, the kitchen was newly plastered and painted, and the exterior and window frames were also painted.
At the same time, you have the freedom to further finish and personalise the property to your own taste. With the possibility of creating approximately 7 m² of additional living space and further extending both the kitchen and bathroom, there are plenty of opportunities to turn this house into your ideal home.
Curious about the possibilities? Schedule a viewing and experience the space and potential of Hooimijt 7 in Zaltbommel for yourself!
Features
Transfer of ownership
- Listed since
- Acceptance
- Available in consultation
- Asking price
- € 385,000 kosten koper
- Asking price per m²
- € 3,291
- Status
- Available
Construction
- Kind of house
- Single-family home, row house
- Building type
- Resale property
- Year of construction
- 1976
- Type of roof
- Gable roof covered with roof tiles
Surface areas and volume
- Areas
- Living area
- 117 m²
- Other space inside the building
- 7 m²
- Plot size
- 125 m²
- Volume in cubic meters
- 439 m³
Layout
- Number of rooms
- 5 rooms (4 bedrooms)
- Number of bath rooms
- 1 bathroom and 1 separate toilet
- Bathroom facilities
- Shower and sink
- Number of stories
- 3 stories
- Facilities
- Passive ventilation system
Energy
- Energy label
- Insulation
- Roof insulation, partly double glazed and insulated walls
- Heating
- CH boiler
- Hot water
- CH boiler
- CH boiler
- Nefit ( combination boiler from 2014, in ownership)
Cadastral data
- ZALTBOMMEL L 1783
- Cadastral map
- Area
- 125 m²
- Ownership situation
- Full ownership
Exterior space
- Location
- Alongside park, alongside a quiet road, sheltered location, in wooded surroundings and in residential district
- Garden
- Back garden
- Back garden
- 51 m² (0.10 metre deep and 0.05 metre wide)
- Garden location
- Located at the east
Storage space
- Shed / storage
- Attached brick storage
Parking
- Type of parking facilities
- Public parking
© 2001-2026 funda