
Burgemeester van Fenemaplein 2-A17042042 TA ZandvoortBoulevard Midden
€ 775,000 k.k.
Eye-catcherWakker worden met de zee aan je voeten en genieten van het uitzicht
Description
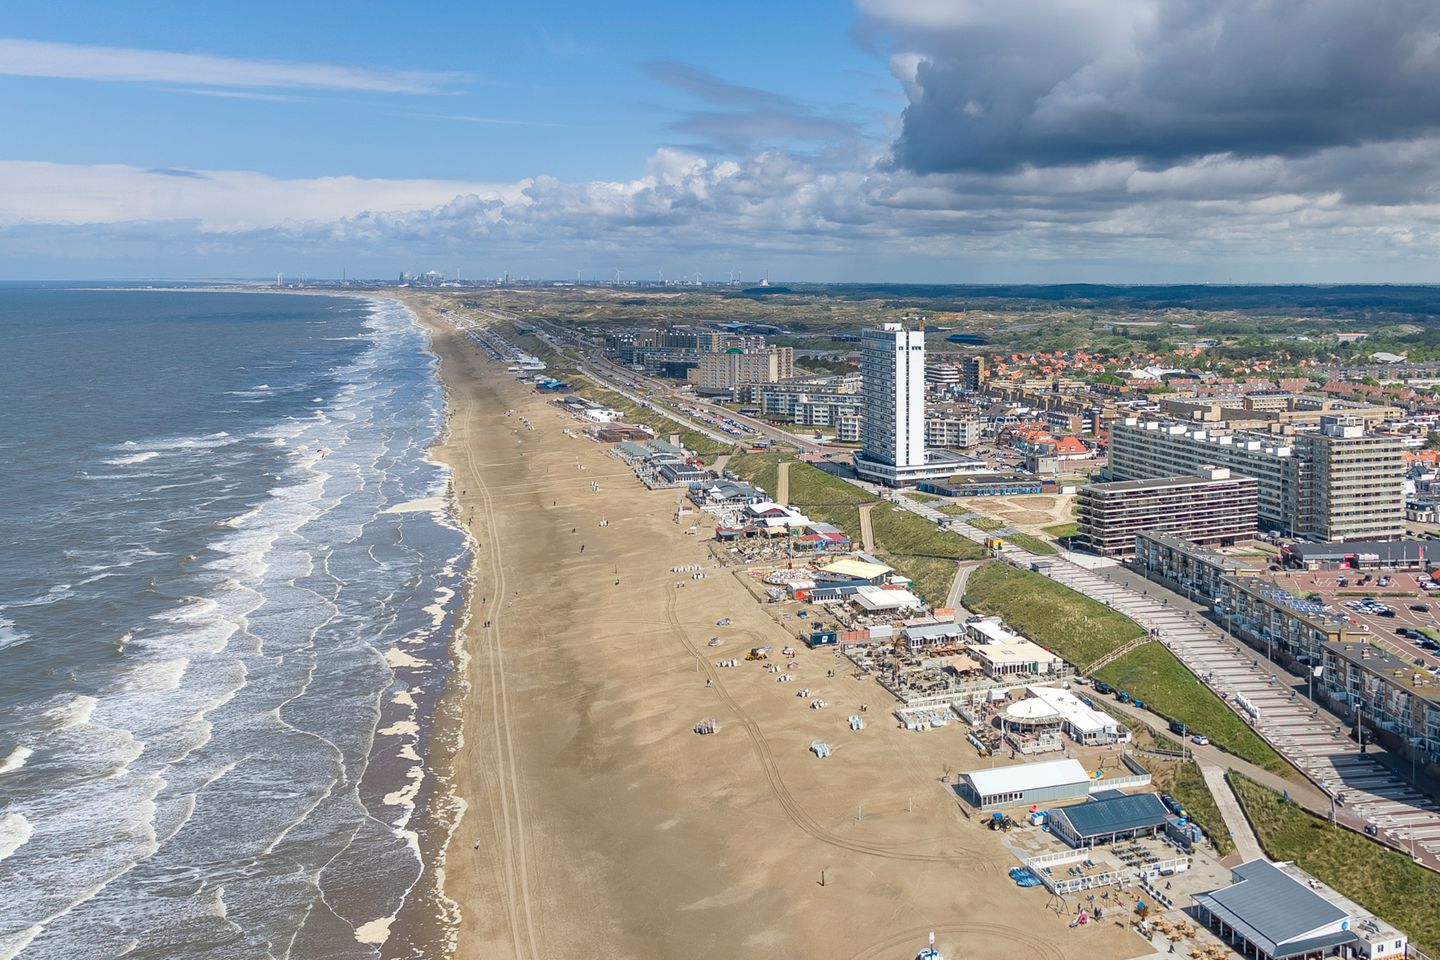
Wake up with the sea at your feet and enjoy a breathtaking panoramic view every day, stretching from the North Sea to Amsterdam and The Hague. Located on the 17th floor of an iconic building in Zandvoort, this fully renovated, move-in-ready apartment combines luxury, privacy and an unrivalled location.
With the characteristics of a loft, this apartment has been fully renovated using luxury materials. Thanks in part to the stylish interior design, this apartment is ready to move into immediately. The apartment has been professionally designed and laid out by an interior stylist, allowing you to make the most of the space, the light, the unique views and complete privacy. The use of luxury materials, the chic interior with surprising features and the stunning views make this apartment truly unique.
Both from the apartment and from the two sunny balconies, you have a breathtaking view of the sea, the beach, the promenade, the village and the wider surroundings as far as Amsterdam and The Hague.
On the private grounds, secured by a barrier, there is space to park one car. There are plenty of parking spaces in the vicinity where you can park using a vignette system. There is also the option to purchase a garage space in the nearby car park. The complex is characteristic of Zandvoort and stands 70 metres tall. It has several lifts, one of which leads directly to the flat, contributing to a safe and well-maintained living environment.
The location of this flat is truly unique; as soon as you step outside, you are practically on the beautiful, expansive beach. The complex is situated directly on the promenade, so you couldn’t live any closer to the sea. You are also just a short walk from the lively centre of Zandvoort, with its various boutiques, charming terraces, restaurants, nightlife and supermarkets. The railway station (with direct connections to Haarlem and Amsterdam, among other destinations) and various bus routes are less than a 2-minute walk away. The dunes and many other beautiful nature reserves, sports facilities, the F1 circuit and major roads are also nearby.
Thanks to its location right on the beach, the luxurious fittings, the spacious balconies on both sides and the provision of a parking space, this property offers an excellent combination of luxury, comfort and convenience.
Layout:
Through a well-maintained entrance on the ground floor, featuring a hotel reception and lobby, you reach the lift and the staircase
The entrance to this luxurious and comfortable apartment is located on the 17th floor. The hall is spacious and flows into the luxurious kitchen. The kitchen has a warm atmosphere and is fitted with various built-in appliances, including a wine climate cabinet. Both the living room and the dining room are accessible from the kitchen. The living room offers a magnificent view of the sea. Here, you are looking at a living painting. Every season and every part of the day offers a different view. From fishing boats passing by to beautiful sunsets. The living room features large sliding doors opening onto the west-facing terrace, where you can enjoy the afternoon and evening sun. The terrace is equipped with a water tap, lighting, sockets and electric sun blinds. The dining room, which is directly connected to the living room and the kitchen, is wonderfully light thanks to the large sliding doors and an additional door. This room can also be used as a guest room thanks to the luxurious, custom-made fold-away bed with lighting, which disappears into a beautiful built-in cupboard. The luxurious bathroom, accessible via a sliding door, features a walk-in shower with a rain shower and an additional hand shower, a washbasin unit, a wall-hung toilet (sanibroyeur) and a washing machine/dryer connection. The bedroom on the landward side is accessible from the living room via steel pivot doors. This room features large sliding doors leading out onto the east-facing terrace. Here too, you have a unique panoramic view over Zandvoort, the circuit, the dunes and as far as Amsterdam and The Hague. The terrace is also fitted with electric sun blinds and lighting. The second luxury bathroom features a walk-in shower with an additional hand shower, a vanity unit, a wall-hung toilet with a hand shower and its own odour extraction system, and underfloor heating
Key features:
* Living area approx. 88 m² and volume approx. 293 m³
* Fully luxuriously renovated
* Loft-style living
* For sale furnished and styled, turnkey
* Magnificent panoramic views on both sides
* Various luxury extras, including the option to open the entrance via remote control, smoke and carbon monoxide detectors connected to a central monitoring centre, all pipework and electrical systems renewed, Bluetooth speaker system
* Balcony on both the land and sea sides
* Parking space in a secure compound
* Option to purchase a garage in a nearby secure car park (asking price €59,000, costs payable by buyer)
* Located directly on the beach
* Lift available
* Service charges currently €775 per month, including a generous advance payment for heating and water. Living in this location means not only enjoying spectacular views and direct access to the beach, but also benefiting from the comfort of a professionally managed complex with a 24-hour reception service and high standards of maintenance. The service charges reflect these facilities and help ensure that the building maintains its quality, safety and prestigious appearance.
* Ground rent currently €1,202 per year
* Prestigious central entrance with 24-hour reception service
* For layout and dimensions, see floor plans
* Delivery by arrangement
Features
Transfer of ownership
- Listed since
- Acceptance
- Available in consultation
- Asking price
- € 775,000 kosten koper
- Asking price per m²
- € 8,807
- Status
- Available
- VVE (Owners Association) contribution
- € 775.00 per month
Construction
- Type apartment
- Apartment with shared street entrance (apartment)
- Building type
- Resale property
- Year of construction
- 1966
- Specific
- Furnished
- Type of roof
- Flat roof
Surface areas and volume
- Areas
- Living area
- 88 m²
- Exterior space attached to the building
- 17 m²
- Volume in cubic meters
- 293 m³
Layout
- Number of rooms
- 3 rooms (1 bedroom)
- Number of bath rooms
- 2 bathrooms
- Bathroom facilities
- 2 walk-in showers, 2 toilets, underfloor heating, and 2 washstands
- Number of stories
- 1 story
- Facilities
- Outdoor awning, elevator, sliding door, and TV via cable
- Located at
- 17th floor
Energy
- Energy label
- Insulation
- Floor insulation
- Heating
- Communal central heating
- Hot water
- Central facility
Cadastral data
- ZANDVOORT C 6120
- Cadastral map
- Ownership situation
- Municipal long-term lease
- Fees
- Paid until 28-02-2063
- ZANDVOORT C 6120
- Cadastral map
- Ownership situation
- Municipal long-term lease
- Fees
- Paid until 28-02-2063
- ZANDVOORT C 6120
- Cadastral map
- Ownership situation
- Municipal long-term lease
- Fees
- Paid until 28-02-2063
Exterior space
- Location
- Unobstructed view and sea view
- Balcony/roof terrace
- Balcony present
Garage
- Type of garage
- Not yet present but possible
Parking
- Type of parking facilities
- Parking on gated property
VVE (Owners Association) checklist
- Registration with KvK
- Yes
- Annual meeting
- Yes
- Periodic contribution
- Yes (€ 775.00 per month)
- Reserve fund present
- Yes
- Maintenance plan
- Yes
- Building insurance
- Yes
© 2001-2026 funda