
This house on Funda: https://www.funda.nl/en/detail/koop/zandvoort/appartement-seinpostweg-2-a1/17288217/
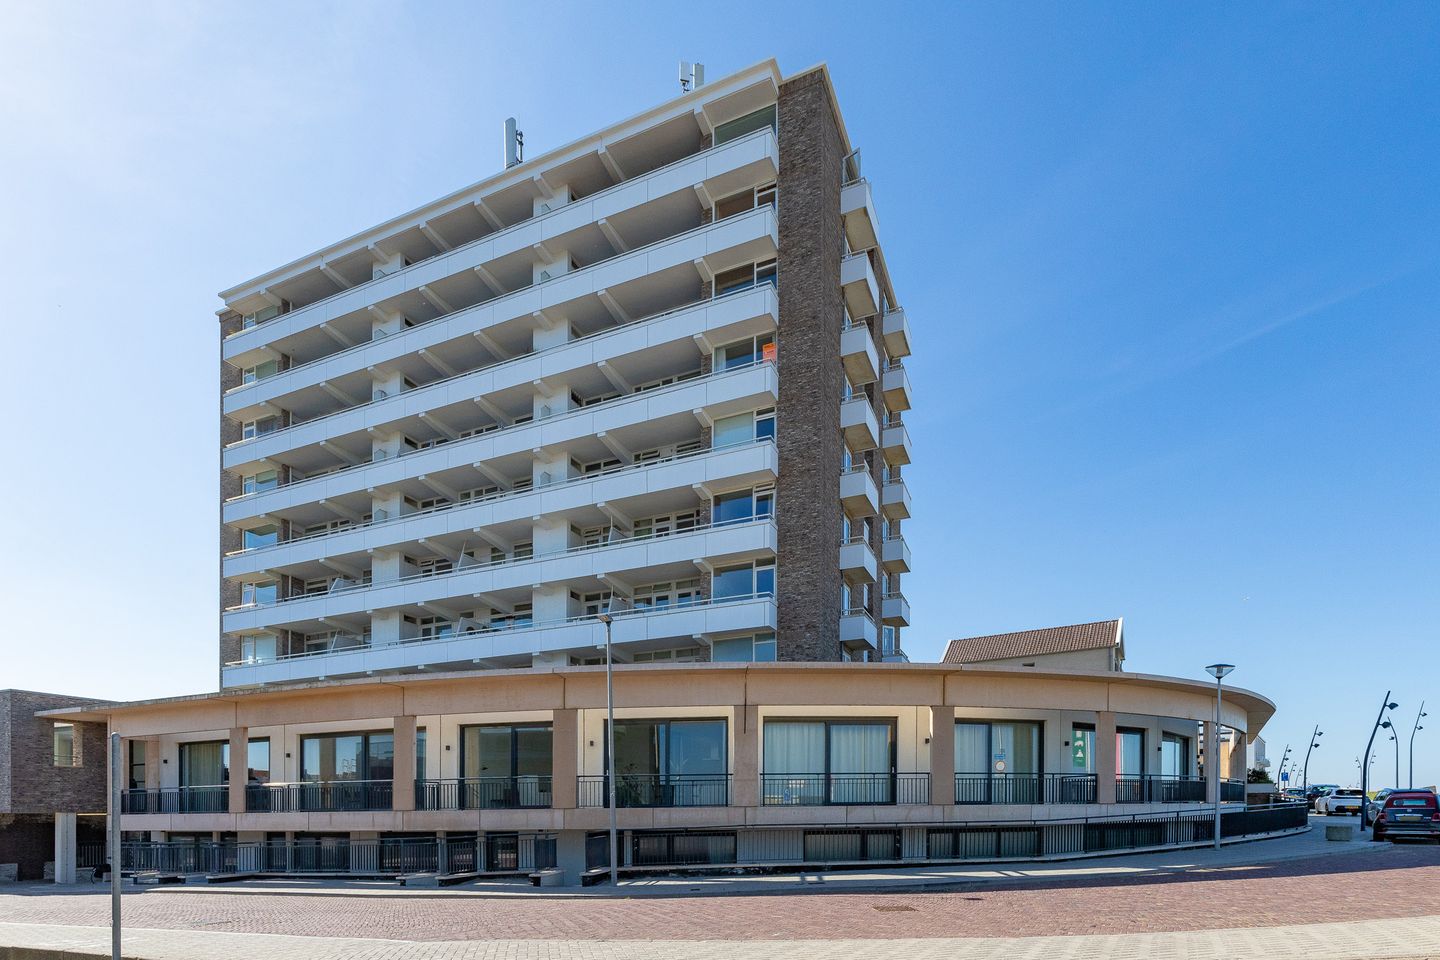
Eye-catcherInstapklaar appartement aan zee – wonen op toplocatie aan boulevard
Description
Move-in ready corner apartment by the sea – living in a prime location on the boulevard
Have you always dreamed of living by the sea? This smartly designed basement-level apartment offers you the ultimate coastal feeling every single day. The property was fully renovated in 2021. During the renovation, sustainable solutions were chosen: the apartment is equipped with underfloor heating and has an energy label A+! This means comfortable and future-proof living without worries.
Layout:
Basement level:
A staircase from the street leads down to the basement level and the apartment’s front door. Upon entering, you arrive in the hallway. The apartment features an open-plan kitchen, fully equipped with, among other things, an induction hob, extractor hood, dishwasher, fridge-freezer combination and microwave. There is also ample space for a sleeping area. The modern bathroom is located at the rear of the living room. It features a vanity unit with washbasin, mirror, walk-in shower and toilet.
Location:
With the beach literally at your doorstep and all daily amenities within easy reach, you will be living in a unique location. Shops, restaurants, the town centre, and the train station are all within walking distance. Nearby main roads also provide quick access to Haarlem and Amsterdam.
Highlights:
- Built in 1963, renovated in 2021
- Living area of 40 m²
- Energy label A+
- Private parking space available as an optional purchase (€35,000)
- Low service costs: €168,96 per month
- Fully insulated
- Around the corner from the town centre
- Short distance to NS train station and major roads
- Seller reserves the right to choose the notary
- Anti-buy-to-let regulation applies! This property has a WOZ value below €476,415. Purchasing this apartment as an investment or second home is therefore not permitted
- Transfer date in consultation
This information has been compiled by us with due care. However, we accept no liability for any incompleteness, inaccuracies, or otherwise, nor for the consequences thereof. All stated measurements and surface areas are indicative only.
Features
Transfer of ownership
- Listed since
- Acceptance
- Available in consultation
- Asking price
- € 300,000 kosten koper
- Asking price per m²
- € 7,500
- Status
- Available
- VVE (Owners Association) contribution
- € 168.96 per month
Construction
- Type apartment
- Ground-floor apartment (apartment)
- Building type
- Resale property
- Year of construction
- 1963
- Type of roof
- Flat roof covered with asphalt roofing
Surface areas and volume
- Areas
- Living area
- 40 m²
- Exterior space attached to the building
- 5 m²
- External storage space
- 13 m²
- Volume in cubic meters
- 132 m³
Layout
- Number of rooms
- 1 room (1 bedroom)
- Number of bath rooms
- 1 bathroom
- Bathroom facilities
- Walk-in shower, toilet, and sink
- Number of stories
- 1 story
- Facilities
- Mechanical ventilation, passive ventilation system, and TV via cable
- Located at
- Ground floor
Energy
- Energy label
- Insulation
- Roof insulation, double glazing, energy efficient window, insulated walls, floor insulation and completely insulated
- Heating
- Complete floor heating
- Hot water
- Central facility and water heater
Cadastral data
- ZANDVOORT C 5937
- Cadastral map
- Ownership situation
- Full ownership
Exterior space
- Location
- Alongside a quiet road, in residential district, unobstructed view and sea view
- Balcony/roof terrace
- Balcony present
Parking
- Type of parking facilities
- Paid parking and resident's parking permits
VVE (Owners Association) checklist
- Registration with KvK
- Yes
- Annual meeting
- Yes
- Periodic contribution
- Yes (€ 168.96 per month)
- Reserve fund present
- Yes
- Maintenance plan
- Yes
- Building insurance
- Yes
© 2001-2026 funda