
This house on Funda: https://www.funda.nl/en/detail/koop/zandvoort/huis-dr-c-a-gerkestraat-113/44460161/
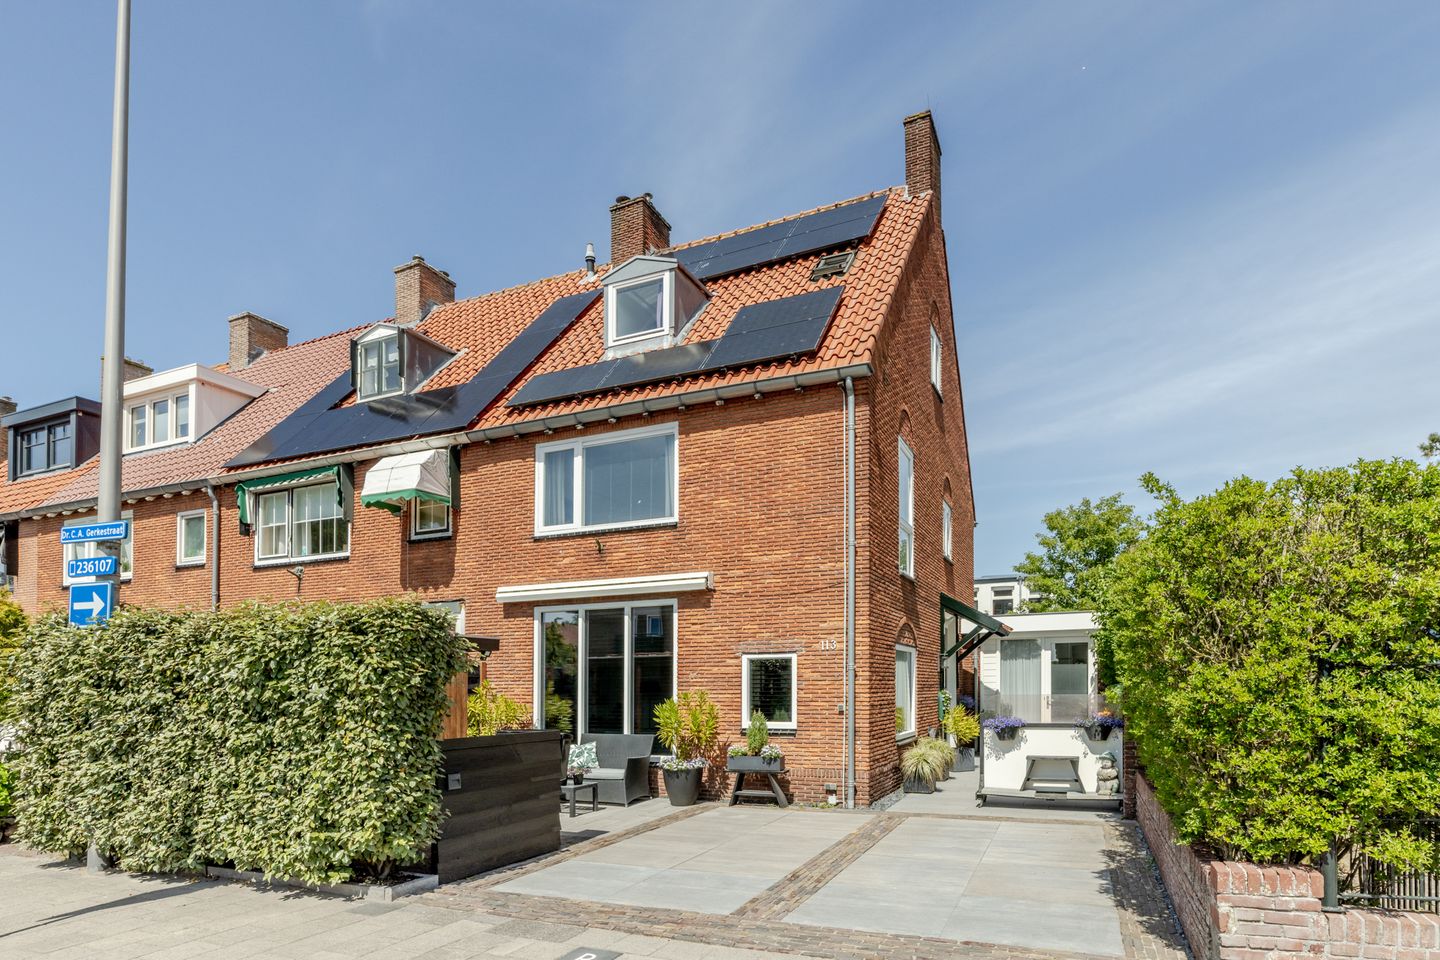
Eye-catcherLuxe instapklare hoekwoning met zelfstandig gastenverblijf
Description
Luxury turnkey corner house with independent guest accommodation, two private parking spaces, and surprisingly generous living space in Zandvoort
Some homes only truly reveal their charm once you step inside. Modest from the outside, yet surprisingly spacious, luxuriously finished, and thoughtfully designed down to the smallest detail. This exceptionally complete home is exactly that. A place where comfort, flexibility, and atmosphere come together effortlessly. Whether you are looking for generous family living, a comfortable place to work from home, space for guests, or independent accommodation for informal care, this property offers it all.
Every now and then, you come across a home that is just that little bit different. Not only because of the space, but especially because of the clever layout, high-quality finish, and versatility it offers. This exceptionally well-maintained, move-in-ready home provides approximately 152 m² of living space in the main residence, including a fully self-contained guest accommodation with its own private entrance, private bathroom, and an internal connection to the main house. A particularly complete property with possibilities you rarely encounter.
Upon entering, the sense of light and space is immediately striking. The ground floor was fully renovated in 2020 and forms the comfortable heart of the home. Quality, atmosphere, and practicality were key in the renovation. The luxurious open-plan kitchen integrates beautifully with the living area, while underfloor heating ensures year-round comfort. The charming fireplace adds extra warmth and ambiance during the colder months.
The wide folding doors at the rear create a seamless connection between indoor and outdoor living. On sunny days, you can literally open up the house, allowing the living room to flow effortlessly into the beautifully landscaped garden. The covered terrace ensures you can also enjoy the outdoors comfortably in less favourable weather, making this outdoor space a true extension of the home.
The layout is remarkably versatile. With multiple bedrooms, a separate office, three bathrooms, and four toilets, this is a home that adapts effortlessly to a wide variety of living requirements. A large family, working from home, accommodating guests, an au pair, informal care arrangements, or a combination of these, the space is here.
The independent guest accommodation makes this property even more special. Featuring its own entrance, private shower and toilet, as well as an internal connection to the main residence, this space offers tremendous flexibility. Ideal for guests, live-in family members, or as a private workspace. The guest accommodation and the second floor will furthermore be delivered fully furnished.
From a practical perspective, this is also a home with plenty to offer. The exterior paintwork has recently been completed, the central heating boiler was replaced in April 2026, and with energy label C, the property also offers a solid foundation in terms of sustainability.
And perhaps one of the biggest advantages in Zandvoort: two private parking spaces on your own property. Anyone familiar with the area knows just how exceptionally valuable that is.
Surroundings
Living in Zandvoort means living with the beach, the sea, and the dunes practically around the corner. An environment where the holiday feeling is never far away, while all daily amenities remain within easy reach. Think of charming restaurants and cafés, shops, sports facilities, public transport, and excellent connections to Haarlem, Amsterdam, and Schiphol Airport.
This home is situated in a peaceful and pleasant residential area where you can enjoy privacy and space, while being just minutes away from the vibrant centre of Zandvoort or the refreshing coastline. Here, you enjoy the best of both worlds: tranquillity when at home, liveliness whenever you choose to step out.
Features
• Turnkey and exceptionally well-maintained property
• Approximately 152m² living space
• Independent guest accommodation
• Private entrance, bathroom, and internal connection to the guest accommodation
• Second floor and guest accommodation delivered fully furnished
• Ground floor fully renovated in 2020
• Luxurious open-plan kitchen
• Underfloor heating on the ground floor
• Charming fireplace
• Wide folding doors opening onto the garden
• Beautifully landscaped garden with covered terrace
• Multiple bedrooms
• Separate office
• Three bathrooms
• Four toilets
• Two private parking spaces on private grounds
• Recently completed exterior paintwork
• New central heating boiler installed in April 2026
• Energy label C
• Excellent possibilities for family living, working from home, or informal care
Interested in viewing this home? Schedule an appointment, and our NVM makelaars will be delighted to personally show you this surprisingly spacious and versatile property.
Curious? This could very well be your new home.
Please refer to the floor plans for the layout and dimensions.
Interested in this property? Engage your own NVM aankoopmakelaar. Your NVM aankoopmakelaar represents your interests and can save you time, money, and unnecessary concerns. You can find the contact details of fellow NVM aankoopmakelaars on the Funda website.
Please note: this information has been compiled with due care. However, no rights can be derived from its contents. All stated dimensions and surface areas are indicative only.
Features
Transfer of ownership
- Last asking price
- € 900,000 kosten koper
- Asking price per m²
- € 5,921
- Status
- Sold
Construction
- Kind of house
- Single-family home, corner house
- Building type
- Resale property
- Year of construction
- 1950
- Type of roof
- Gable roof covered with roof tiles
Surface areas and volume
- Areas
- Living area
- 152 m²
- Other space inside the building
- 3 m²
- Exterior space attached to the building
- 14 m²
- External storage space
- 4 m²
- Plot size
- 225 m²
- Volume in cubic meters
- 642 m³
Layout
- Number of rooms
- 6 rooms (3 bedrooms)
- Number of bath rooms
- 3 bathrooms and 2 separate toilets
- Bathroom facilities
- 3 showers, 2 toilets, 2 sinks, double sink, and bath
- Number of stories
- 3 stories
- Facilities
- TV via cable and solar panels
Energy
- Energy label
- Insulation
- Roof insulation and double glazing
- Heating
- CH boiler
- Hot water
- CH boiler
- CH boiler
- Remeha Calenta (gas-fired combination boiler from 2026, to rent)
Cadastral data
- ZANDVOORT A 4130
- Cadastral map
- Area
- 225 m²
- Ownership situation
- Full ownership
Exterior space
- Garden
- Back garden, front garden and side garden
- Back garden
- 216 m² (24.00 metre deep and 9.00 metre wide)
- Garden location
- Located at the northeast
Storage space
- Shed / storage
- Detached wooden storage
Parking
- Type of parking facilities
- Paid parking, parking on private property and resident's parking permits
© 2001-2026 funda