
Description
Surprisingly spacious family living! 184 m² of living space, potential for 4 to 5 bedrooms, a wonderful conservatory and an A+ energy rating!
A spacious semi-detached home offering no less than 184 m² of living space, a private driveway, a generous kitchen-diner, a delightful conservatory and a sunny rear garden. All this within easy reach of the beach and dunes, with Amsterdam just 25 minutes away by train!
Beautifully maintained and designed with family living in mind, this property offers everything you need to enjoy comfortable living for years to come. Its generous layout also provides excellent opportunities to create four or even five bedrooms. The perfect combination of space, comfort and energy efficiency!
Key features:
- Approximately 184 m² of living space across three full floors.
- Currently three bedrooms, with excellent potential to create four or even five. Be sure to explore the alternative floor plans!
- Spacious kitchen-diner adjoining a fantastic, light-filled conservatory with underfloor heating.
- Beautifully maintained, southeast-facing rear garden offering plenty of privacy, a storage shed and rear access.
- Private driveway and a practical, spacious utility room in the former garage.
- Immaculately maintained, beautifully finished and ready to move into.
- Energy rating A+, 10 solar panels and a high-efficiency central heating boiler installed in 2022, prepared for a hybrid heat pump.
- Additional luxury on the second floor, including a private sauna, kitchenette and laundry room.
- Plenty of space for a growing family, working from home, hobbies and overnight guests.
- The beach, sea, dunes, schools, sports facilities and the charming centre of Zandvoort are all within easy reach.
- Excellent train connections to Haarlem and Amsterdam Central Station, with Amsterdam just 25 minutes away.
A home that grows with your family
What makes this property particularly appealing is the combination of generous proportions and exceptional flexibility. The current owners have opted for a spacious three-bedroom layout, but the house offers considerably more possibilities. On the first floor, one of the large bedrooms can be divided back into two separate rooms, while the second floor also lends itself to an alternative layout.
With the potential for four or even five bedrooms, there is room for every member of the family to have their own space. Whether you need bedrooms for the children, a comfortable home office or a guest room for family and friends, the possibilities are endless. And all this without compromising on the generous living areas downstairs.
Step inside...
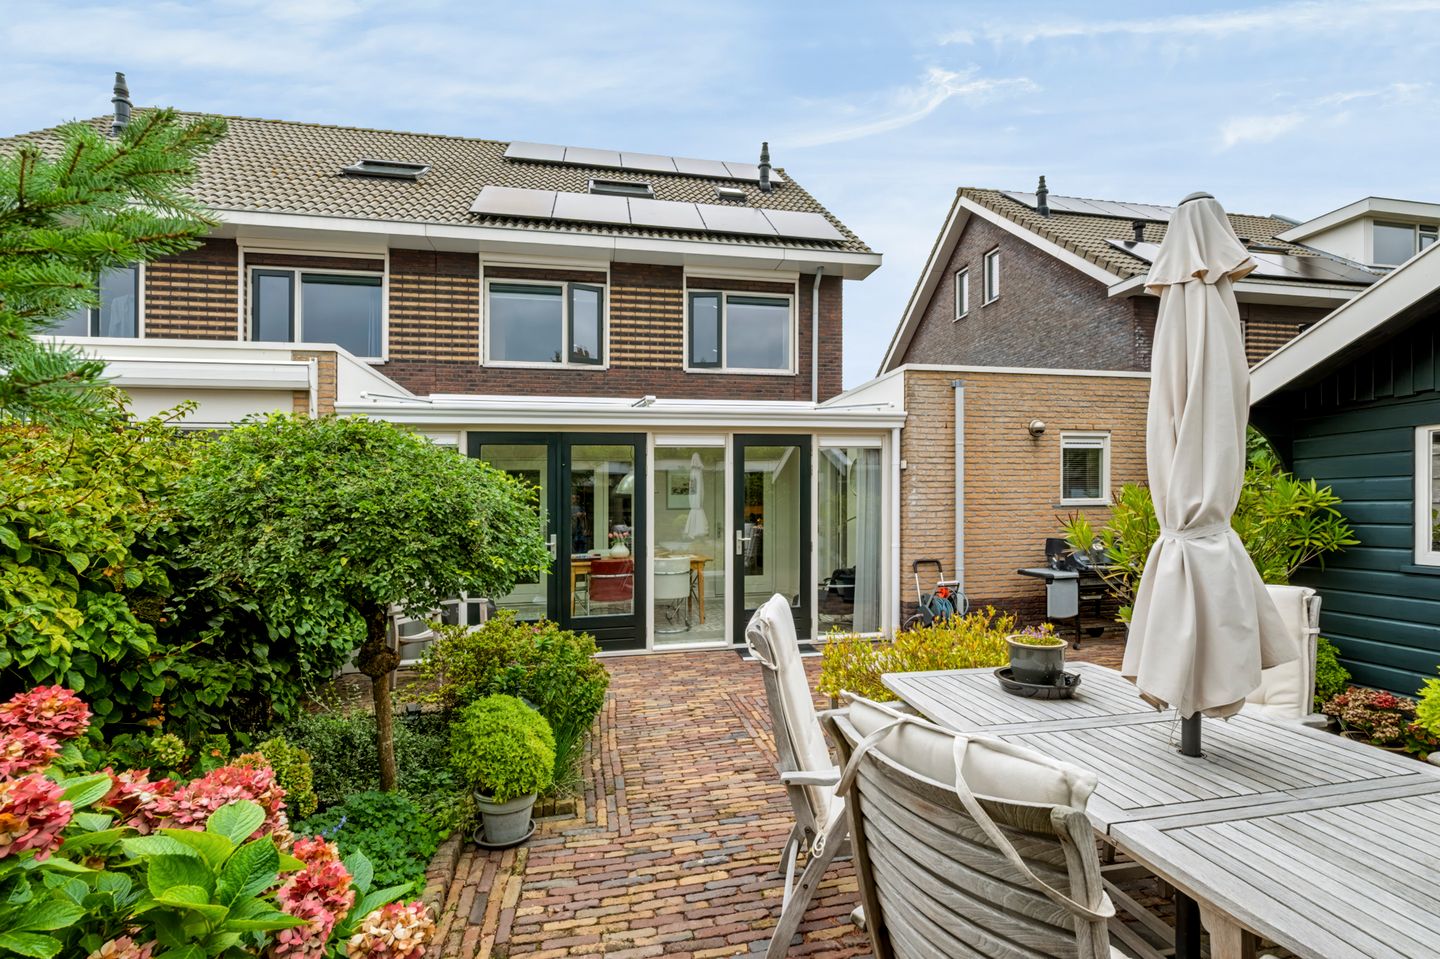
The private driveway leads to the entrance of the property. The spacious hallway features a guest toilet, an understairs storage cupboard and the staircase to the upper floors. Beautiful wooden flooring extends throughout the ground floor, creating a warm and welcoming atmosphere. At the front of the house, you will find the inviting living room with a gas fireplace, the perfect place to unwind after a busy day. Towards the rear lies the true heart of the home: the generous kitchen-diner with its dining area and adjoining conservatory. And what a wonderful space the conservatory is! Large windows and French doors create a seamless connection between the house and garden. Characterful Portuguese floor tiles, underfloor heating and electrically operated sun blinds add both style and comfort.
From early spring until well into autumn, this is a delightful place to enjoy the feeling of outdoor living while remaining comfortably indoors. The garden is equally appealing. Beautifully maintained and facing southeast, the rear garden offers excellent privacy and plenty of space to relax, enjoy outdoor dining or let the children play. There is also a storage shed and convenient rear access.
Adjoining the conservatory is the spacious utility room, created from the former garage. This is an exceptionally practical area for laundry, additional storage, bicycles, sports equipment and everything else that comes with busy family life.
For those who would prefer a garage, it may be possible to convert this space back for parking a car or motorcycle, subject to further investigation.
First floor: space for three bedrooms
The first floor currently offers two exceptionally spacious bedrooms. The large bedroom at the front was originally divided into two separate rooms and could easily be reconfigured to create an additional bedroom. This would provide three generously sized bedrooms on this floor, ideal for a family with children. The well-appointed family bathroom features a bathtub, walk-in shower, washbasin and toilet.
Second floor: even more space and your own sauna!
The second floor is surprisingly spacious and benefits from plenty of natural light through several roof windows. Currently arranged with one bedroom, this floor offers excellent opportunities for an alternative layout, including additional sleeping accommodation or a home office. Depending on your preferred configuration, the property could accommodate a total of four or even five bedrooms. The alternative floor plans illustrate how these layouts could be achieved. And there is another special feature: your very own sauna! What could be better than returning home after a long walk along the beach or through the dunes and enjoying a relaxing sauna?
This floor also features a convenient kitchenette and a separate laundry room with connections for a washing machine and tumble dryer.
Living in Zandvoort: spacious family living close to the beach and dunes
For those seeking generous living space while enjoying the natural beauty of the coast, this location offers the best of both worlds. In Zandvoort, the beach and dunes are always close by. Whether you enjoy an evening stroll by the sea, taking the children to the beach, exercising in the dunes or visiting a beach pavilion on a sunny evening, coastal living offers something for everyone.
Zandvoort is also an excellent place for families, with a variety of schools, sports clubs, playgrounds, recreational facilities and a subtropical swimming pool. The lively town centre offers a good selection of shops, restaurants, cafés and terraces. The famous Circuit Zandvoort is another distinctive feature of this popular seaside town. For those working in Haarlem or Amsterdam, Zandvoort is also a highly attractive place to live. With excellent rail connections, both cities are easily accessible, and Amsterdam Central Station is just 25 minutes away by train. Here, you can enjoy the space, tranquillity and fresh sea air of coastal living without sacrificing easy access to the city.
Good to know:
- Approximately 184 m² of living space, measured in accordance with the NEN measurement report.
- Built in 2003 on freehold land.
- Concrete pile foundations.
- Energy rating A+ and 10 solar panels.
- High-efficiency central heating boiler installed in 2022, prepared for a hybrid heat pump.
- Currently three bedrooms, with potential to create four or five.
- Alternative floor plans available.
- Private driveway.
- Practical utility room converted from the former garage.
- Free parking permit and favourable visitor parking arrangements.
- Completion date by mutual agreement.
- Buyer's choice of civil-law notary.
A wonderfully spacious, beautifully maintained and energy-efficient family home offering exceptional flexibility. With its generous kitchen-diner, fantastic conservatory, sunny garden and excellent potential for additional bedrooms, this is a property that truly needs to be experienced in person.
Arrange a viewing and discover just how much space and potential this wonderful home has to offer!
Features
Transfer of ownership
- Listed since
- Acceptance
- Available in consultation
- Asking price
- € 849,000 kosten koper
- Asking price per m²
- € 4,614
- Status
- Available
Construction
- Kind of house
- Single-family home, double house
- Building type
- Resale property
- Year of construction
- 2003
- Specific
- Partly furnished with carpets and curtains
- Type of roof
- Gable roof covered with roof tiles
Surface areas and volume
- Areas
- Living area
- 184 m²
- External storage space
- 7 m²
- Plot size
- 230 m²
- Volume in cubic meters
- 584 m³
Layout
- Number of rooms
- 5 rooms (3 bedrooms)
- Number of bath rooms
- 1 bathroom and 1 separate toilet
- Bathroom facilities
- Sauna, walk-in shower, bath, toilet, and sink
- Number of stories
- 3 stories
- Facilities
- Outdoor awning, skylight, optical fibre, mechanical ventilation, sauna, and solar panels
Energy
- Energy label
- Insulation
- Roof insulation, energy efficient window plus, insulated walls, floor insulation and completely insulated
- Heating
- CH boiler, gas heater and partial floor heating
- Hot water
- CH boiler
- CH boiler
- Atag (gas-fired combination boiler from 2022, in ownership)
Cadastral data
- ZANDVOORT B 10206
- Cadastral map
- Area
- 230 m²
- Ownership situation
- Full ownership
Exterior space
- Location
- Alongside a quiet road and in residential district
- Garden
- Back garden and front garden
- Back garden
- 8.00 metre deep and 9.00 metre wide
- Garden location
- Located at the southeast with rear access
Storage space
- Shed / storage
- Detached wooden storage
Parking
- Type of parking facilities
- Paid parking, parking on private property and resident's parking permits
© 2001-2026 funda