
This house on Funda: https://www.funda.nl/en/detail/koop/zeewolde/appartement-koolzaadlaan-1/44537427/
Koolzaadlaan 13893 HA ZeewoldeDerde woonwijk
€ 415,000 k.k.
Instapklaar, levensloopbestendig wonen zonder de tuin op te geven!
Description
Looking for a home suitable for all stages of life without sacrificing a garden?
It is possible! This unique, move-in-ready, 3-room ground-floor apartment combines comfortable single-level living with a surprisingly spacious garden wrapping around the property. With its unobstructed view of the park, beautiful finishes, and excellent location, this apartment is well worth a visit.
The apartment is situated on the edge of the Horsterveld residential area, close to various arterial roads. A supermarket is also within walking distance. The apartment’s interior underwent a thorough renovation and modernization in December 2021. Highlights include a stunning kitchen-diner with a cooking island and a luxurious bathroom featuring a walk-in shower and a modern vanity unit. The result is an inviting, well-maintained, and move-in-ready home.
Layout:
Ground floor: Central entrance with mailboxes and intercom panel. The stairwell is also accessible from the rear of the complex.
Apartment:
Entrance hall with a renovated toilet featuring a wall-mounted toilet and a small sink. The hall leads to the bright living room and spacious kitchen-diner. Large sliding doors allow for plenty of natural light and create a seamless connection between indoor and outdoor living. The beautiful wood-tone kitchen features a cooking island and is equipped with various built-in appliances, including a refrigerator, freezer, oven, dishwasher, and a 4-zone Bora induction cooktop with an integrated extractor system. Additionally, the kitchen includes a Quooker boiling-water tap and a cozy breakfast bar at the cooking island. A door in the kitchen provides direct access to the garden. The living area is equipped with an air conditioning system capable of both cooling and heating. The floor is finished with vinyl featuring a durable top layer.
The apartment has two bedrooms. The first bedroom is currently used as a home office. The spacious master bedroom features sliding doors opening onto the back garden and is fitted with heat-reflecting window film and a roller shutter. The renovated bathroom is fully tiled in a modern grey-anthracite colour scheme. It includes a vanity unit with drawers, a mirrored cabinet, and a spacious walk-in shower with a linear drain. Additionally, there is a practical alcove with connections and space for a washing machine and dryer. A heated towel rail and a window complete the bathroom. Finally, there is a separate utility room housing the central heating boiler and the mechanical ventilation unit.
Garden:
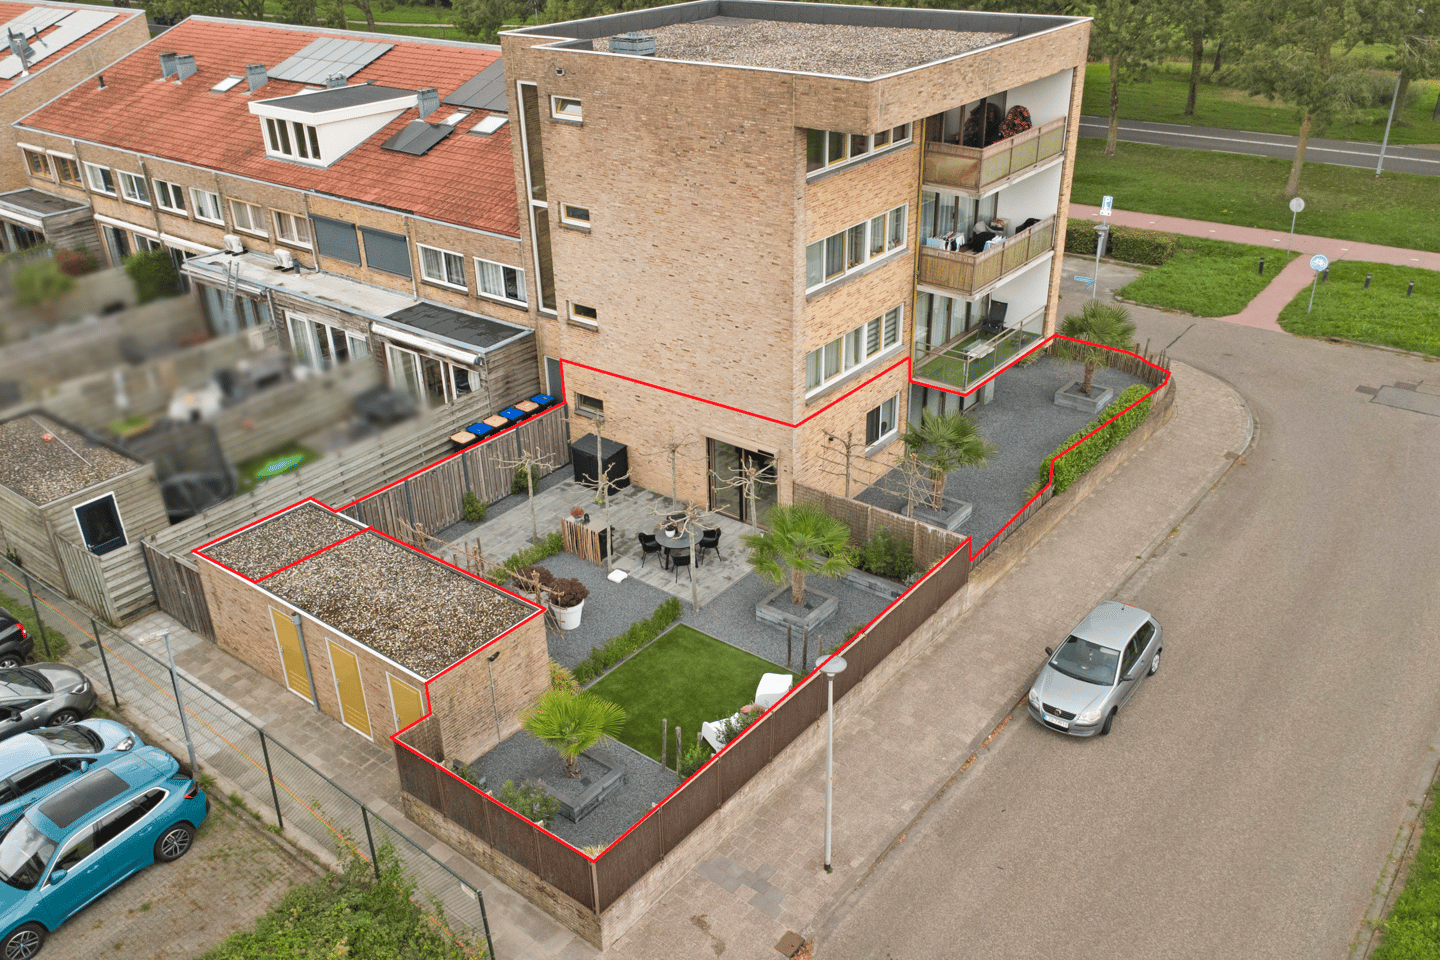
One of the major highlights of this apartment is undoubtedly the spacious garden wrapping around the property. The front and side gardens are beautifully landscaped, featuring gravel and various plantings. A garden wall, fencing, and a covered terrace create an inviting and sheltered outdoor area. A gate provides access to the fully enclosed back garden. Ideally situated facing southwest, it offers plenty of privacy thanks to the fencing and pleached trees. Accessible from both the front and rear, the back garden is neatly landscaped with a patio area, gravel, plantings, and artificial turf. The garden provides access to a brick storage shed equipped with electricity. Additionally, there is a convenient outdoor tap on the rear façade.
Here, you enjoy the convenience of single-level living combined with the freedom and outdoor space usually associated with a detached or semi-detached house.
* Built in 2000
* Interior renovated in December 2021
* Energy label B
* Suitable for all stages of life; fully single-level living
* Bathroom and bedroom on the ground floor
* Two bedrooms
* Luxury kitchen-diner with a cooking island
* Luxury bathroom with a walk-in shower
* Sliding doors opening onto the garden from both the living room and the bedroom * Air conditioning for the living room and kitchen, installed in 2024
* Rear roller shutter
* Brick storage shed
* Beautifully landscaped southwest-facing garden
* Unobstructed view of the park
* Supermarket within walking distance
* Intergas central heating boiler (December 2024)
* Mechanical ventilation unit replaced in 2022
* Small-scale Homeowners' Association (VvE)
* VvE contribution: €150 per month
* Possession: mid-March 2027
* Sales based on the NVM 2026 model purchase agreement
* Van der Linden Real Estate Agency
Features
Transfer of ownership
- Listed since
- Acceptance
- Available in consultation
- Asking price
- € 415,000 kosten koper
- Asking price per m²
- € 5,608
- Status
- Available
- VVE (Owners Association) contribution
- € 150.00 per month
Construction
- Type apartment
- Apartment with shared street entrance (apartment)
- Building type
- Resale property
- Year of construction
- 2000
- Specific
- Partly furnished with carpets and curtains
- Type of roof
- Flat roof covered with asphalt roofing
- Accessibility
- Accessible for people with a disability and accessible for the elderly
Surface areas and volume
- Areas
- Living area
- 74 m²
- External storage space
- 5 m²
- Volume in cubic meters
- 242 m³
Layout
- Number of rooms
- 3 rooms (2 bedrooms)
- Number of bath rooms
- 1 bathroom and 1 separate toilet
- Bathroom facilities
- Walk-in shower, sink, and washstand
- Number of stories
- 4 stories
- Facilities
- Air conditioning, optical fibre, mechanical ventilation, rolldown shutters, sliding door, and TV via cable
- Located at
- 1st floor
Energy
- Energy label
- Insulation
- Roof insulation, energy efficient window, insulated walls, floor insulation and completely insulated
- Heating
- CH boiler
- Hot water
- CH boiler
- CH boiler
- Intergas Kombi Kompakt HRE 28/24A (gas-fired combination boiler from 2024, in ownership)
Cadastral data
- ZEEWOLDE E 1275
- Cadastral map
- Ownership situation
- Full ownership
Exterior space
- Location
- In residential district, open location and unobstructed view
- Garden
- Back garden, front garden and side garden
- Back garden
- 100 m² (10.00 metre deep and 12.50 metre wide)
- Garden location
- Located at the southwest with rear access
Storage space
- Shed / storage
- Detached brick storage
- Facilities
- Electricity
Parking
- Type of parking facilities
- Public parking
VVE (Owners Association) checklist
- Registration with KvK
- Yes
- Annual meeting
- Yes
- Periodic contribution
- Yes (€ 150.00 per month)
- Reserve fund present
- Yes
- Maintenance plan
- Yes
- Building insurance
- Yes
© 2001-2026 funda