
This house on Funda: https://www.funda.nl/en/detail/koop/zeewolde/huis-tarwelaan-20/17272553/
Description
Jouw thuis aan de Tarwelaan: energiezuinig, modern, en klaar om in te trekken
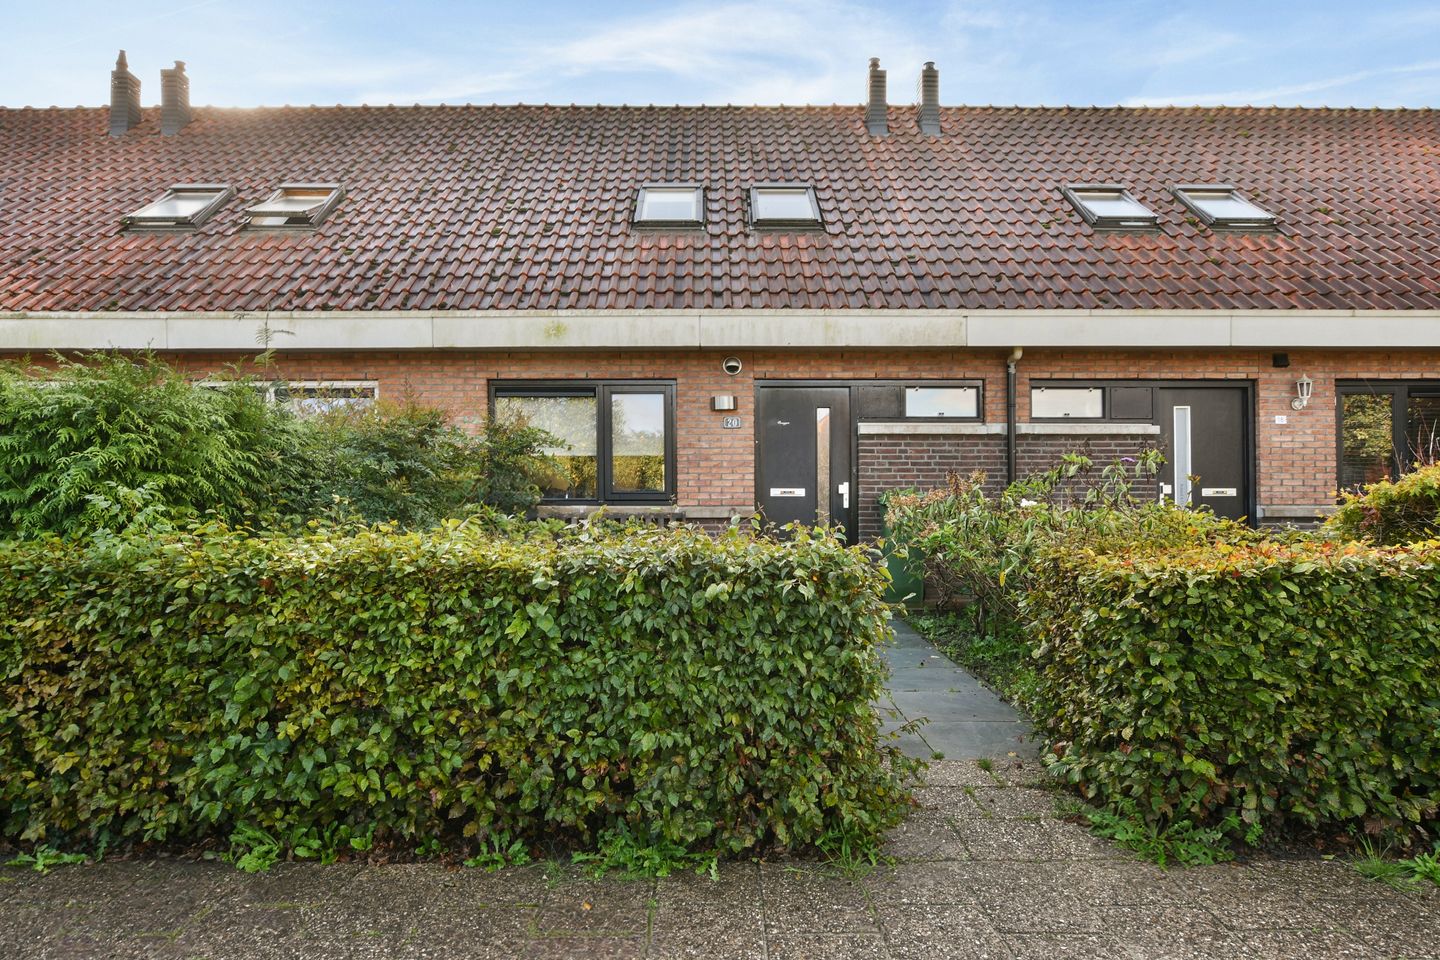
Stel je voor: je komt thuis, loopt over het tuinpad door de groene voortuin en stapt binnen in een lichte, sfeervolle woning. Hier woon je energiezuinig, met twee slaapkamers, een moderne badkamer en een tuin met achterom. En dat in een rustige, kindvriendelijke wijk waar je je meteen thuis voelt.
Indeling
Begane grond
Via de entree kom je in de hal, met toegang tot het toilet, de trapopgang en de woonkamer. De woonkamer loopt van voor naar achter en krijgt daardoor aan twee kanten daglicht. Er is volop ruimte voor een gezellige eettafel en een comfortabele zithoek, zodat je de ruimte helemaal naar eigen smaak kunt inrichten. Vanuit de woonkamer stap je via de tuindeuren zo de achtertuin in.
Aan de voorzijde bevindt zich de open keuken, met uitzicht op het groen. De keuken is praktisch ingedeeld en biedt voldoende werk- en bergruimte voor de thuiskok.
Eerste verdieping
Op de eerste verdieping liggen twee slaapkamers aan de achterzijde. Door de brede dakkapel zijn beide kamers licht en ruim. De grootste slaapkamer biedt ruimte voor een tweepersoonsbed en heeft een vaste kastenwand. De tweede slaapkamer leent zich uitstekend als kinderkamer, logeerkamer of thuiswerkplek.
Daarnaast bevindt zich op deze verdieping de moderne badkamer, die licht en fris is afgewerkt.
Buitenruimte
De achtertuin van 46 m² is onderhoudsvriendelijk aangelegd, zodat je vooral tijd overhoudt om ervan te genieten. Op een zonnige dag zit je hier lekker buiten met een kop koffie, een boek of een borrel met vrienden. De pergola geeft de tuin extra sfeer, en via de poort heb je een handige achterom.
Achter in de tuin staat een vrijstaande houten berging van circa 7 m². Ideaal voor het stallen van fietsen, tuingereedschap en andere spullen die je liever uit het zicht bewaart.
Locatie
Tarwelaan 20 ligt in de Derde woonwijk van Zeewolde, een prettige en groene woonomgeving met veel bomen, groenstroken en speelvelden in de buurt. Kinderopvang en buitenschoolse opvang zijn dichtbij, wat de woning extra geschikt maakt voor jonge gezinnen. Ook voor starters en stellen die rust en ruimte zoeken is dit een fijne plek om te wonen.
Bereikbaarheid
Met de auto ben je snel op de hoofdweg, en via de A27 bereik je eenvoudig Almere, Utrecht en Amersfoort. Ook met de bus zijn de omliggende plaatsen goed bereikbaar. Een praktische ligging voor zowel dagelijks woon-werkverkeer als een dagje weg.
Waarom Tarwelaan 20?
• 88 m² woonoppervlakte
• Bouwjaar 2000
• Energielabel A
• Lichte woonkamer met tuindeuren naar de achtertuin
• Open keuken aan de voorzijde
• Twee slaapkamers in een brede dakkapel
• Moderne badkamer
• Airconditioning aanwezig
• Nieuwe cv-ketel geplaatst in 2025
• Onderhoudsvriendelijke achtertuin met achterom
• Vrijstaande houten berging van 7 m²
• Groene, kindvriendelijke woonomgeving
• Goede verbinding via de A27
Plan je bezichtiging
Zie je jezelf hier al in de tuin zitten of ‘s avonds aan de eettafel? Wacht dan niet te lang. Plan vandaag nog een bezichtiging via de knop op Funda of neem contact met ons op. Dan laten we je graag zien hoe fijn wonen aan de Tarwelaan is.
--------------------------------------------------------------------------------------------------------
Your New Home on Tarwelaan: Energy-Efficient, Modern and Ready to Move In
Imagine coming home, walking along the garden path through the green front garden and stepping into a bright, welcoming home. Here, you can enjoy energy-efficient living, with two bedrooms, a modern bathroom and a garden with rear access. All of this is set in a quiet, family-friendly neighbourhood where you can feel at home from day one.
Layout
Ground Floor
Upon entering the property, you arrive in the hallway, which provides access to the toilet, staircase and living room. The living room extends from the front to the rear of the property, allowing natural light to enter from both sides. There is plenty of space for a dining table and a comfortable seating area, giving you the freedom to arrange the space to suit your own taste. From the living room, French doors open directly onto the back garden.
The open-plan kitchen is located at the front of the property, overlooking the greenery. It has a practical layout and offers plenty of worktop and storage space for those who enjoy cooking.
First Floor
The first floor features two bedrooms at the rear of the property. Thanks to the wide dormer window, both rooms are bright and spacious. The main bedroom offers enough space for a double bed and includes a built-in wardrobe. The second bedroom is ideal as a child's room, guest bedroom or home office.
The modern bathroom is also located on this floor and features a light, fresh finish.
Outdoor Space
The 46 m² back garden is designed to be low-maintenance, leaving you with more time to enjoy it. On a sunny day, you can relax outside with a cup of coffee, a good book or drinks with friends. The pergola adds extra charm, while the garden gate provides convenient rear access.
At the back of the garden, there is a detached wooden shed of approximately 7 m². It is ideal for storing bicycles, gardening tools and other belongings you prefer to keep out of sight.
Location
Tarwelaan 20 is situated in the Derde Woonwijk neighbourhood of Zeewolde, a pleasant and green residential area with plenty of trees, green spaces and nearby play areas. Childcare facilities and after-school care are close by, making this property particularly suitable for young families. It is also an attractive option for first-time buyers and couples looking for a peaceful place to call home.
Accessibility
By car, you can quickly reach the main roads, and the A27 provides convenient connections to Almere, Utrecht and Amersfoort. Nearby towns are also accessible by bus. The location is practical for both daily commuting and days out.
Why Tarwelaan 20?
• 88 m² of living space
• Built in 2000
• Energy label A
• Bright living room with French doors opening onto the back garden
• Open-plan kitchen at the front of the property
• Two bedrooms beneath a wide dormer window
• Modern bathroom
• Air conditioning
• New central heating boiler installed in 2025
• Low-maintenance back garden with rear access
• Detached wooden shed of 7 m²
• Green, family-friendly neighbourhood
• Convenient access to the A2
Schedule a Viewing
Can you picture yourself relaxing in the garden or enjoying an evening around the dining table? Don't wait too long. Schedule a viewing today via the button on Funda or contact us directly. We would be delighted to show you what makes living on Tarwelaan so appealing.
Features
Transfer of ownership
- Listed since
- Acceptance
- Available in consultation
- Asking price
- € 395,000 kosten koper
- Asking price per m²
- € 4,489
- Status
- Available
Construction
- Kind of house
- Single-family home, row house
- Building type
- Resale property
- Year of construction
- 2000
- Type of roof
- Gable roof covered with roof tiles
Surface areas and volume
- Areas
- Living area
- 88 m²
- Other space inside the building
- 2 m²
- External storage space
- 7 m²
- Plot size
- 154 m²
- Volume in cubic meters
- 286 m³
Layout
- Number of rooms
- 3 rooms (2 bedrooms)
- Number of bath rooms
- 1 bathroom and 1 separate toilet
- Bathroom facilities
- Walk-in shower, toilet, sink, and washstand
- Number of stories
- 2 stories and an attic
- Facilities
- Optical fibre, mechanical ventilation, and TV via cable
Energy
- Energy label
- Insulation
- Roof insulation, energy efficient window, insulated walls and floor insulation
- Heating
- CH boiler
- Hot water
- CH boiler
- CH boiler
- HR-Ketel (gas-fired combination boiler from 2025, in ownership)
Cadastral data
- ZEEWOLDE E 1588
- Cadastral map
- Area
- 154 m²
- Ownership situation
- Full ownership
Exterior space
- Garden
- Back garden and front garden
- Back garden
- 46 m² (8.61 metre deep and 5.39 metre wide)
- Garden location
- Located at the northwest with rear access
Storage space
- Shed / storage
- Detached wooden storage
- Facilities
- Electricity
Parking
- Type of parking facilities
- Public parking
© 2001-2026 funda