
This house on Funda: https://www.funda.nl/en/detail/koop/zeist/appartement-antonlaan-582/17201172/
Description
Looking for something a little different from a standard home?
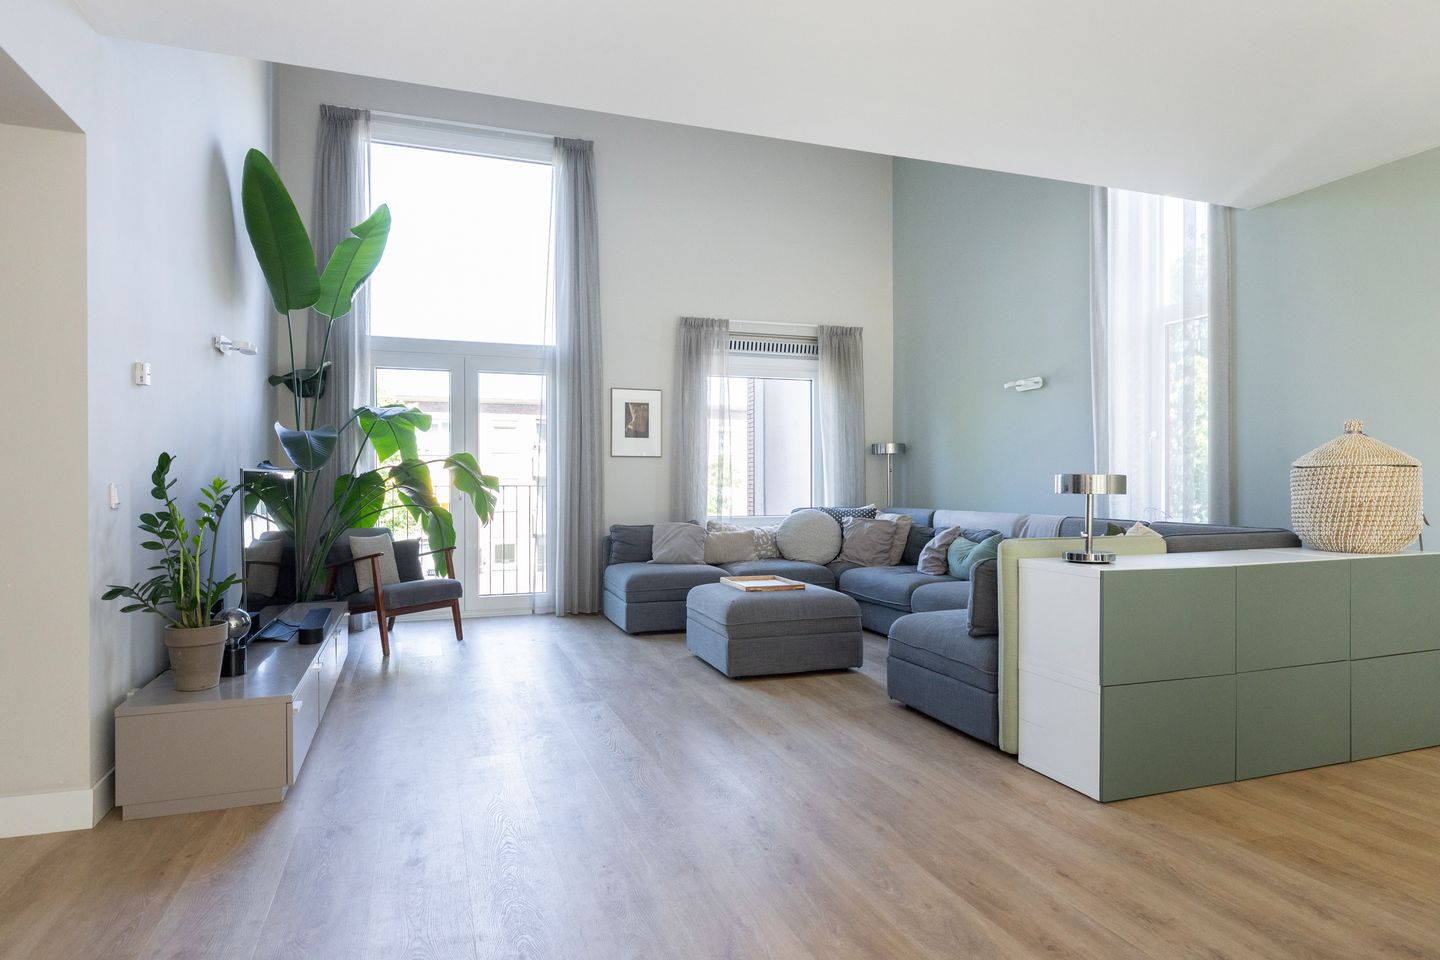
Then you will feel right at home in this stylish townhouse in the vibrant heart of Zeist. The high ceiling, with an open view from the landing, is a real eye-catcher and, together with the large windows, creates a surprisingly bright and spacious feel. And parking? Here, it is not something you have to worry about, thanks to your own parking space in the private parking garage. This is a home where all amenities are within easy reach, while you can also enjoy peace, privacy and a wonderfully sunny roof terrace.
This move-in-ready home has been renovated in recent years with great attention to detail and offers the perfect combination of modern living comfort, stylish finishes and a practical layout. Thanks to the large windows, every floor benefits from plenty of natural light and feels pleasantly spacious.
What makes living here particularly special is the unique combination of vibrant city living and peaceful greenery. From your doorstep, you can walk straight to cosy coffee bars, restaurants, independent shops and outdoor terraces in the centre of Zeist. Cultural highlights such as ?{"fallbackMarkdown":"Slot Zeist","reference":{"alt":"Slot Zeist","category":"point_of_interest","extra_params":{"disambiguation":"Zeist, Utrecht, Netherlands"},"name":"Slot Zeist","prompt_text":"Slot Zeist","status":"done","type":"entity"},"referenceKey":"0","showLoginRequiredCard":false}? add atmosphere and character to the area. Prefer to escape into nature? Extensive woodland, walking routes and sports facilities are just a stone's throw away. Utrecht and various major roads are also easily accessible.
Layout
Ground floor
Entrance hall with staircase leading to the first floor. An additional internal storage room has recently been created here, adding extra square metres to the home.
First floor
Surprisingly spacious and atmospheric living room with a French balcony at the front and unobstructed views over Antonlaan. At the rear, a sunny southeast-facing roof terrace provides a wonderful place to relax and enjoy the sun in peace and privacy. The kitchen is equipped with various built-in appliances and blends beautifully into the living area. Also located on this floor is an additional bedroom, home office or study at the front. There is also a modern toilet room with toilet, urinal and washbasin.
Second floor
Landing with an internal storage room featuring the central-heating boiler, connections for a washing machine and tumble dryer, and a walk-in closet suitable for clothing, for example. Luxurious bathroom with bathtub, shower, toilet and washbasin. Two spacious bedrooms are also located at the rear.
Benefits of living in the centre of Zeist
Everything within walking distance: shops, restaurants and cafés, supermarkets and independent stores
Lively atmosphere with outdoor terraces, events and cultural amenities
Close to woodland, walking areas and sports facilities
Conveniently located in relation to Utrecht and the A12/A28 motorways
Comfortable living with a village-like character combined with urban amenities
Private parking space in a secure parking garage — an absolute luxury in the town centre
Property features
Fully modernised and move-in-ready home
126 m² of living space, 16 m² of other internal space and 18 m² of external storage space
Sunny southeast-facing roof terrace
Private parking space in a secure parking garage
2 internal storage rooms
uPVC window frames with HR++ double glazing (2024)
Active and financially healthy owners' association (VvE) with professional maintenance management, ensuring owners are fully taken care of
Central location close to shops, public transport, restaurants and cafés, and nature
Thanks to its open-plan layout, the home offers plenty of flexibility, allowing the various spaces to be easily arranged and used according to your personal preferences and living needs
A stylish home in a prime location, where comfort, atmosphere and location come together perfectly. This is a home you really have to experience from the inside. Arrange a viewing soon and let yourself be surprised by the space, natural light and high-quality finish.
Features
Transfer of ownership
- Listed since
- Acceptance
- Available in consultation
- Asking price
- € 535,000 kosten koper
- Asking price per m²
- € 4,246
- Status
- Under offer
- VVE (Owners Association) contribution
- € 344.00 per month
Construction
- Type apartment
- Maisonnette (apartment)
- Building type
- Resale property
- Year of construction
- 1999
- Type of roof
- Flat roof
Surface areas and volume
- Areas
- Living area
- 126 m²
- Other space inside the building
- 16 m²
- External storage space
- 18 m²
- Volume in cubic meters
- 432 m³
Layout
- Number of rooms
- 4 rooms (3 bedrooms)
- Number of bath rooms
- 1 bathroom and 1 separate toilet
- Bathroom facilities
- Walk-in shower, bath, toilet, and washstand
- Number of stories
- 3 stories
- Located at
- 1st floor
Energy
- Energy label
- Insulation
- Completely insulated
- Heating
- CH boiler
- Hot water
- CH boiler
- CH boiler
- Gas-fired combination boiler from 2015, in ownership
Cadastral data
- ZEIST H 5074
- Cadastral map
- Ownership situation
- Full ownership
Exterior space
- Location
- In wooded surroundings, in centre, in residential district and unobstructed view
- Garden
- Sun terrace
- Sun terrace
- 29 m² (4.00 metre deep and 7.35 metre wide)
- Garden location
- Located at the south
- Balcony/roof terrace
- Roof terrace present
Garage
- Type of garage
- Underground parking and parking place
Parking
- Type of parking facilities
- Parking on gated property and public parking
VVE (Owners Association) checklist
- Registration with KvK
- Yes
- Annual meeting
- Yes
- Periodic contribution
- Yes (€ 344.00 per month)
- Reserve fund present
- Yes
- Maintenance plan
- Yes
- Building insurance
- Yes
© 2001-2026 funda