
This house on Funda: https://www.funda.nl/en/detail/koop/zijderveld/huis-kerkweg-26/44461881/
Description
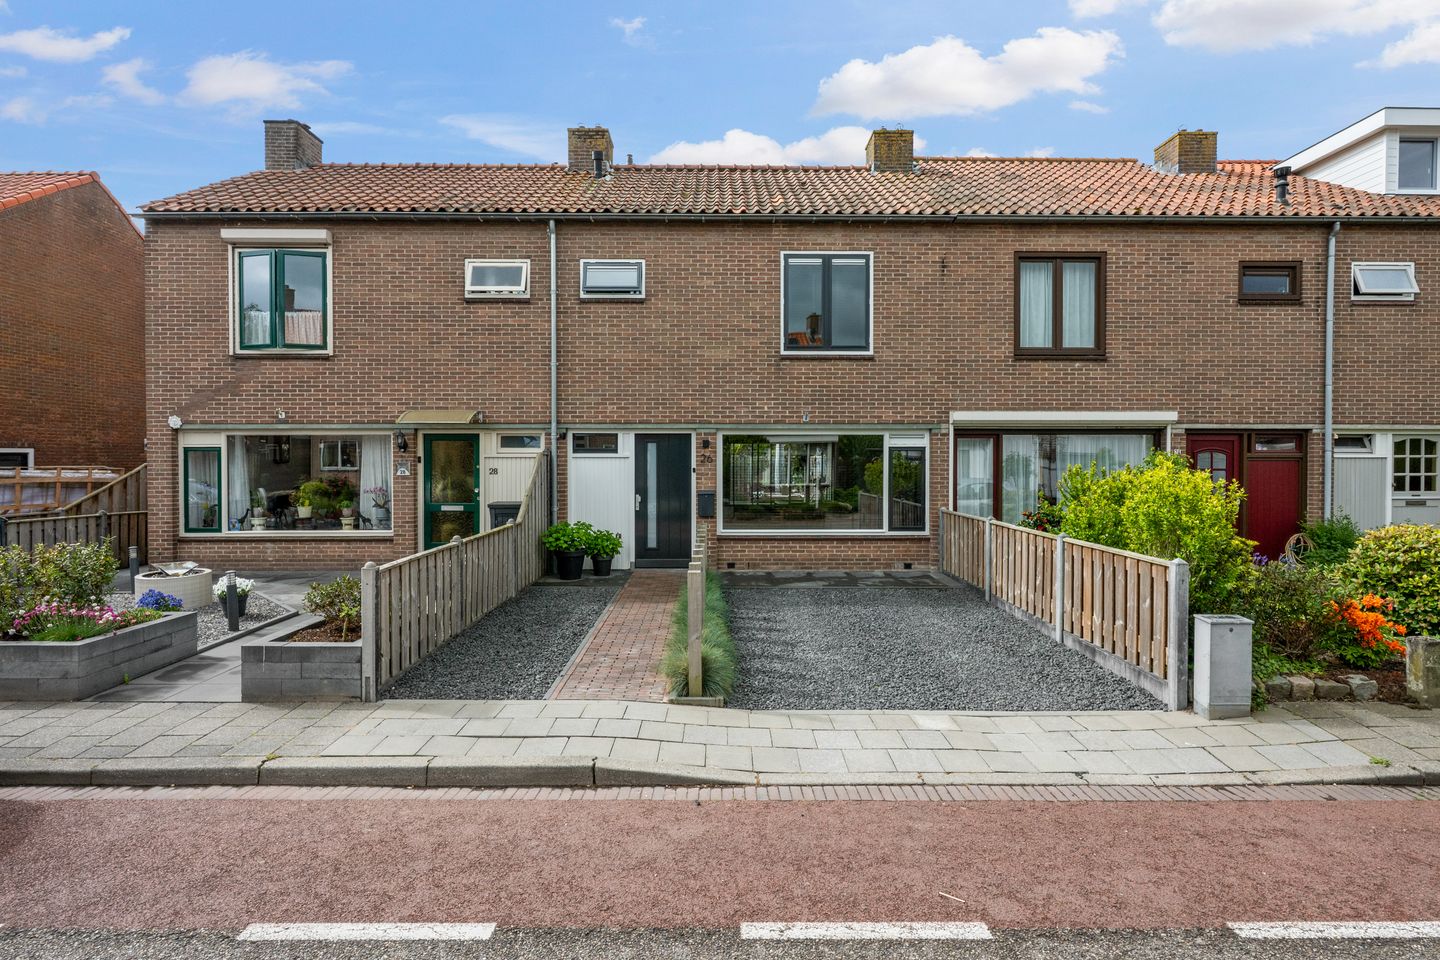
Excellently maintained terraced house with private driveway, three bedrooms, and a sunny south-facing backyard.
This well-kept mid-terrace home from 1961 combines a quiet village setting with the comfort of a property that has been carefully modernized over the years. With approximately 78 m² of living space on a 171 m² plot, three bedrooms, sleek plastered finishes, large windows, and various recent upgrades, the property is move-in ready. The kitchen and bathroom were renovated in 2021, the central heating boiler was installed in 2024, and the entire electrical system was replaced in 2021. In addition, the house was fitted with several insulation improvements in 2011, including cavity wall insulation, roof insulation, and partial floor insulation combined with HR++ glazing. Anyone looking for a home where the major renovations have already been completed will find it here.
Zijderveld is a charming village, ideal for those seeking peace and space without living far from the city. The presence of a primary school and sports club makes the village attractive for families. Thanks to its convenient location near the A2 and A27 motorways, cities such as Utrecht and ’s-Hertogenbosch are easily accessible. Leerdam can be reached in approximately ten minutes via the N484, and there is a bus connection towards Vianen and Utrecht. Since 2019, Zijderveld has been part of the municipality of Vijfheerenlanden. The property itself is located on a low-traffic street, making it ideal for children playing outside.
Layout:
Ground floor:
Through the neat entrance hall with toilet and utility meter cupboard, you enter the living room. Thanks to the large windows, there is plenty of natural daylight, creating a bright and pleasant living space. The room features smooth plastered walls and has an open connection to the kitchen, which was fully renovated in 2021 and equipped with complete built-in appliances. The adjoining utility room has connections for laundry appliances and provides access to the backyard.
First floor:
The landing provides access to three bedrooms and the bathroom. The bedrooms measure approximately 11.3 m², 10.6 m², and 4.3 m² respectively. The bathroom was completely renovated in April 2021 and features a walk-in shower and washbasin with vanity unit.
Attic:
A loft ladder leads to the attic storage space of approximately 8.3 m². Here you will find the central heating boiler as well as practical storage space.
Garden:
The approximately 73 m² backyard faces south, providing plenty of sunshine throughout the day. Via the utility room, you step directly into the garden, where there is a storage shed of approximately 8.8 m² connected to a covered terrace of approximately 10 m². This covered outdoor area is a pleasant place to sit outside even in less favorable weather. The garden has a depth of approximately 15.5 meters and includes rear access. At the front of the property, there is a private driveway.
Key features:
Excellent condition with private parking on site;
Equipped with various insulation measures, including cavity wall insulation (EPS, 2011), roof insulation (PIR, 2011), and partial floor insulation (EPS, 2011);
HR++ glazing throughout the entire property;
Wooden exterior window frames painted in 2022;
New Intergas HRE 36/30 central heating boiler, installed and serviced in January 2024;
Electrical installation fully renewed in 2021, including wiring, fuse box, and power outlets;
Bathroom and kitchen renovated in 2021;
Deep south-facing backyard of approximately 15.5 meters with covered terrace.
Transfer date: To be agreed upon
Energy label: D (various sustainability improvements carried out are not yet reflected in the label)
The following clauses will be included in the purchase agreement:
Age clause, due to the year of construction;
Asbestos clause, due to the year of construction.
Interested in this property? Contact your own NVM purchasing agent directly.
Your NVM purchasing agent represents your interests and can save you time, money, and concerns.
You can find addresses of fellow NVM purchasing agents in Zijderveld on Funda.
Features
Transfer of ownership
- Listed since
- Acceptance
- Available in consultation
- Asking price
- € 375,000 kosten koper
- Asking price per m²
- € 4,808
- Status
- Available
Construction
- Kind of house
- Single-family home, row house
- Building type
- Resale property
- Year of construction
- 1960
- Specific
- Partly furnished with carpets and curtains
- Type of roof
- Gable roof covered with roof tiles
Surface areas and volume
- Areas
- Living area
- 78 m²
- Other space inside the building
- 17 m²
- Exterior space attached to the building
- 10 m²
- Plot size
- 171 m²
- Volume in cubic meters
- 330 m³
Layout
- Number of rooms
- 4 rooms (3 bedrooms)
- Number of bath rooms
- 1 bathroom and 1 separate toilet
- Bathroom facilities
- Walk-in shower, sink, and washstand
- Number of stories
- 2 stories and a loft
- Facilities
- Skylight, optical fibre, mechanical ventilation, passive ventilation system, and TV via cable
Energy
- Energy label
- Insulation
- Roof insulation, energy efficient window, insulated walls and floor insulation
- Heating
- CH boiler
- Hot water
- CH boiler
- CH boiler
- Intergas Kombi Kompakt HRE 36/30 (gas-fired combination boiler from 2024, in ownership)
Cadastral data
- EVERDINGEN C 2175
- Cadastral map
- Area
- 171 m²
- Ownership situation
- Full ownership
Exterior space
- Location
- In residential district
- Garden
- Back garden and front garden
- Back garden
- 73 m² (15.50 metre deep and 5.80 metre wide)
- Garden location
- Located at the south with rear access
Storage space
- Shed / storage
- Attached wooden storage
- Facilities
- Electricity
- Insulation
- No insulation
Parking
- Type of parking facilities
- Parking on private property and public parking
© 2001-2026 funda