
This house on Funda: https://www.funda.nl/en/detail/koop/zoetermeer/appartement-merbauhout-13/44430343/
Description
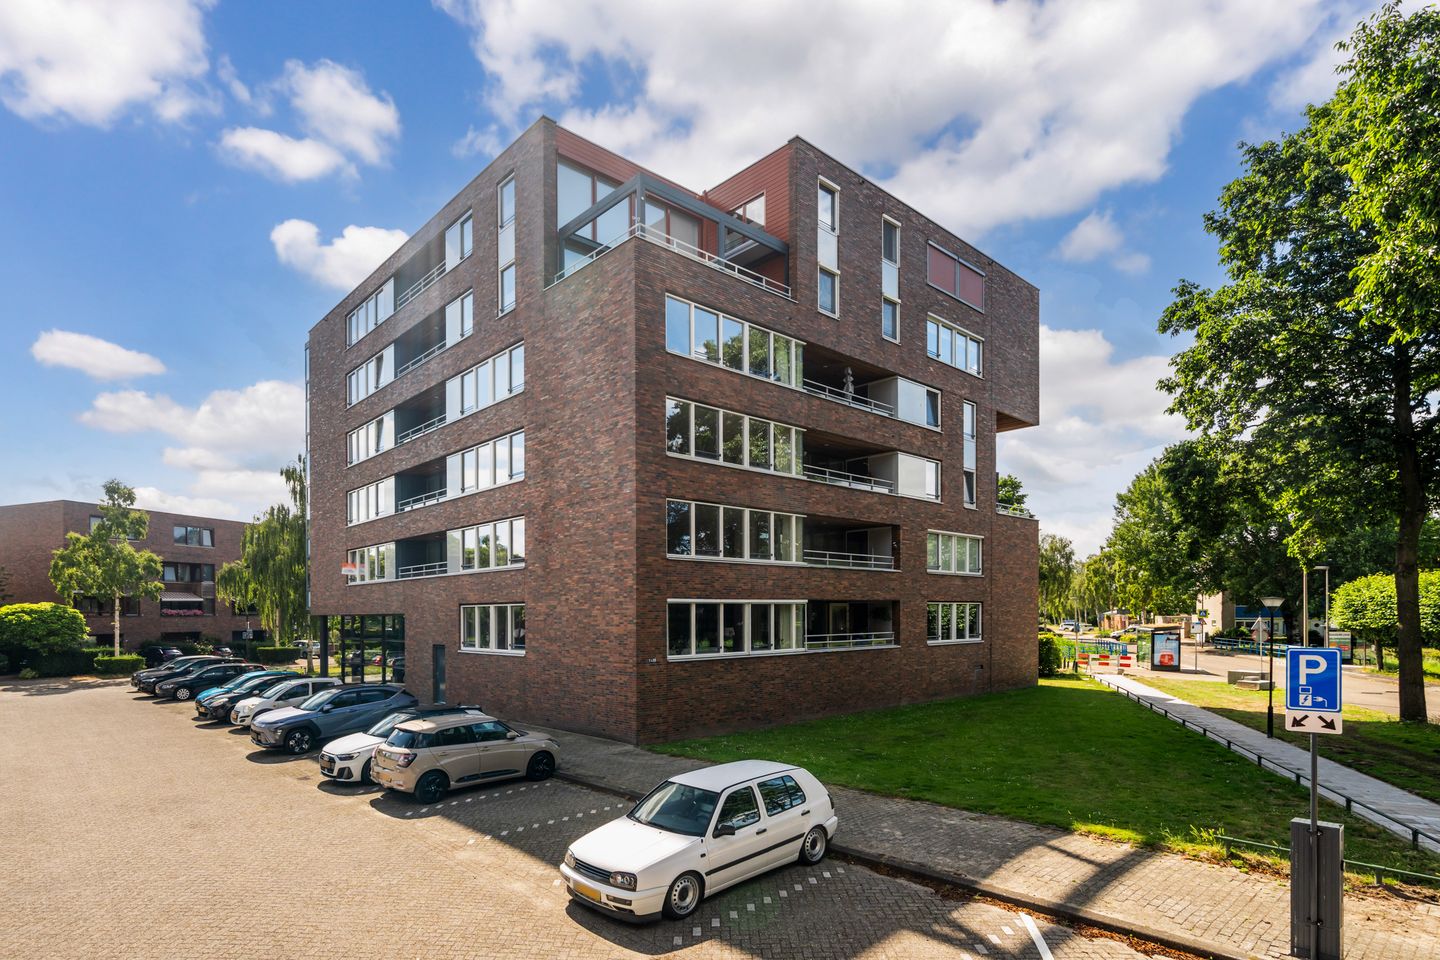
This apartment is situated in the highly sought-after Rokkeveen district, a green and peaceful residential area with all amenities within easy reach. From the apartment, you can enjoy beautiful unobstructed views over the surrounding greenery. The Balijbos forest, Floriade Lake, shops, a library, healthcare facilities and public transport are all located nearby. In addition, the major roads connecting to The Hague, Rotterdam and Delft are easily accessible.
Layout:
Ground floor:
Ample parking available directly in front of the complex
Well-maintained and secure central entrance with videophone system, lift and access to the private storage rooms
First floor:
- Entrance hall with utility meter cupboard and separate toilet
- Technical/storage room with central heating system and washing machine connection
- 3 spacious bedrooms, one of which features an en-suite bathroom
- Generous bathroom equipped with a shower cabin, washbasin unit, second toilet and designer radiator
- Second bathroom with shower and washbasin
- Bright and spacious living room with large windows, beautiful unobstructed views over the greenery and access to the generous terrace of approximately 10,5 m²
- Open-plan kitchen fitted with a modern kitchen unit and built-in appliances including a ceramic hob, refrigerator, freezer, dishwasher, extractor hood and convection oven
- The third bedroom can easily be incorporated into the living room if additional living space is desired
The combination of the generous living area, 3 bedrooms, 2 bathrooms, the spacious terrace and the attractive green outlook makes this apartment particularly appealing for families as well as those seeking comfortable single-level living.
Key features:
- Unobstructed views over greenery
- 3 spacious bedrooms
- Lift available
- Homeowners' Association (VvE) contribution: €281.17 per month. A proposal has been made to increase this to approximately €353 per month in 2027 in connection with planned maintenance
- Energy label A
- No Seller’s Questionnaire Part B available; the non-owner occupied clause will apply
- Active Homeowners' Association with professional management, an up-to-date long-term maintenance plan (MJOP), 35 solar panels on the complex and a healthy maintenance reserve fund
- Quick delivery possible
De Laen Makelaardij is the seller’s NVM real estate agent. We recommend engaging your own NVM purchasing agent to represent your interests when purchasing this property. This advertisement and the accompanying questionnaire have been compiled with the utmost care. However, no liability is accepted for any inaccuracies, omissions or consequences thereof. All measurements and surface areas provided are indicative only.
Features
Transfer of ownership
- Listed since
- Acceptance
- Available in consultation
- Asking price
- € 550,000 kosten koper
- Asking price per m²
- € 4,825
- Status
- Available
- VVE (Owners Association) contribution
- € 281.17 per month
Construction
- Type apartment
- Apartment with shared street entrance (apartment)
- Building type
- Resale property
- Year of construction
- 1996
- Type of roof
- Flat roof covered with asphalt roofing
Surface areas and volume
- Areas
- Living area
- 114 m²
- Other space inside the building
- 1 m²
- Exterior space attached to the building
- 11 m²
- External storage space
- 9 m²
- Volume in cubic meters
- 346 m³
Layout
- Number of rooms
- 4 rooms (3 bedrooms)
- Number of bath rooms
- 2 bathrooms and 1 separate toilet
- Bathroom facilities
- Walk-in shower, toilet, washstand, shower, and sink
- Number of stories
- 1 story
- Facilities
- Optical fibre, elevator, mechanical ventilation, and TV via cable
- Located at
- 2nd floor
Energy
- Energy label
- Insulation
- Completely insulated
- Heating
- CH boiler
- Hot water
- CH boiler
- CH boiler
- Gas-fired combination boiler from 2013, in ownership
Cadastral data
- ZOETERMEER E 4832
- Cadastral map
- Ownership situation
- Full ownership
Exterior space
- Location
- Alongside park, alongside waterfront, in residential district and unobstructed view
- Garden
- Sun terrace
- Sun terrace
- 11 m² (1.79 metre deep and 5.99 metre wide)
- Balcony/roof terrace
- Balcony present
Storage space
- Shed / storage
- Storage box
Parking
- Type of parking facilities
- Public parking
VVE (Owners Association) checklist
- Registration with KvK
- Yes
- Annual meeting
- Yes
- Periodic contribution
- Yes (€ 281.17 per month)
- Reserve fund present
- Yes
- Maintenance plan
- Yes
- Building insurance
- Yes
© 2001-2026 funda