
Description
Modern, comfortabel en centraal wonen in het geliefde Dorp!
Op zoek naar een fijn appartement met een moderne uitstraling, een praktische indeling en een aantrekkelijke ligging? Dan is deze ideale starterswoning op de bovenste etage van een kleinschalig appartementencomplex zeker een kijkje waard!
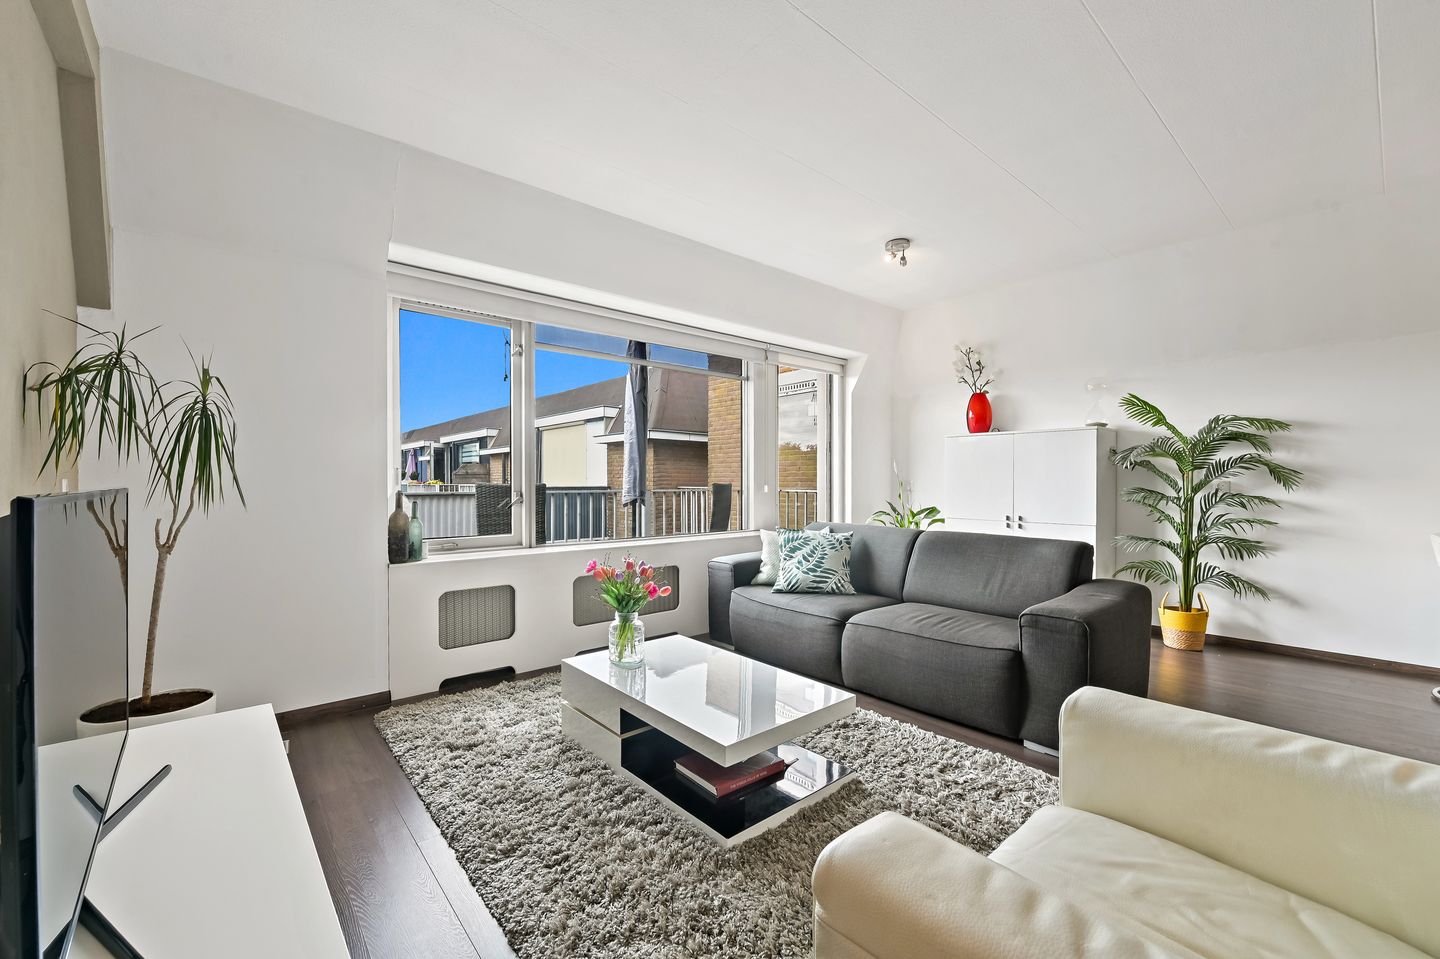
De woning beschikt over een prettige woonkamer met open keuken, een moderne badkamer en één slaapkamer. Vanuit de woonkamer bereik je het balkon op het westen, een heerlijke plek om buiten te zitten en te genieten van de middag- en avondzon. Daarnaast is er een praktische berging, ideaal voor fietsen en extra opslag.
De woning ligt in de populaire wijk Dorp, een sfeervolle en centrale woonomgeving in Zoetermeer. De gezellige Dorpsstraat met winkels, speciaalzaken, horeca en terrassen ligt dichtbij. Ook het Stadshart van Zoetermeer en diverse dagelijkse voorzieningen zijn eenvoudig bereikbaar. Dankzij de goede verbindingen met het openbaar vervoer (station Zoetermeer Oost, haltes Randstadrail) en de auto (A12 richting Den Haag of Utrecht) is ook de rest van Zoetermeer en de regio goed bereikbaar.
Kortom: een fijne woonlocatie voor wie houdt van een gezellige, karaktervolle omgeving en tegelijkertijd alle stedelijke voorzieningen binnen handbereik wil hebben.
Indeling:
Entree met bellentableau en brievenbussen, trap of lift naar de bovenste (3e) etage. Entree woning, ruime hal met opbergkast, meterkast, bergkast met opstelplaats voor de CV ketel. Ruime slaapkamer aan de galerijzijde. Moderne badkamer met inloopdouche, dubbele wastafel met meubel, designradiator en toilet. Lichte, ruime woonkamer met toegang tot het balkon op de middag- en avondzon. Open keuken voorzien van diverse apparatuur, zoals een keramische kookplaat, RVS afzuigkap, en losse koelkast. Tevens bevindt zich hier een grote bergkast met wasmachine aansluiting. Eigen berging in het complex voorzien van elektra.
Bijzonderheden:
- Eigen grond;
- Woonoppervlakte ca. 63m2;
- Energielabel C;
- Lift aanwezig;
- Balkon;
- Eigen berging;
- Zeer actieve VvE, bijdrage € 155,- per maand;
- Inboedel wordt ter overname aangeboden;
- Ouderdoms- materialen- en niet zelfbewoningsclausule van toepassing;
- Oplevering in overleg;
- Verkoopvoorwaarden van toepassing.
Deze informatie is door ons met de nodige zorgvuldigheid samengesteld. Onzerzijds wordt echter geen enkele aansprakelijkheid aanvaard voor enige onvolledigheid, onjuistheid of anderszins, dan wel de gevolgen daarvan. Alle opgegeven bedragen, maten en oppervlakten zijn indicatief. Koper heeft zijn eigen onderzoeksplicht naar alle zaken die voor hem of haar van belang zijn. Met betrekking tot deze woning is de makelaar adviseur van verkoper. Wij adviseren u een deskundige makelaar in te schakelen die u begeleidt bij het aankoopproces.
*************
Modern, comfortable, and central living in the beloved Dorp!
Are you looking for a lovely apartment with a modern look, a practical layout, and an attractive location? Then this ideal starter home on the top floor of a small-scale apartment complex is definitely worth a look!
The home features a pleasant living room with an open kitchen, a modern bathroom, and one bedroom. From the living room, you can access the west-facing balcony, a wonderful place to sit outside and enjoy the afternoon and evening sun. Additionally, there is a practical storage unit, ideal for bicycles and extra storage.
The home is located in the popular Dorp district, a charming and central residential area in Zoetermeer. The cozy Dorpsstraat with shops, specialty stores, restaurants, and terraces is nearby. The Stadshart of Zoetermeer and various daily amenities are also easily accessible. Thanks to good public transport connections (Zoetermeer Oost station, Randstadrail stops) and car connections (A12 towards The Hague or Utrecht), the rest of Zoetermeer and the region are also easily reachable. In short: a lovely residential location for those who appreciate a cozy, characterful environment and at the same time want all urban amenities within easy reach.
Layout:
Entrance with intercom and mailboxes, stairs or elevator to the top (3rd) floor. Apartment entrance, spacious hall with storage cupboard, meter cupboard, storage cupboard with space for the central heating boiler. Spacious bedroom on the gallery side. Modern bathroom with walk-in shower, double sink with vanity unit, designer radiator, and toilet. Bright, spacious living room with access to the balcony facing the afternoon and evening sun. Open kitchen equipped with various appliances, such as a ceramic hob, stainless steel extractor hood, and freestanding refrigerator. There is also a large storage cupboard with a washing machine connection. Private storage unit in the complex equipped with electricity.
Specifics:
- Freehold;
- Living area approx. 63m²;
- Energy label C;
- Elevator available;
- Balcony;
- Private storage unit;
- Very active Owners' Association, contribution € 155 per month;
- Furnishings offered for takeover;
- Age, materials, and non-self-occupancy clauses apply;
- Delivery by mutual agreement;
- Terms and conditions of sale apply.
This information has been compiled by us with due care. However, we accept no liability whatsoever for any incompleteness, inaccuracy, or otherwise, or the consequences thereof. All stated amounts, dimensions, and surface areas are indicative. The buyer has their own duty of investigation regarding all matters of importance to them. With regard to this property, the real estate agent is the seller's advisor. We advise you to engage an expert real estate agent to guide you through the purchasing process.
Features
Transfer of ownership
- Listed since
- Acceptance
- Available in consultation
- Asking price
- € 295,000 kosten koper
- Asking price per m²
- € 4,683
- Status
- Available
- VVE (Owners Association) contribution
- € 155.00 per month
Construction
- Type apartment
- Galleried apartment (apartment)
- Building type
- Resale property
- Year of construction
- 1983
Surface areas and volume
- Areas
- Living area
- 63 m²
- Exterior space attached to the building
- 5 m²
- External storage space
- 3 m²
- Volume in cubic meters
- 190 m³
Layout
- Number of rooms
- 2 rooms (1 bedroom)
- Number of bath rooms
- 1 bathroom
- Bathroom facilities
- Double sink, walk-in shower, toilet, and washstand
- Number of stories
- 1 story
- Facilities
- Elevator, mechanical ventilation, and TV via cable
- Located at
- 4th floor
Energy
- Energy label
- Insulation
- Double glazing
- Heating
- CH boiler
- Hot water
- CH boiler
- CH boiler
- Gas-fired combination boiler from 2015, in ownership
Cadastral data
- ZEGWAARD C 3628
- Cadastral map
- Ownership situation
- Full ownership
Exterior space
- Location
- In residential district
- Balcony/roof terrace
- Balcony present
Parking
- Type of parking facilities
- Public parking
VVE (Owners Association) checklist
- Registration with KvK
- Yes
- Annual meeting
- Yes
- Periodic contribution
- Yes (€ 155.00 per month)
- Reserve fund present
- Yes
- Maintenance plan
- Yes
- Building insurance
- Yes
© 2001-2026 funda