
Description
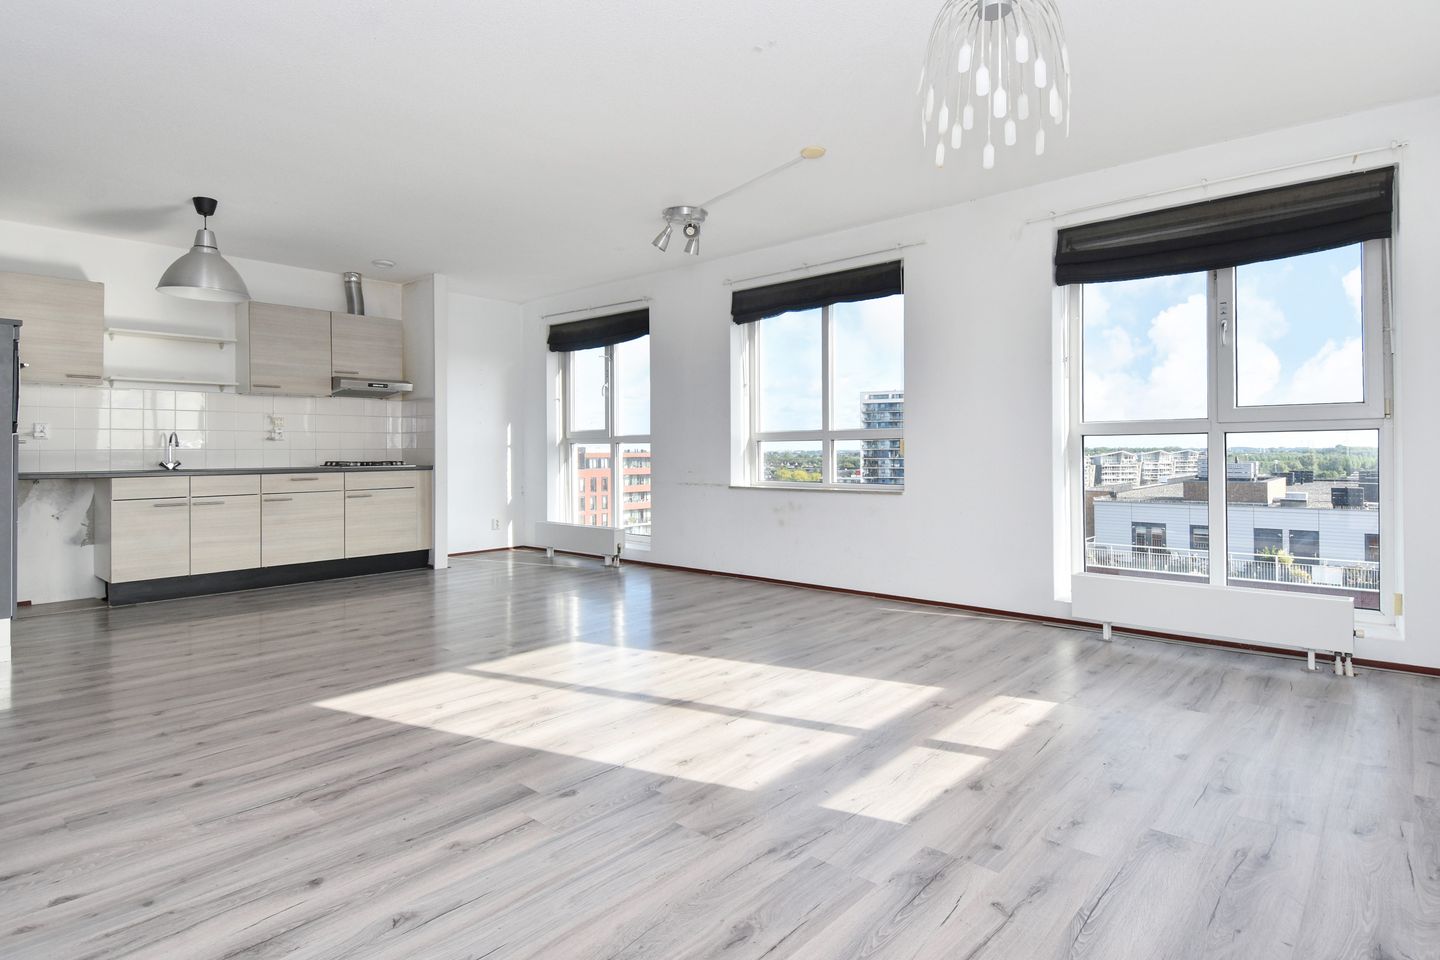
This bright two-bedroom apartment of approximately 87 m² is situated on the seventh floor of the ‘Lava’ apartment complex. The property features a spacious living/dining room with an open-plan kitchen, two bedrooms and a balcony. Its elevated position and large windows provide plenty of natural light and sweeping views of the surrounding area.
With an A+ energy rating, a separate storage unit and a private parking space in the basement, this apartment offers a complete foundation for comfortable living in a central location!
Location
The apartment complex is situated directly above Oosterheem shopping centre, with supermarkets, shops, cafés and restaurants, a gym, a library and a healthcare centre all within easy reach. Schools and childcare facilities are also located nearby.
Transport connections are excellent. A stop for RandstadRail line 4 is within walking distance, providing connections to Zoetermeer city centre and The Hague. Main roads towards The Hague, Utrecht, Rotterdam and Leiden are easily accessible by car. Nearby green spaces and waterways offer opportunities for walking and cycling.
Layout
Secure communal entrance with mailboxes, an entry buzzer panel and a lift.
The apartment entrance is located on the seventh floor. The spacious hallway provides access to the various rooms.
The bright living/dining room features large windows that provide plenty of natural light and sweeping views. There is ample space for a comfortable seating area and a generous dining table.
The basic open-plan kitchen has a straight layout and is fitted with wall and base cabinets, a four-burner gas hob, an extractor hood and a sink.
The balcony of approximately 7.7 m² is accessible from the living room and offers a pleasant place to sit outside and enjoy the surrounding views.
The apartment has two bedrooms. The main bedroom provides space for a double bed and a wardrobe. The second bedroom is suitable as a child’s bedroom, guest room or home office and also has access to the balcony.
The bathroom is fitted with a bathtub, a shower and a washbasin. There is also a separate toilet with a small hand basin and a practical internal utility/technical room.
The separate storage unit and private parking space are located in the basement.
Key features
• Built in 2012;
• A+ energy rating;
• Living area approximately 86.80 m² and volume approximately 283.50 m³;
• Situated on the seventh floor;
• Two bedrooms;
• Balcony of approximately 7.7 m²;
• Active owners’ association (VvE); Owners’ association contribution for the apartment: €263.93 per month and for the storage unit: €9.34 per month;
• Owners’ association contribution for the parking space: €86.03 per quarter;
• Long-term maintenance plan available;
• Separate storage unit and private parking space in the basement;
• Central location close to shops, public transport and main roads;
• Designated civil-law notary: JHD Notarissen in Zoetermeer;
• A non-occupancy clause applies, as the seller has not personally occupied the property;
• Previously rented property; no list of fixtures and fittings or property questionnaire is available;
• The purchase agreement will include an owner-occupancy requirement, an obligation to offer the property for sale to a designated party, an obligation to pass on specified conditions to subsequent owners, and a prohibition on disposal.
This information has been compiled by Immomatch with due care. We accept no liability for any omissions or inaccuracies, or for any consequences arising from them.
Features
Transfer of ownership
- Listed since
- Acceptance
- Available in consultation
- Asking price
- € 392,000 kosten koper
- Asking price per m²
- € 4,506
- Status
- Available
- VVE (Owners Association) contribution
- € 301.95 per month
Construction
- Type apartment
- Apartment with shared street entrance (corridor apartment)
- Building type
- Resale property
- Year of construction
- 2012
- Type of roof
- Flat roof covered with asphalt roofing
Surface areas and volume
- Areas
- Living area
- 87 m²
- Exterior space attached to the building
- 8 m²
- External storage space
- 4 m²
- Volume in cubic meters
- 284 m³
Layout
- Number of rooms
- 3 rooms (2 bedrooms)
- Number of bath rooms
- 1 bathroom and 1 separate toilet
- Bathroom facilities
- Walk-in shower, bath, and sink
- Number of stories
- 1 story
- Located at
- 7th floor
Energy
- Energy label
- Insulation
- Completely insulated
- Heating
- CH boiler
- Hot water
- CH boiler
- CH boiler
- Intergas Kombi Kompakt (gas-fired combination boiler from 2012, in ownership)
Cadastral data
- ZEGWAARD F 4861
- Cadastral map
- Ownership situation
- Full ownership
- ZEGWAARD F 4861
- Cadastral map
- ZEGWAARD F 4861
- Cadastral map
Storage space
- Shed / storage
- Storage box
- Facilities
- Electricity
Garage
- Type of garage
- Underground parking and parking place
Parking
- Type of parking facilities
- Public parking, parking garage and resident's parking permits
VVE (Owners Association) checklist
- Registration with KvK
- Yes
- Annual meeting
- Yes
- Periodic contribution
- Yes (€ 301.95 per month)
- Reserve fund present
- Yes
- Maintenance plan
- Yes
- Building insurance
- Yes
© 2001-2026 funda