
This house on Funda: https://www.funda.nl/en/detail/koop/zoetermeer/huis-granny-smithhof-2/44414843/
Description
Are you looking for a fully modernized, move-in-ready, and above all, a spacious home in the Noordhove district, featuring a well maintained sunny garden and private parking?
If so, this exceptional corner house is sure to catch your eye, boasting a wide, sunny backyard, a two-story-high conservatory, a well-laid-out living area, tasteful renovations, and an abundance of natural light.
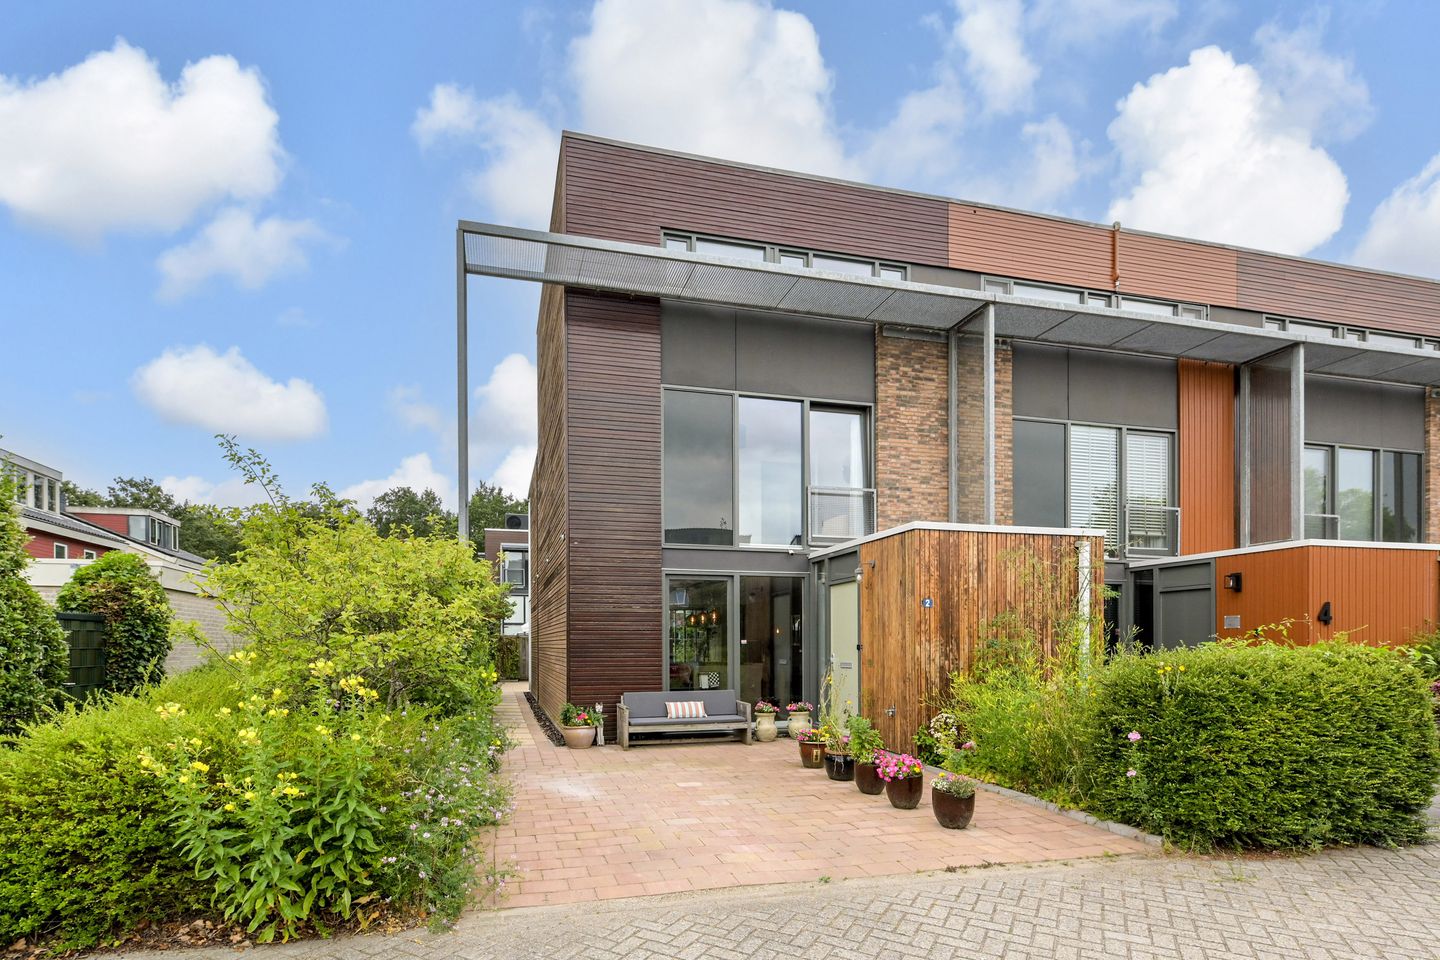
What makes this home special are the materials and unique architectural features that set it apart from the average house: a two-story conservatory with an internal balcony (accessible from one of the bedrooms), floor-to-ceiling windows in many rooms, ample surrounding space, and a delightful roof terrace.
This home, which is over 5.70 meters wide, sits on a generous plot featuring a deep front garden with a parking space and a beautifully landscaped southwest-facing backyard. The garden includes various terraces, extends along the side of the house, and features a detached storage shed. In 2024, the garden paving was completely renewed using beautiful, warm-toned materials.
In addition to a very spacious living room, the house offers a luxurious, new eat-in kitchen with Miele appliances, four very spacious bedrooms, a luxury bathroom, two renovated toilets, spacious landings, smooth plastered walls, and beautiful flooring.
The property is located in "Boomgaard," a popular part of the Noordhove district, close to everyday amenities such as primary schools, childcare, a shopping center, and healthcare facilities.
Major roads leading to Rotterdam, Amsterdam, and the A12 motorway are easily accessible. The RandstadRail is a five-minute bike ride away; it provides public transport within Zoetermeer, including to Lansingerland train station, as well as connections to the city centers of Rotterdam and The Hague.
Ground floor:
Entrance into the spacious hallway, featuring the utility cupboard and a fully tiled toilet room with a wall-mounted toilet and a small washbasin.
From the hallway, you step directly into the spacious kitchen-diner; a large glass frontage with a door to the front garden ensures an abundance of natural light.
The kitchen-diner has been completely renovated and features a luxury kitchen layout with a linear unit and a cooking island with a breakfast bar. The built-in Miele appliances include an induction hob with an integrated extractor, a microwave, an oven, a dishwasher, a fridge, and a freezer. A wine cooler and a Quooker tap are also built-in.
Adjoining the kitchen-diner is the garden-facing living room of approximately 38m². Thanks to large glass frontages and a side window, the room enjoys excellent natural light, while the two-story-high conservatory/atrium creates a remarkably spacious feel. This conservatory is accessed via sliding doors and offers an extra dimension of living comfort; its impressive height is a unique feature that truly sets this home apart.
The ground floor is fitted with new herringbone-pattern PVC flooring with underfloor heating.
First floor:
At the top of the stairs, you arrive at a very spacious landing providing access to three bedrooms, a toilet, a bathroom, and an under-stair storage cupboard.
The first large bedroom, measuring approximately 12 m², is located at the front of the house. Back on the landing, you will find the tiled toilet, equipped with a wall-mounted toilet and a small washbasin next is the tasteful bathroom, where the latter is tiled and features a walk-in shower, a vanity unit, a bathtub, and underfloor heating.
The second bedroom, measuring approximately 15 m², is situated at the rear and features a side window in addition to windows overlooking the conservatory.
Located next to this is the third bedroom; with an area of ??approximately 7.5 m², it includes a balcony that opens into the conservatory. A large window by the balcony can be opened, allowing for direct contact with the outdoors.
The entire floor features attractive laminate flooring.
Second floor:
Here, too, there is a spacious landing providing access to the southwest-facing roof terrace.
There is a laundry and utility room containing connections for a washing machine and dryer, the central heating combi-boiler, and the heat recovery (WTW) unit.
Finally, this floor features a fourth generously sized bedroom, measuring approximately 20m², located at the front of the house. This room could easily be divided into two separate bedrooms.
This floor also features attractive laminate flooring.
In short, a highly complete and tastefully renovated home in a very popular neighborhood, unique in its layout and truly ready to move into.
Well worth a visit!
Key features:
- Stylishly renovated and modernized home;
- Abundant natural light;
- Very sunny back garden;
- Spacious front garden with private parking space;
- Living room of approximately ..m²;
- Four spacious to very spacious bedrooms;
- Kitchen renewed in 2024;
- Ground floor features herringbone PVC flooring with underfloor heating (2024);
- New bathroom (2024);
- New toilets (2024);
- New flooring on upper levels (2024);
- Stairs re-covered (2024);
- Smooth plasterwork throughout the house (2024);
- Interior and exterior painting (2024/2026);
- New interior doors (refurbished);
- Spacious roof terrace;
- Garden landscaping (2024);
- Child-friendly neighborhood, no through traffic, and very convenient location near arterial roads;
- Public transport and recreational areas nearby;
- Completion by agreement (indicative: October/November 2026).
Are you interested in this property? Engage your own NVM buying agent immediately.
Your NVM buying agent looks after your interests and saves you time, money, and worry.
You can find contact details for other NVM buying agents in the Haaglanden region on Funda.
This information has been compiled with care; however, no rights may be derived from its accuracy. All information provided should be regarded as an invitation to make an offer or to enter into negotiations.
Features
Transfer of ownership
- Listed since
- Acceptance
- Available in consultation
- Asking price
- € 675,000 kosten koper
- Asking price per m²
- € 4,592
- Status
- Sold under reservation
Construction
- Kind of house
- Mansion, corner house
- Building type
- Resale property
- Year of construction
- 2000
- Type of roof
- Flat roof covered with asphalt roofing
Surface areas and volume
- Areas
- Living area
- 147 m²
- Other space inside the building
- 12 m²
- Exterior space attached to the building
- 20 m²
- External storage space
- 10 m²
- Plot size
- 235 m²
- Volume in cubic meters
- 567 m³
Layout
- Number of rooms
- 5 rooms (4 bedrooms)
- Number of bath rooms
- 1 bathroom and 2 separate toilets
- Bathroom facilities
- Walk-in shower, bath, and washstand
- Number of stories
- 3 stories
- Facilities
- Balanced ventilation system, sliding door, and TV via cable
Energy
- Energy label
- Insulation
- Completely insulated
- Heating
- CH boiler and partial floor heating
- Hot water
- CH boiler
- CH boiler
- Vaillant ecotec plus (gas-fired combination boiler from 2014, in ownership)
Cadastral data
- ZEGWAARD A 2813
- Cadastral map
- Area
- 235 m²
- Ownership situation
- Full ownership
- ZEGWAARD A 2820
- Cadastral map
- Area
- 279 m²
- Ownership situation
- Held in common ownership
Exterior space
- Location
- In residential district
- Garden
- Back garden, front garden and side garden
- Back garden
- 66 m² (7.00 metre deep and 9.40 metre wide)
- Garden location
- Located at the southwest with rear access
- Balcony/roof terrace
- Roof terrace present and balcony present
Storage space
- Shed / storage
- Detached brick storage
- Facilities
- Electricity
Garage
- Type of garage
- Parking place
Parking
- Type of parking facilities
- Parking on private property and public parking
© 2001-2026 funda