
This house on Funda: https://www.funda.nl/en/detail/koop/zoetermeer/huis-mokkabruin-27/17216682/
Description
A unique property that you won’t easily find a second of in Zoetermeer!
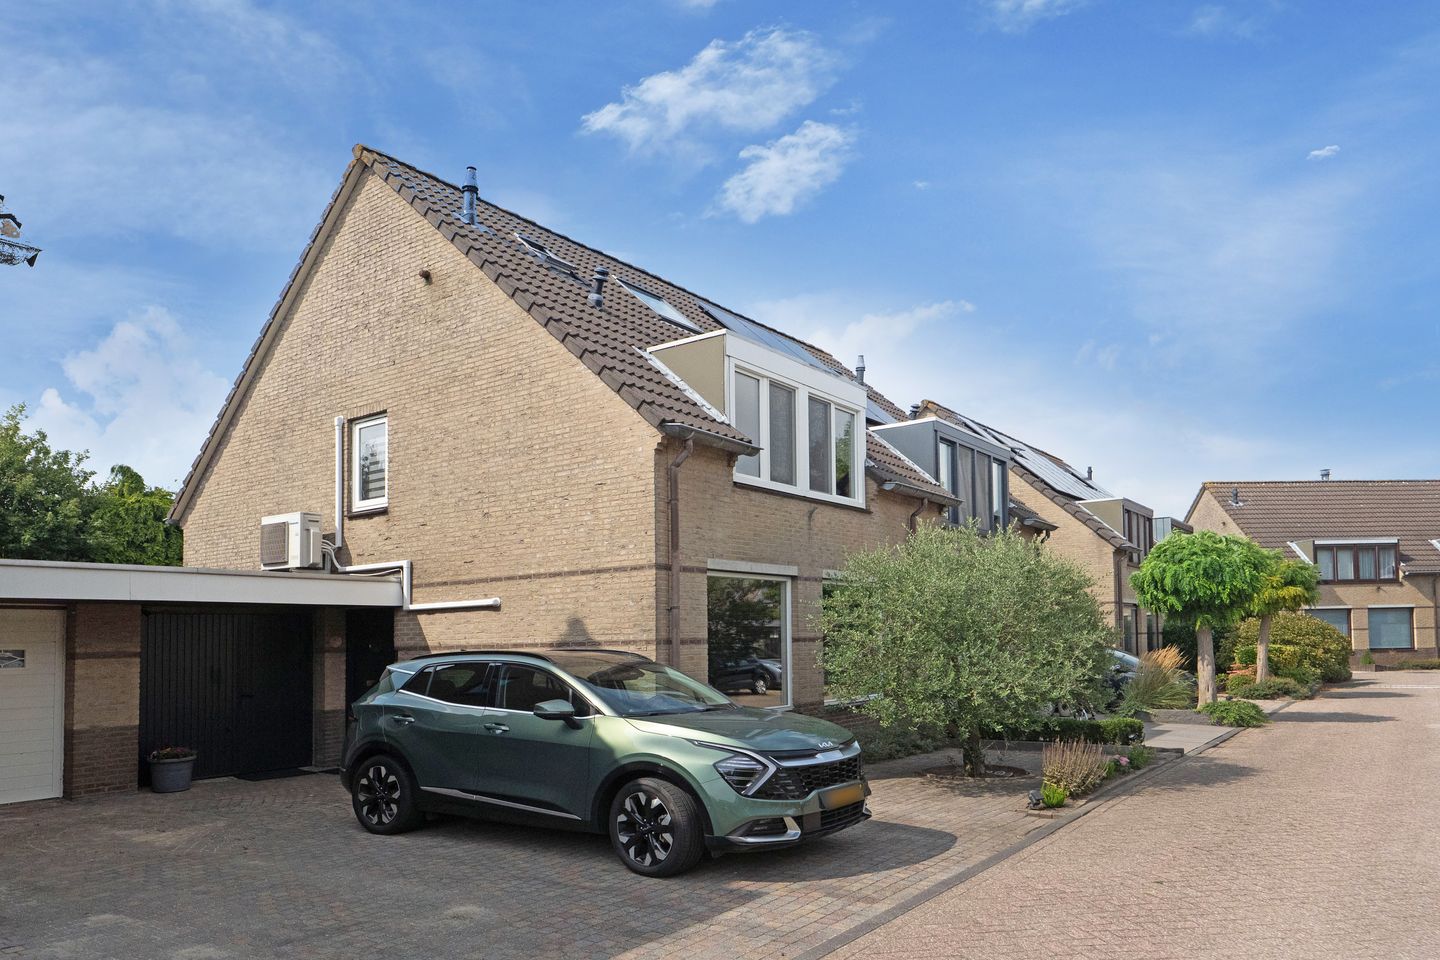
Over the years, this linked semi-detached house has been extended and adapted into a surprisingly spacious and exceptionally complete, move-in-ready home with no less than approximately 149 m² of living space.
And it is precisely this combination that makes this home so special: five bedrooms, two luxury bathrooms and the possibility of living entirely on the ground floor. The ground floor features a spacious bedroom and its own luxury bathroom, while the upper floors offer another four bedrooms and a second complete bathroom. This makes it not only a wonderful family home, but also a property that is perfectly suited to those looking for comfortable and future-proof living.
Add to this the spacious extended living area, luxury open-plan kitchen, private parking space with charging point, 15 solar panels, air conditioning, practical utility room and the attractive sunny L-shaped rear garden.
Space, comfort and flexibility in a location where you might not immediately expect it from the outside. Mokkabruin 27 is a home that you really need to experience from the inside.
The property is located in a quiet and green residential area in the Rokkeveen district, a popular and spacious residential neighbourhood with plenty of greenery and an excellent range of amenities. Various schools, playgrounds and sports facilities can be found in the immediate vicinity, and everyday shopping is also available within a short distance.
Rokkeveen Shopping Centre and Zoetermeer city centre are easily accessible, as are recreational areas and walking opportunities in the surrounding area. The location is also particularly practical for commuters: both public transport and the main roads towards The Hague, Rotterdam, Leiden and Utrecht are within easy reach.
A pleasant residential environment where tranquillity, greenery and accessibility are perfectly combined.
Key features:
- no less than approximately 148.8 m² of living space and a volume of approximately 555 m³;
- five bedrooms, including one spacious bedroom on the ground floor;
- two luxurious and modern bathrooms;
- ground-floor bedroom with built-in wardrobe and private bathroom;
- therefore ideally suited for single-level and future-proof living;
- spacious extended ground floor with plenty of living space;
- luxury open-plan kitchen with plenty of cupboard space and various built-in appliances;
- former garage practically divided into bicycle storage and a heated utility room;
- private parking space with charging point for an electric car;
- 15 solar panels, installed in 2023;
- air conditioning on the ground floor and first floor, with preparations in place to also connect the second floor to the existing air-conditioning unit;
- partial underfloor heating in the extension;
-flat roof covering renewed in 2023.
Features
Transfer of ownership
- Listed since
- Acceptance
- Available in consultation
- Asking price
- € 675,000 kosten koper
- Asking price per m²
- € 4,530
- Status
- Available
Construction
- Kind of house
- Single-family home, double house
- Building type
- Resale property
- Year of construction
- 1989
- Specific
- Partly furnished with carpets and curtains
- Type of roof
- Flat roof
Surface areas and volume
- Areas
- Living area
- 149 m²
- Other space inside the building
- 16 m²
- External storage space
- 3 m²
- Plot size
- 255 m²
- Volume in cubic meters
- 555 m³
Layout
- Number of rooms
- 7 rooms (5 bedrooms)
- Number of bath rooms
- 2 bathrooms and 1 separate toilet
- Bathroom facilities
- Double sink, walk-in shower, 2 toilets, shower, bath, and washstand
- Number of stories
- 3 stories
- Facilities
- Passive ventilation system
Energy
- Energy label
- Insulation
- Double glazing and energy efficient window
- Heating
- CH boiler and partial floor heating
- Hot water
- CH boiler
- CH boiler
- HR-107 (gas-fired combination boiler, in ownership)
Cadastral data
- ZEGWAARD D 1607
- Cadastral map
- Area
- 255 m²
- Ownership situation
- Full ownership
Exterior space
- Location
- Alongside a quiet road and in residential district
- Garden
- Back garden and front garden
- Back garden
- 108 m² (17.00 metre deep and 8.80 metre wide)
- Garden location
- Located at the west
Parking
- Type of parking facilities
- Parking on private property
© 2001-2026 funda