
This house on Funda: https://www.funda.nl/en/detail/koop/zoetermeer/huis-obrechtrode-56/80988058/
Description
UNIQUE HOME WITH PRIVATE WELLNESS AREA, MAN CAVE AND SPACE FOR RUNNING A BUSINESS FROM HOME
Welcome to Obrechtrode 56 in Zoetermeer!
An exceptionally spacious and fully renovated home of no less than 168 m², where living, relaxing and working come together in a unique way. With 5 bedrooms, 2 bathrooms, multiple outdoor spaces, unobstructed views over the surrounding fields and a private wellness area with jacuzzi and sauna, this is anything but a standard family home.
And perhaps best of all: the generous space on the ground floor is largely separate from the main living area. Ideal for your own business, office, practice, salon, studio, hobby room or home workspace. You can work here, receive clients or run your business while keeping your private life completely separate.
PRIVATE WELLNESS AT HOME
Who wouldn’t dream of having their own wellness area? In the attractive garden retreat, you have your own jacuzzi, sauna and bar. A wonderful place to unwind after a long working day, entertain friends or enjoy your own mini wellness retreat all year round.
SPACE FOR BOTH LIVING AND WORKING
Thanks to its layout, the ground floor offers plenty of possibilities. In addition to two bedrooms, a bathroom, walk-in wardrobe and separate toilet, there is ample space that is perfectly suited for working from home or starting and expanding your own business. Think of an office, practice space, beauty salon, nail studio, hair salon, coaching room, atelier, photography studio or creative workspace.
The major advantage is the clear separation between living and working. Clients or business associates do not need to pass through your living room, and at the end of the working day you can literally close the door on your work.
THE PROPERTY
Upon entering on the ground floor, you step into a surprisingly spacious home. This floor accommodates two bedrooms, a bathroom, a walk-in wardrobe and a separate toilet.
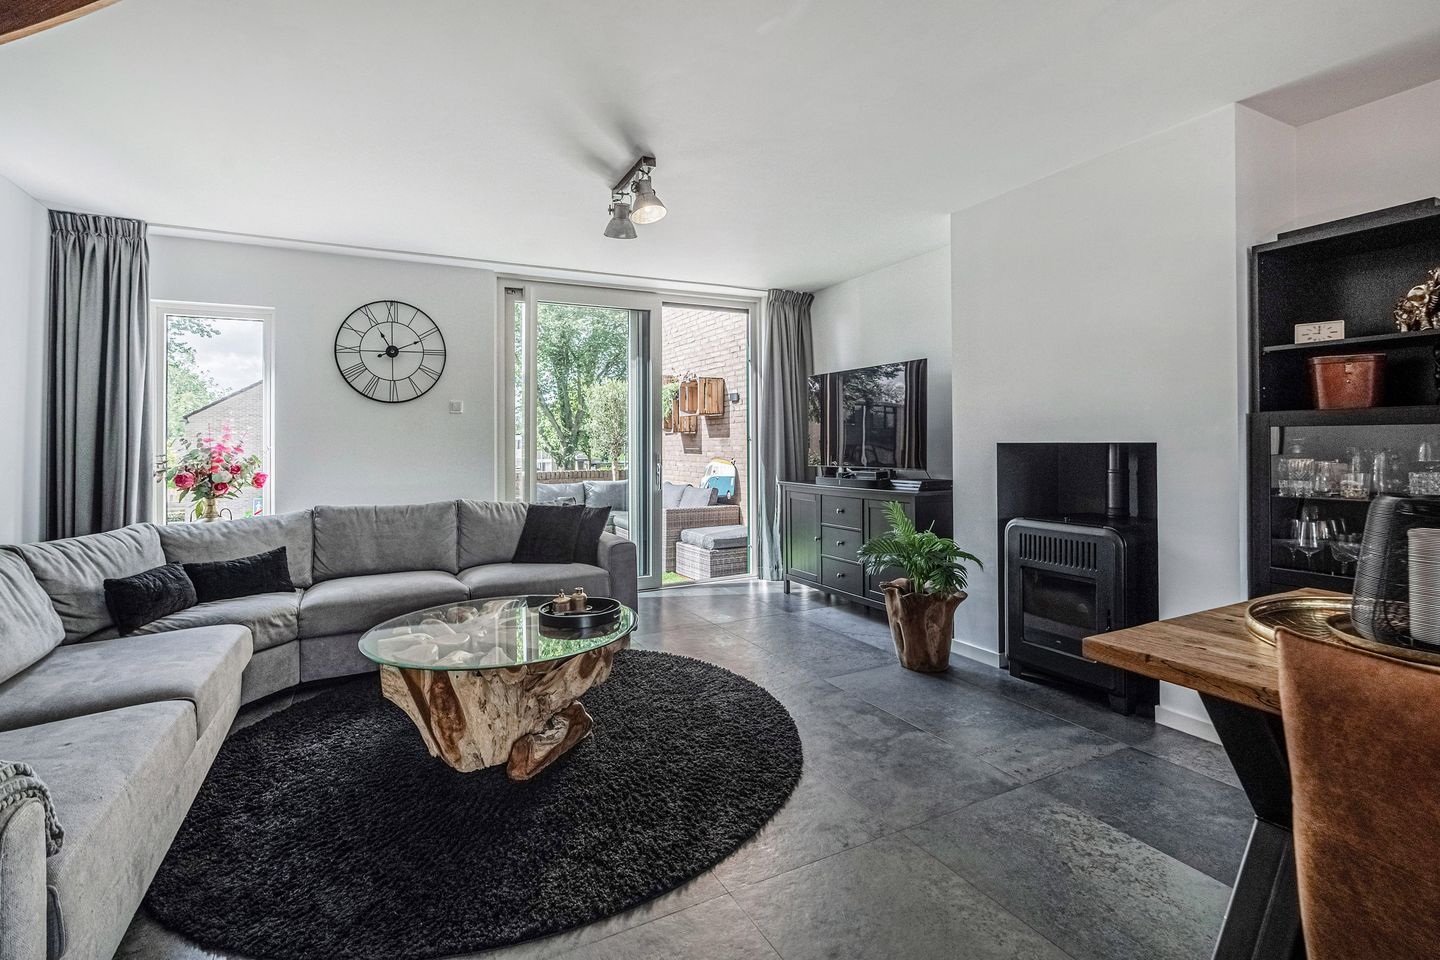
On the first floor, the bright living room with semi-open kitchen forms the heart of the home. Thanks to the large windows, plenty of natural daylight enters the room, while the living room offers beautiful unobstructed views over the green surroundings and neighbouring fields. French doors provide access to the balcony/roof terrace.
The second floor features another two bedrooms, a bathroom and a toilet. The third and uppermost floor offers a fifth bedroom with its own balcony and once again beautiful unobstructed views.
MODERN, COMFORTABLE AND ENERGY-EFFICIENT
The property has been extensively improved and modernised in several important areas over the past few years. In 2021, among other things, the kitchen, bathroom and sanitary facilities were completely renewed, including modern built-in appliances and an instant boiling-water tap. In 2024, a hybrid heat pump (Remeha Elga Ace H4KW) was installed, combined with the central heating system and pellet stove, providing several options for heating the property comfortably and efficiently.
OUTDOOR LIVING AND UNOBSTRUCTED VIEWS
Outside, this property also has plenty to offer. The garden has been designed as a place where you can truly enjoy your free time. The attractive garden retreat with jacuzzi, sauna and bar creates a special extension of the home. From the balcony on the third floor, you can also enjoy unobstructed views over the surrounding area.
LIVING ON THE EDGE OF GREENERY
Obrechtrode is situated on the outskirts of Zoetermeer, in the popular Buytenwegh neighbourhood. Here, you can enjoy peaceful living while still being close to all amenities.
Directly behind the property runs a walking and cycling path. In one direction, this takes you towards Buytenpark and Nieuwe Driemanspolder, while in the other direction you can head towards the Noord Aa recreational area. The street is mainly used by local traffic, creating a pleasantly quiet residential environment.
Via the nearby N206, Leiden and the A4 towards Amsterdam are easily accessible, both by car and public transport. For everyday shopping, you also do not need to travel far: Buytenwegh neighbourhood shopping centre and the extensive Stadshart shopping centre in Zoetermeer are both within easy reach.
A HOME THAT OFFERS MORE THAN JUST A PLACE TO LIVE
The strength of this property lies in its combination. Here, you not only get a spacious, modern home with five bedrooms, but also a place where living, working and relaxing can be combined in a truly special way.
168 m² of living space, 5 bedrooms, 2 bathrooms;
Spacious ground floor that can be used separately — ideal for a business, office or practice at home;
Private wellness area with jacuzzi, sauna and bar in an attractive garden retreat;
Multiple balconies/outdoor spaces and unobstructed views over the green surroundings;
Kitchen, bathroom and sanitary facilities completely renewed (2021), including instant boiling-water tap;
Hybrid heat pump (2024) + central heating system + pellet stove;
HR++ glazing in uPVC window frames;
9 solar panels (owned, included with the property);
Mechanical ventilation and home automation system;
Quiet location on the outskirts of Zoetermeer, with Buytenpark/Nieuwe Driemanspolder/Noord Aa within walking/cycling distance.
Don’t wait too long: a home offering this combination of living, working and wellness does not come along often. Schedule a viewing soon and discover for yourself everything Obrechtrode 56 has to offer!
Features
Transfer of ownership
- Listed since
- Acceptance
- Available in consultation
- Asking price
- € 700,000 kosten koper
- Asking price per m²
- € 4,167
- Status
- Available
Construction
- Kind of house
- Single-family home, linked semi-detached residential property
- Building type
- Resale property
- Year of construction
- 1978
- Specific
- Partly furnished with carpets and curtains
- Type of roof
- Pyramid hip roof covered with roof tiles
Surface areas and volume
- Areas
- Living area
- 168 m²
- Exterior space attached to the building
- 19 m²
- External storage space
- 19 m²
- Plot size
- 211 m²
- Volume in cubic meters
- 583 m³
Layout
- Number of rooms
- 6 rooms (5 bedrooms)
- Number of bath rooms
- 2 bathrooms and 1 separate toilet
- Bathroom facilities
- 2 walk-in showers, washstand, double sink, bath, and toilet
- Number of stories
- 4 stories
- Facilities
- Passive ventilation system and solar panels
Energy
- Energy label
- Heating
- CH boiler and pellet burner
- CH boiler
- Remeha Elga Ace H4KW (2024, in ownership)
Cadastral data
- ZOETERMEER C 2497
- Cadastral map
- Area
- 211 m²
- Ownership situation
- Full ownership
Exterior space
- Location
- In residential district
- Garden
- Back garden and front garden
- Back garden
- 58 m² (11.47 metre deep and 5.02 metre wide)
- Garden location
- Located at the north with rear access
- Balcony/roof terrace
- Balcony present
Parking
- Type of parking facilities
- Parking on private property
© 2001-2026 funda