
This house on Funda: https://www.funda.nl/en/detail/koop/zoetermeer/huis-spieringsloot-15/17272722/
Description
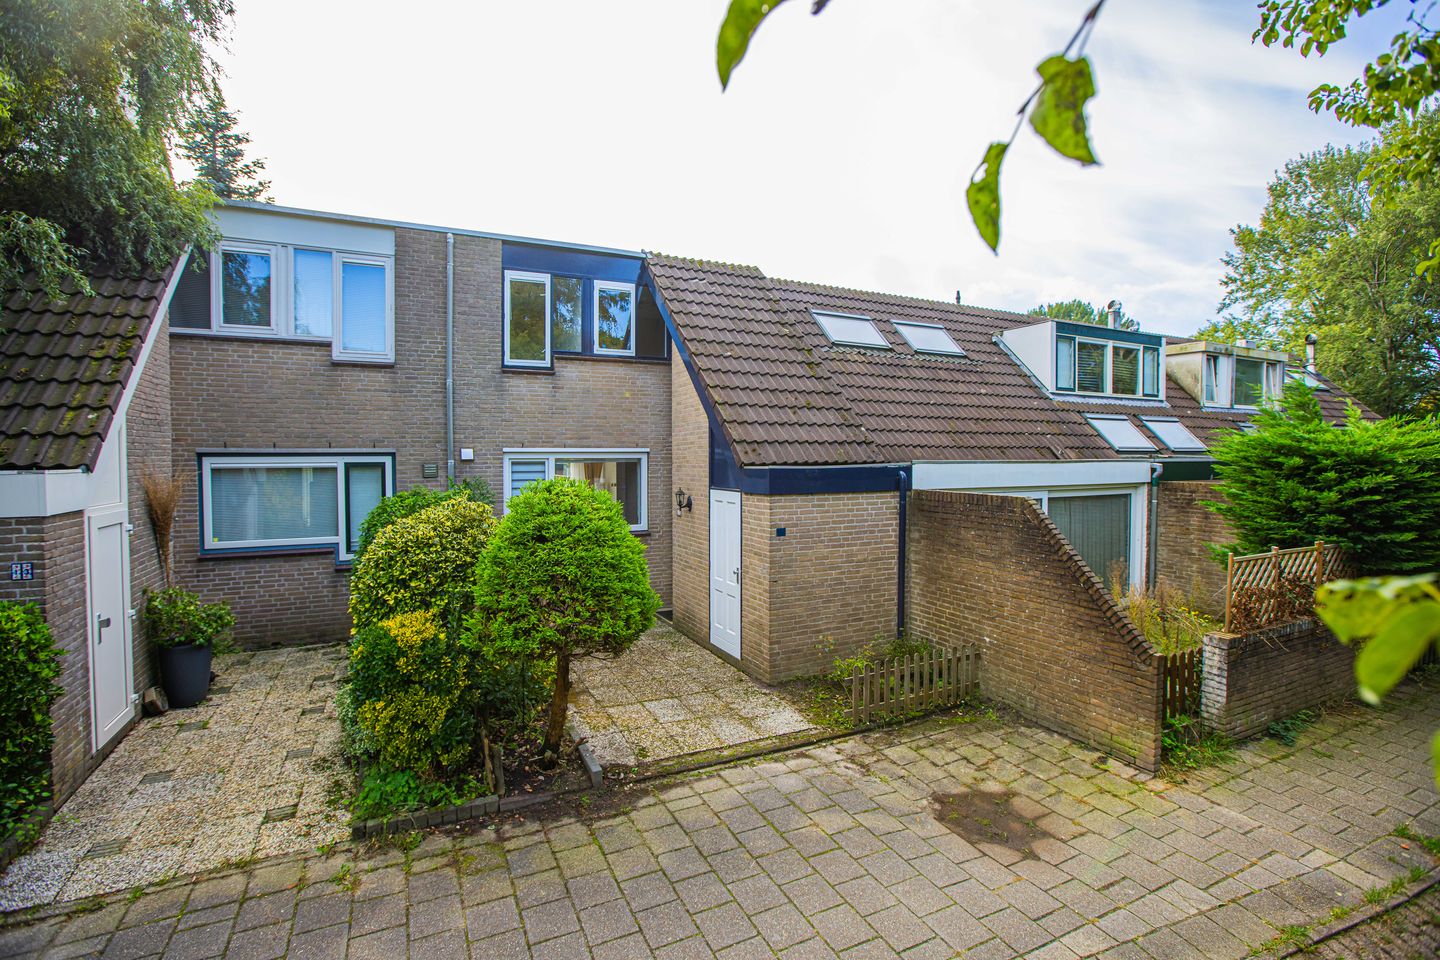
Bright and comfortable family home with energy label A in green Seghwaert
Situated along a quiet, car-free path in the green residential neighbourhood of Seghwaert, this attractive family home offers three bedrooms, a bright garden-facing living room and a spacious southeast-facing rear garden approximately 11 metres deep.
The property has been modernised and improved in several areas over the years and benefits from energy label A. Recent additions include five solar panels, a 10.5 kWh home battery, a Remeha Avanta central heating boiler installed in 2022 and an ITHO mechanical ventilation system installed in 2026. The garden was also renovated in September 2024.
Large windows and the open outlook at the rear provide plenty of natural light and create a pleasant sense of space. The property enjoys a peaceful location, with schools, shops, sports facilities, public transport and major roads all within easy reach.
Layout
Ground floor
Entrance hall with access to the attached brick storage room.
The open-plan kitchen is located at the front of the property and is equipped with various built-in appliances.
At the rear is the bright L-shaped living room, featuring large windows and direct access to the garden.
A separate hallway provides access to the staircase and the enlarged toilet, fitted with a wall-mounted WC, corner washbasin and recessed lighting.
Garden
The southeast-facing rear garden is approximately 11 metres deep and around 55 m² in size, providing plenty of space for outdoor dining, relaxing and playing.
The garden was renovated in September 2024 and also benefits from convenient rear access.
First floor
The first floor offers three bedrooms: two bedrooms at the front and a spacious main bedroom at the rear.
The fully tiled bathroom features a walk-in shower with a rain shower and thermostatic tap, a washbasin unit, a wall-mounted WC and recessed ceiling lighting.
There is also a separate utility/laundry room housing the Remeha Avanta central heating boiler from 2022, as well as connections for a washing machine and dryer.
Sustainability and comfort
The property benefits from several features designed to improve comfort and energy efficiency:
Energy label A;
five solar panels with a combined capacity of approximately 2.2 kWp;
10.5 kWh home battery;
Remeha Avanta central heating boiler installed in September 2022;
ITHO mechanical ventilation system installed in May 2026;
double glazing;
electric sun blinds.
Key features
Attractive family home with three bedrooms;
bright garden-facing living room;
southeast-facing rear garden approximately 11 metres deep;
garden renovated in September 2024;
attached brick storage room;
peaceful position along a car-free path;
energy label A;
five solar panels and a 10.5 kWh home battery;
mechanical ventilation installed in 2026;
central heating boiler from 2022;
ample parking available nearby;
schools, shops, sports facilities and public transport within easy reach;
freehold property.
Property details
Year of construction: approximately 1978;
plot size: approximately 138 m²;
living area: approximately 92 m²;
volume: approximately 250 m³;
preferred transfer date: second or third week of January, in consultation.
A bright and comfortable family home in a peaceful part of Seghwaert, combining a spacious garden with energy label A and several recent upgrades. We warmly invite you to schedule a viewing and experience Spieringsloot 15 for yourself!
Features
Transfer of ownership
- Listed since
- Acceptance
- Available in consultation
- Asking price
- € 439,500 kosten koper
- Asking price per m²
- € 4,830
- Status
- Available
Construction
- Kind of house
- Single-family home, row house
- Building type
- Resale property
- Construction period
- 1971-1980
Surface areas and volume
- Areas
- Living area
- 91 m²
- Other space inside the building
- 3 m²
- External storage space
- 5 m²
- Plot size
- 145 m²
- Volume in cubic meters
- 229 m³
Layout
- Number of rooms
- 5 rooms (3 bedrooms)
- Number of stories
- 1 story
- Facilities
- Outdoor awning, mechanical ventilation, and TV via cable
Energy
- Energy label
- Insulation
- Roof insulation, double glazing and insulated walls
- Heating
- CH boiler
- Hot water
- CH boiler
- CH boiler
- Remeha (gas-fired from 2022, in ownership)
Cadastral data
- ZEGWAARD B 2094
- Cadastral map
- Area
- 145 m²
- Ownership situation
- Full ownership
Exterior space
- Location
- In wooded surroundings and in residential district
- Garden
- Back garden and front garden
- Back garden
- 0.11 metre deep and 0.05 metre wide
Parking
- Type of parking facilities
- Public parking
© 2001-2026 funda