
This house on Funda: https://www.funda.nl/en/detail/koop/zoetermeer/huis-tjotterkade-35/44503440/
Description
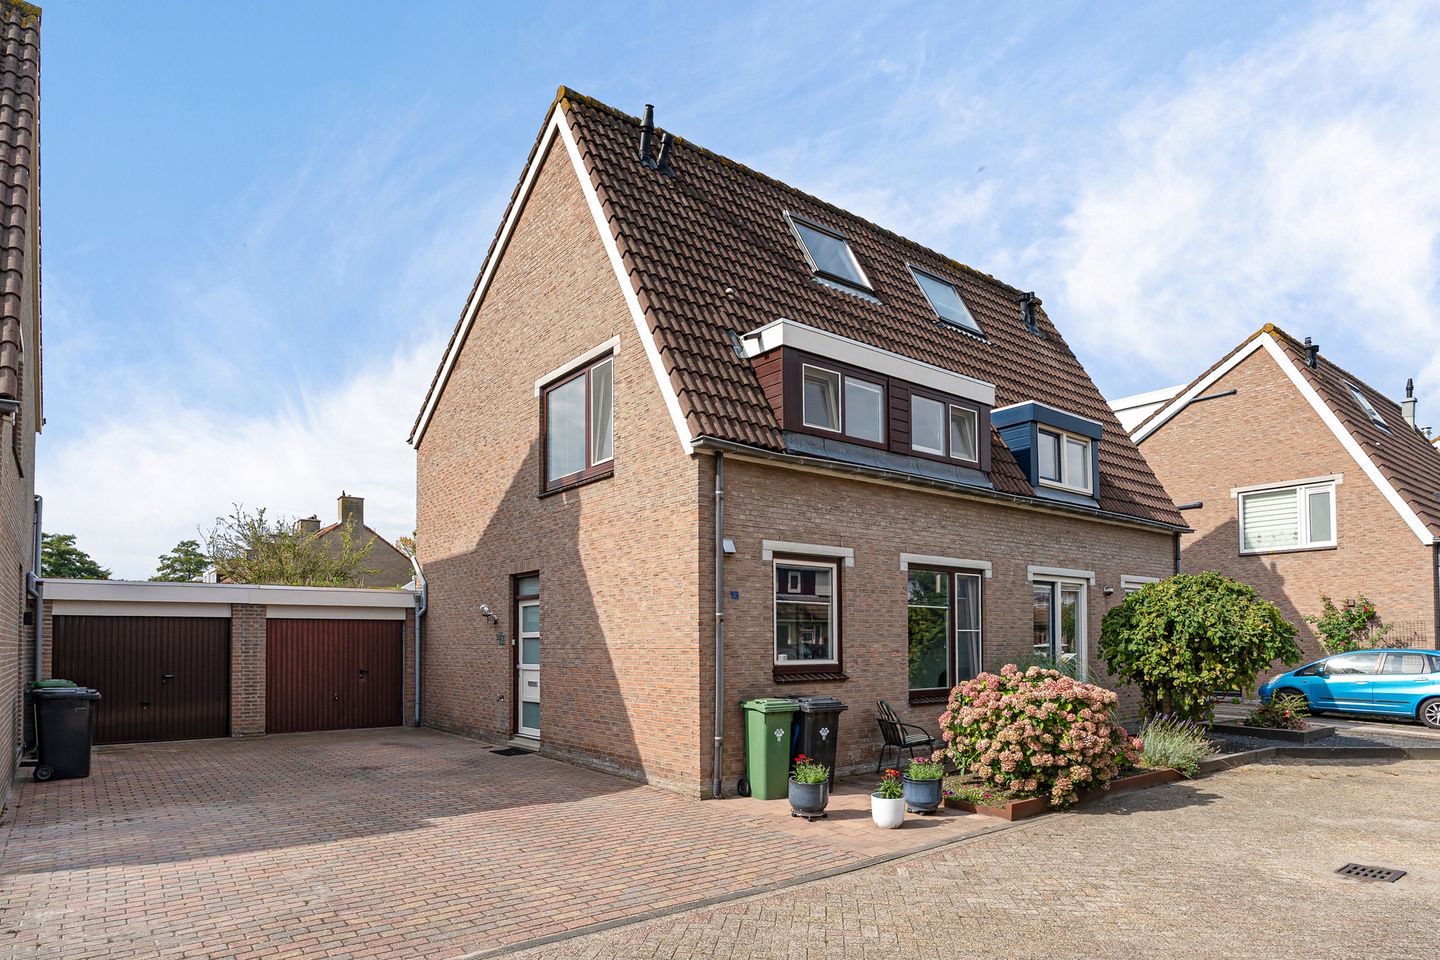
Semi-detached family home with underfloor heating, sunny garden and attached garage in De Leyens
On a quiet, dead-end street in De Leyens you'll find this semi-detached family home built in 1985. It's a great neighbourhood for families looking for peace and space while still staying close to the city: nature reserve Noord-Aa is just around the corner and the street sees hardly any through traffic. Inside, the home features underfloor heating on the ground floor, PVC window frames with insulating glazing, and a boiler dating from 2023. Outside, a sunny south-facing garden and an attached garage that's also accessible from within the house are waiting for you.
HIGHLIGHTS
+South-facing garden with rear access
+Garage with internal access from the house and parking space for multiple cars on private grounds
+Underfloor heating on the ground floor
LAYOUT
You enter through the hallway, with direct access to the toilet and the stairs to the upper floor. The living room, with underfloor heating, connects to a sunroom that serves as extra living space, with glass doors offering a view of the garden. The kitchen, from 2016, is finished in light blue. Through an internal door you reach the garage, which is connected to electricity and water. The meter cupboard was renewed in 2022.
On the first floor, a landing gives access to two bedrooms and the bathroom with walk-in shower. A dormer window at the front adds extra light and space to one of the bedrooms. Up the second staircase you reach the attic floor, currently set up as one spacious bedroom with the option to divide it into two bedrooms. A built-in cupboard on the landing provides storage space.
NEIGHBOURHOOD AND LOCATION
The home is located in the De Leyens neighbourhood, on the edge of Zoetermeer near nature reserve Noord-Aa. Tjotterkade is a destination-only street, which keeps it quiet and child-friendly. The area consists mainly of similar family homes, with parking on private grounds, just as at this property.
Does this sound like your ideal home? Take a 3D walkthrough of the property to explore every room, and schedule a viewing soon!
ADDITIONAL FEATURES
+Energy label B
+Boiler from 2023 (Nefit Proline NXT HR) with underfloor heating on the ground floor
+PVC window frames with insulating glazing
+Roof insulation
+Mechanical ventilation, recently renewed
+Meter cupboard renewed in 2022
+Attic floor offers the option of a second bedroom
+Spacious sunroom
+Very large plot
+Child-friendly neighbourhood
DETAILS
+Delivery in consultation
+Asbestos clause and age clause apply
INTERESTED?
We'd love to hear from you. We're happy to tell you more about this home, and you'll be able to view further documents and the general terms of the selling agent digitally through your personal Move account.
OUR TIP
Buying a home? Bring in your own NVM buying agent! An NVM buying agent looks after your interests and can save you a great deal of time, money and worry. You'll find addresses of fellow NVM buying agents on Funda.
The information provided has been compiled with care; however, no rights can be derived from its accuracy. All information provided should be regarded as an invitation to make an offer or to enter into negotiations.
Features
Transfer of ownership
- Listed since
- Acceptance
- Available in consultation
- Asking price
- € 725,000 kosten koper
- Asking price per m²
- € 6,197
- Status
- Available
Construction
- Kind of house
- Single-family home, linked semi-detached residential property
- Building type
- Resale property
- Year of construction
- 1985
- Type of roof
- Gable roof covered with roof tiles
Surface areas and volume
- Areas
- Living area
- 117 m²
- External storage space
- 34 m²
- Plot size
- 255 m²
- Volume in cubic meters
- 406 m³
Layout
- Number of rooms
- 4 rooms (3 bedrooms)
- Number of bath rooms
- 1 bathroom and 1 separate toilet
- Bathroom facilities
- Walk-in shower, toilet, sink, and washstand
- Number of stories
- 3 stories
- Facilities
- Skylight, optical fibre, mechanical ventilation, and sliding door
Energy
- Energy label
- Insulation
- Roof insulation and double glazing
- Heating
- CH boiler
- Hot water
- CH boiler
- CH boiler
- Nefit Proline NXT ketel HRC 24/CW4 (gas-fired combination boiler from 2023, in ownership)
Cadastral data
- ZOETERMEER D 2123
- Cadastral map
- Area
- 255 m²
- Ownership situation
- Full ownership
Exterior space
- Location
- Sheltered location and in residential district
- Garden
- Back garden and front garden
- Back garden
- 121 m² (13.40 metre deep and 9.00 metre wide)
- Garden location
- Located at the south with rear access
Garage
- Type of garage
- Attached brick garage
- Capacity
- 1 car
- Facilities
- Electricity and running water
- Insulation
- No insulation
Parking
- Type of parking facilities
- Parking on private property and public parking
© 2001-2026 funda