
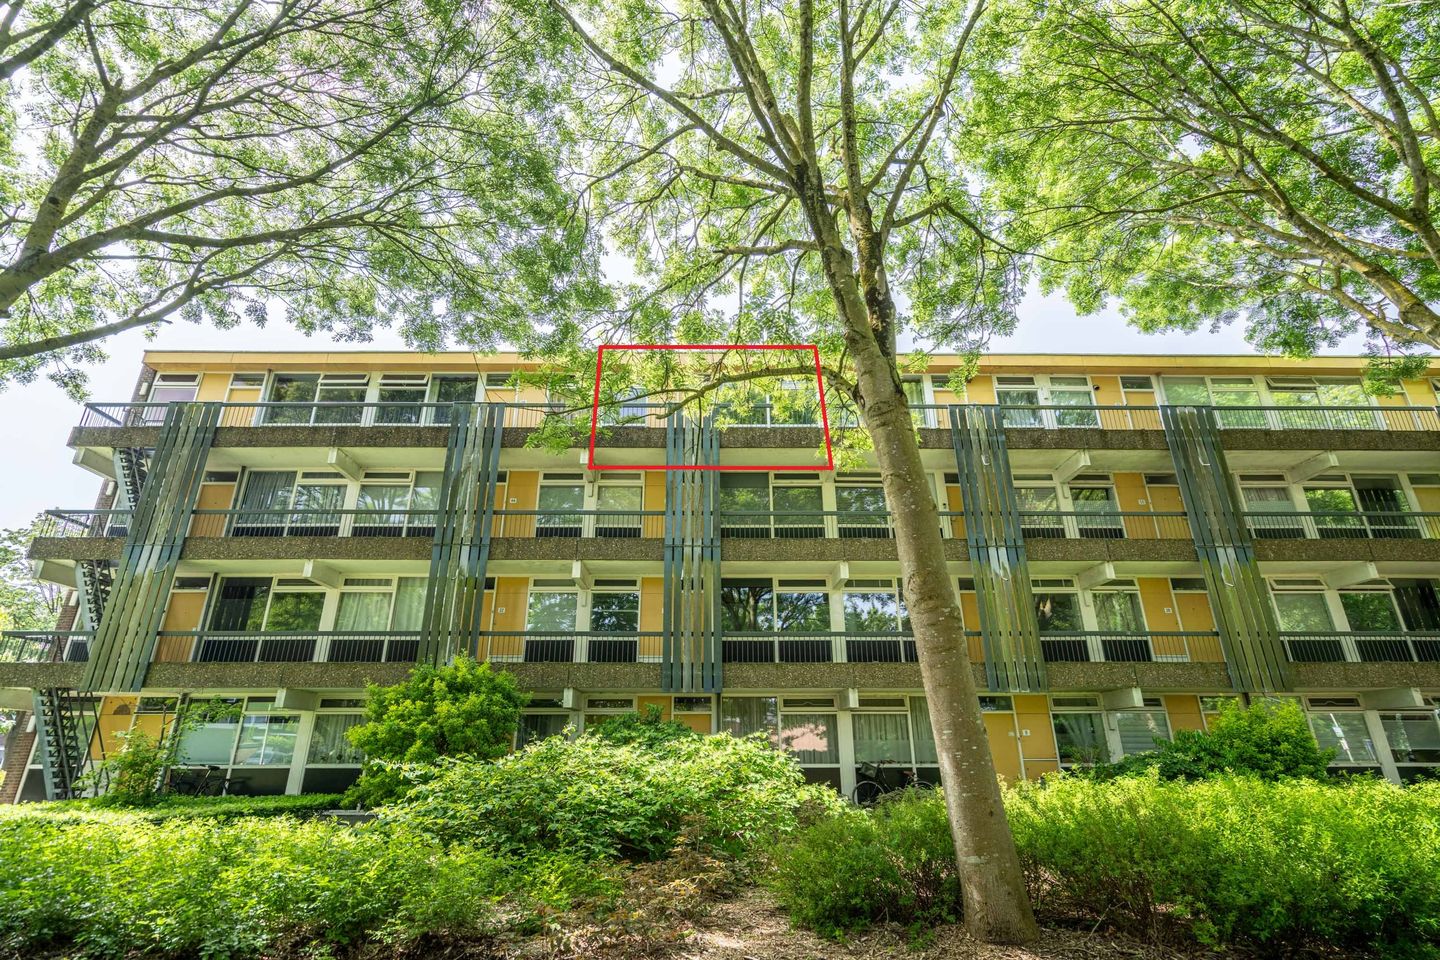
Description
- Burgemeester Wapstraat 68 te Zoeterwoude
English text below!
Aan de rand van het Groene Hart en nabij het gezellige centrum van Zoeterwoude-Dorp ligt dit verzorgde en verrassend lichte 3-kamer topappartement aan de Burgemeester Wapstraat 68. De woning is gelegen op de bovenste (3e) verdieping van een centraal gelegen appartementencomplex en biedt een fijne combinatie van comfortabel wonen, een praktische indeling en een gunstige ligging ten opzichte van voorzieningen en uitvalswegen.
Dit appartement is ideaal voor starters, stellen of kleine huishoudens die op zoek zijn naar een woning die zonder veel kluswerk direct te betrekken is. Dankzij de grote raampartijen beschikt de woning over een prettige hoeveelheid natuurlijk licht en een ruimtelijk gevoel.
Prettige woonomgeving
De woning bevindt zich in een rustige en groene woonomgeving aan de rand van Zoeterwoude-Dorp. Op korte afstand bevinden zich diverse winkels, supermarkten, sportverenigingen en recreatiemogelijkheden. Ook het openbaar vervoer is goed geregeld; de bushalte richting onder andere Leiden en Zoetermeer ligt op loopafstand. Daarnaast zijn de uitvalswegen A4 en N11 snel bereikbaar, waardoor steden als Den Haag, Amsterdam, Schiphol en Utrecht uitstekend te bereiken zijn. Het historische en bruisende centrum van Leiden ligt bovendien op korte fietsafstand.
Begane grond
Afgesloten centrale entree met brievenbussen, bellentableau, trapopgang en toegang tot de eigen berging op de begane grond.
Derde verdieping
Via de galerij bereik je de entree van het appartement. De centrale hal geeft toegang tot alle vertrekken van de woning.
De ruime en lichte woonkamer vormt samen met de open keuken het hart van het appartement. Door de grote ramen geniet de woonkamer van veel daglicht en een prettig vrij uitzicht. Er is voldoende ruimte voor zowel een comfortabele zithoek als een gezellige eethoek.
De open keuken is praktisch ingericht en voorzien van diverse apparatuur, waaronder een inductiekookplaat. De keuken sluit mooi aan op de woonkamer, waardoor een open en gezellige leefruimte ontstaat.
Vanuit de woonkamer is het balkon bereikbaar, gelegen op het zuidwesten. Hier kun je heerlijk genieten van de middag- en avondzon.
Het appartement beschikt over twee slaapkamers. De hoofdslaapkamer biedt voldoende ruimte voor een tweepersoonsbed en kastruimte. De tweede kamer is uitstekend geschikt als slaap-, werk-, hobby- of logeerkamer.
De badkamer is voorzien van een doucheruimte en wastafel. Ook bevinden zich hier de aansluitingen voor de wasmachine en droger.
De Vereniging van Eigenaren is actief bezig met diverse onderhouds- en verduurzamingswerkzaamheden aan het complex. Zo worden de balkons vernieuwd en worden tevens de buitengevels aan zowel de voor- als achterzijde van het complex aangepakt en verduurzaamd. Deze werkzaamheden worden uitgevoerd en gefinancierd door de VvE en zijn opgenomen binnen de VvE-bijdrage. De bijdrage voor de balkonrenovatie van circa € 10.000 is reeds volledig voldaan door verkoper, wat een aantrekkelijk financieel voordeel biedt voor de nieuwe eigenaar.
Daarnaast heeft de VvE diverse verduurzamingsplannen in uitvoering en voorbereiding. Op basis van deze plannen is de verwachting dat de energielabels van de appartementen in de toekomst zullen verbeteren richting energielabel A. Het huidige energielabel betreft echter nog de bestaande situatie, aangezien de verduurzamingsmaatregelen administratief nog niet volledig zijn verwerkt.
Kortom: een verzorgd en licht appartement op een fijne locatie, ideaal voor wie comfortabel wil wonen met alle voorzieningen binnen handbereik.
Bijzonderheden:
- Bouwjaar 1974
- Gelegen op de bovenste (3e) verdieping
- Woonoppervlakte ca. 63 m²
- Twee slaapkamers
- Open keuken voorzien van inductie koken
- Balkon op het zuidwesten
- Eigen berging op de begane grond
- Centrale ligging nabij winkels, openbaar vervoer en uitvalswegen
- Daalderop huurboiler (€ 18,- per maand)
- Instapklaar appartement met veel lichtinval
- Actieve Vereniging van Eigenaren
- Balkons worden door de VvE vernieuwd/verduurzaamd
- De buitengevels aan zowel de voor- als achterzijde van het complex worden vernieuwd en verduurzaamd
- Gevel- en balkonwerkzaamheden worden gefinancierd door de VvE
- Bijdrage voor de balkonrenovatie van circa € 10.000 is reeds voldaan door verkoper
- Verduurzamingsplannen binnen de VvE
- Verwachting dat energielabels in de toekomst richting label A zullen verbeteren
- Huidig energielabel betreft de bestaande, nog niet volledig verwerkte situatie
- Vrij parkeren in de directe omgeving
Vraagprijs: € 325.000 k.k.
________________________________________
English text
Located on the edge of the beautiful Green Heart region and close to the charming center of Zoeterwoude-Dorp, this well-maintained and bright 2-bedroom top-floor apartment at Burgemeester Wapstraat 68 offers comfortable living in a convenient and central location.
Situated on the third and highest floor of a centrally located apartment complex, this attractive apartment combines a practical layout, pleasant natural light, and easy access to daily amenities, public transport, and major roads.
The apartment is ideal for first-time buyers, couples, or small households looking for a move-in-ready home with minimal renovation work required.
Pleasant residential area
The apartment is located in a quiet and green residential area on the edge of the village. Shops, supermarkets, sports facilities, and recreational amenities are all within short distance. Public transport connections are excellent, with a bus stop to Leiden and Zoetermeer within walking distance. Major roads such as the A4 and N11 provide quick access to cities including The Hague, Amsterdam, Schiphol Airport, and Utrecht. The vibrant city center of Leiden can also be reached within minutes by bicycle.
Ground floor
Secured central entrance with mailboxes, intercom system, staircase, and access to the private storage room on the ground floor.
Third floor
Through the gallery, you reach the entrance of the apartment. The central hallway provides access to all rooms.
The spacious and bright living room with open kitchen forms the heart of the apartment. Large windows provide plenty of natural daylight and create a pleasant sense of space. There is ample room for both a comfortable sitting area and a dining table.
The open kitchen is practically designed and equipped with various appliances, including an induction cooktop.
From the living room, you have access to the southwest-facing balcony, where you can enjoy the afternoon and evening sun.
The apartment features two bedrooms. The main bedroom offers enough space for a double bed and wardrobe. The second room can perfectly serve as a bedroom, home office, hobby room, or guest room.
The bathroom includes a shower area and sink. The connections for the washing machine and dryer are also located here.
The Homeowners Association (VvE) is actively carrying out several maintenance and sustainability improvements to the complex. This includes the renovation of the balconies as well as the renewal and sustainability upgrade of the exterior facades at both the front and rear of the building. These works are being carried out and financed by the Homeowners Association and are included within the VvE contribution. The seller has already fully paid the approximately €10,000 contribution for the balcony renovation, providing an attractive financial benefit for the future owner.
In addition, the VvE has various sustainability plans currently in progress and preparation. Based on these improvements, the expectation is that the apartment energy labels will improve towards energy label A in the future. The current energy label still reflects the existing situation, as the sustainability measures have not yet been fully processed administratively.
In short, a bright and well-kept apartment in an excellent location — perfect for comfortable living with all amenities nearby.
Key features:
- Built in 1974
- Located on the top (3rd) floor
- Living area approx. 63 m²
- Two bedrooms
- Open kitchen with induction cooking
- Southwest-facing balcony
- Private storage room on the ground floor
- Convenient location near shops, public transport, and highways
- Daalderop rental boiler (€18 per month)
- Move-in ready apartment with plenty of natural light
- Active Homeowners Association (VvE)
- Balconies are being renovated/sustainably upgraded by the Homeowners Association
- Exterior facades at both the front and rear of the building are being renewed and upgraded
- Facade and balcony works are financed by the Homeowners Association
- Seller has already paid the approximately €10,000 contribution for the balcony renovation
- Sustainability plans in place within the VvE
- Expected improvement of the energy labels towards label A in the future
- Current energy label still reflects the existing situation, as the sustainability measures have not yet been fully administratively processed
- Free parking in the surrounding area
Asking price: €325,000 costs buyer
Features
Transfer of ownership
- Listed since
- Acceptance
- Available in consultation
- Asking price
- € 325,000 kosten koper
- Asking price per m²
- € 5,159
- Status
- Available
Construction
- Type apartment
- Galleried apartment (apartment)
- Building type
- Resale property
- Year of construction
- 1974
- Type of roof
- Flat roof covered with asphalt roofing
Surface areas and volume
- Areas
- Living area
- 63 m²
- Other space inside the building
- 1 m²
- Exterior space attached to the building
- 4 m²
- External storage space
- 4 m²
- Volume in cubic meters
- 179 m³
Layout
- Number of rooms
- 3 rooms (2 bedrooms)
- Number of bath rooms
- 1 bathroom and 1 separate toilet
- Number of stories
- 1 story
- Facilities
- Outdoor awning, mechanical ventilation, and TV via cable
- Located at
- 3rd floor
Energy
- Energy label
- Not available
- Insulation
- Double glazing
- Heating
- Communal central heating
- Hot water
- Electrical boiler (rental)
Cadastral data
- ZOETERWOUDE A 4870
- Cadastral map
- Ownership situation
- Full ownership
Exterior space
- Location
- Alongside a quiet road, in wooded surroundings, in residential district and unobstructed view
Parking
- Type of parking facilities
- Public parking
VVE (Owners Association) checklist
- Registration with KvK
- Yes
- Annual meeting
- Yes
- Periodic contribution
- No
- Reserve fund present
- No
- Maintenance plan
- Yes
- Building insurance
- Yes
© 2001-2026 funda