
This house on Funda: https://www.funda.nl/en/detail/koop/zuid-scharwoude/huis-lutjelant-8/44485419/
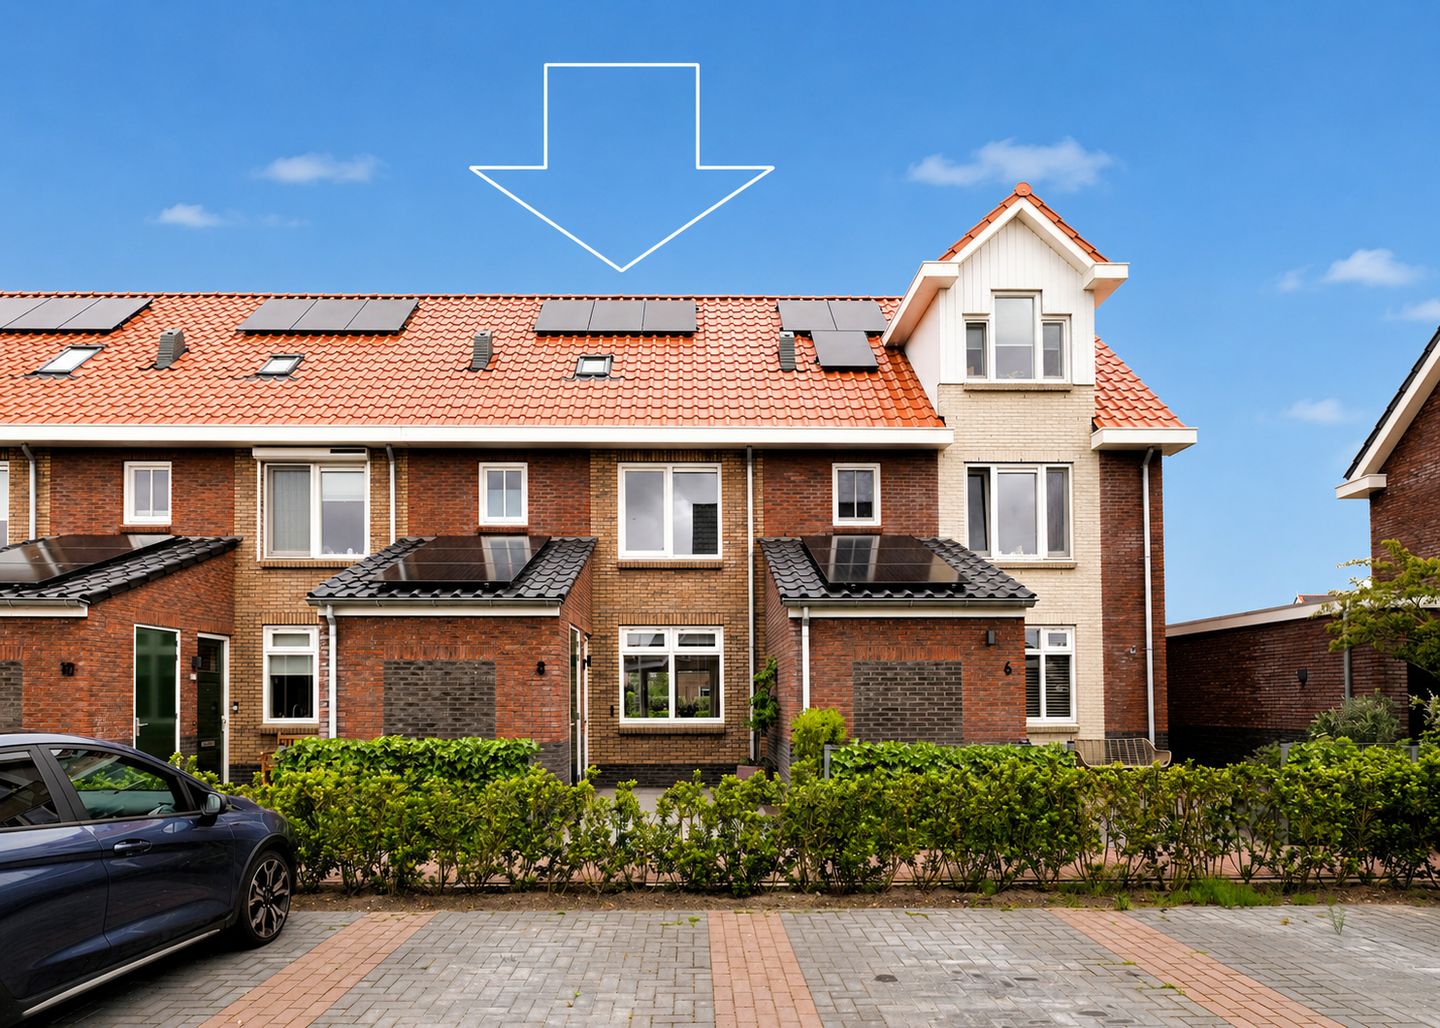
Lutjelant 81722 LL Zuid-ScharwoudeWesterdel Noord
€ 599,500 k.k.
Wonen aan doorgaand vaarwater in een verrassend ruime woning uit 2023
Description
With sleek finishes, surprising spaciousness, and a location on a major waterway, Lutjelant 8 in Zuid-Scharwoude has everything you need for years of comfortable living.
This modern townhouse, built in 2023, combines the comfort of new construction with a move-in-ready finish where absolutely everything is already done. No construction stress, no waiting lists—just move in, unpack, and enjoy.
The home features a surprisingly spacious layout with a generous living room, a luxury kitchen, three full-sized bedrooms, a modern bathroom, and a massive attic where additional rooms and/or a bathroom can easily be added. Plus, you’ll live here completely gas-free, with excellent insulation and energy efficiency, boasting an A+ energy rating.
And then there’s the location… Situated along a wide, navigable waterway with access to the beautiful Rijk der Duizend Eilanden, you’ll enjoy a wonderfully open living experience here, with a lovely view through the homes behind. The quiet, spacious street and friendly neighborhood complete the picture. This is truly a home you have to experience from the inside!
General
Year built: 2023
Volume: ± 487 m³
Living area: ± 133 m²
Other indoor space: ± 5 m² (front storage)
Lot size: 147 m²
Land Registry: Municipality of Langedijk, Section F, Number 2731
Energy Rating: A+
Closing Date: To be agreed
Layout
Ground Floor
The entryway leads to the foyer, which features a utility closet, a modern half-bath, and a staircase. From here, you walk into the lovely living area.
The living room, which was expanded during construction, faces the garden and is remarkably bright thanks to the large windows and French doors leading outside. The sleek finish and underfloor heating throughout the entire ground floor immediately create a modern and comfortable living atmosphere.
At the front is the luxurious kitchen in a spacious U-shape. It is equipped with Siemens appliances, including a 5-burner induction cooktop, range hood, oven, dishwasher, refrigerator, and freezer. A wonderful space for those who love both cooking and socializing.
First Floor
The first floor features three generously sized bedrooms. The rooms have a sleek finish and, thanks to the straight walls (with tilt-and-turn windows), can be arranged in a practical layout. This floor is also equipped with comfortable underfloor heating.
The modern bathroom is stylishly designed and features a large vanity unit, a spacious walk-in shower, a toilet, and underfloor heating.
Second floor
A fixed staircase leads to the enormous attic floor. This space offers plenty of possibilities: an extra bedroom, a home office, a hobby room, or even two additional rooms are all easily achievable options here. You’ll also find the washing machine hookup, mechanical ventilation unit, and plenty of practical storage space here. Two skylights provide ample natural light. The plumbing for a second bathroom (water supply/drainage) is already in place.
Garden
The backyard is beautifully landscaped with a paved terrace and a spacious wooden deck right on the wide waterway. Here, you truly live in a fantastic waterfront location, with a wonderful sense of openness and a lovely view through the homes behind. A beautiful spot to enjoy the outdoors, the sun, and the view in complete tranquility.
Location
Lutjelant 8 is located in the popular new-build neighborhood of Westerdel in Zuid-Scharwoude: a spacious, water-rich, and child-friendly residential area where tranquility, space, and comfort come together perfectly. Schools, supermarkets, the Broekerveiling shopping center, sports facilities, and public transportation are all within easy reach. The main roads to Alkmaar and the rest of North Holland are also easily accessible.
A major added value is the location along the wide main waterway, which connects to the beautiful Rijk der Duizend Eilanden and, via the lock, provides access to Alkmaar, Zaandam, and even Amsterdam. From your own dock, you can step right onto a boat for a relaxing trip through the water-rich landscape. In addition, the Geestmerambacht recreational area and various walking and cycling routes are in the immediate vicinity.
Features
• New townhouse; built in 2023
• Move-in ready with modern finishes
• Located on a main waterway
• Energy label A+, completely gas-free, district heating, 6 solar panels
• Underfloor heating on the ground floor and first floor
• Luxury Siemens U-shaped kitchen and modern bathroom with underfloor heating
• Three bedrooms and large attic with potential for additional bedrooms or a second bathroom
• Located in the quiet, spacious, and popular Westerdel neighborhood
Translated with DeepL.com (free version)
Features
Transfer of ownership
- Original asking price
- € 625,000 kosten koper
- Listed since
- Acceptance
- Available in consultation
- Asking price
- € 599,500 kosten koper
- Asking price per m²
- € 4,508
- Status
- Available
Construction
- Kind of house
- Single-family home, row house
- Building type
- Resale property
- Year of construction
- 2023
- Type of roof
- Gable roof covered with roof tiles
- Quality marks
- Woningborg Garantiecertificaat
Surface areas and volume
- Areas
- Living area
- 133 m²
- Other space inside the building
- 5 m²
- Plot size
- 147 m²
- Volume in cubic meters
- 487 m³
Layout
- Number of rooms
- 5 rooms (3 bedrooms)
- Number of bath rooms
- 1 bathroom and 1 separate toilet
- Bathroom facilities
- Walk-in shower, toilet, underfloor heating, and washstand
- Number of stories
- 3 stories
- Facilities
- Skylight, optical fibre, mechanical ventilation, and solar panels
Energy
- Energy label
- Insulation
- Roof insulation, double glazing, insulated walls and floor insulation
- Heating
- District heating and partial floor heating
- Hot water
- District heating
Cadastral data
- LANGEDIJK F 2731
- Cadastral map
- Area
- 147 m²
- Ownership situation
- Full ownership
Exterior space
- Location
- Alongside a quiet road, along waterway, sheltered location and in residential district
- Garden
- Back garden and front garden
- Back garden
- 50 m² (9.00 metre deep and 5.50 metre wide)
- Garden location
- Located at the northwest
Storage space
- Shed / storage
- Attached brick storage
- Facilities
- Electricity
Parking
- Type of parking facilities
- Public parking
© 2001-2026 funda