
This house on Funda: https://www.funda.nl/en/detail/koop/zuid-scharwoude/lijster-10/44494857/
Lijster 101722 DC Zuid-ScharwoudeDuizend Eilandenrijk Noord
€ 1,195,000 k.k.
Eye-catcherWonen aan het water, met alle ruimte om te genieten!
Open House
- Tuesday, July 21 from 7:00 PM to 9:00 PM
Description
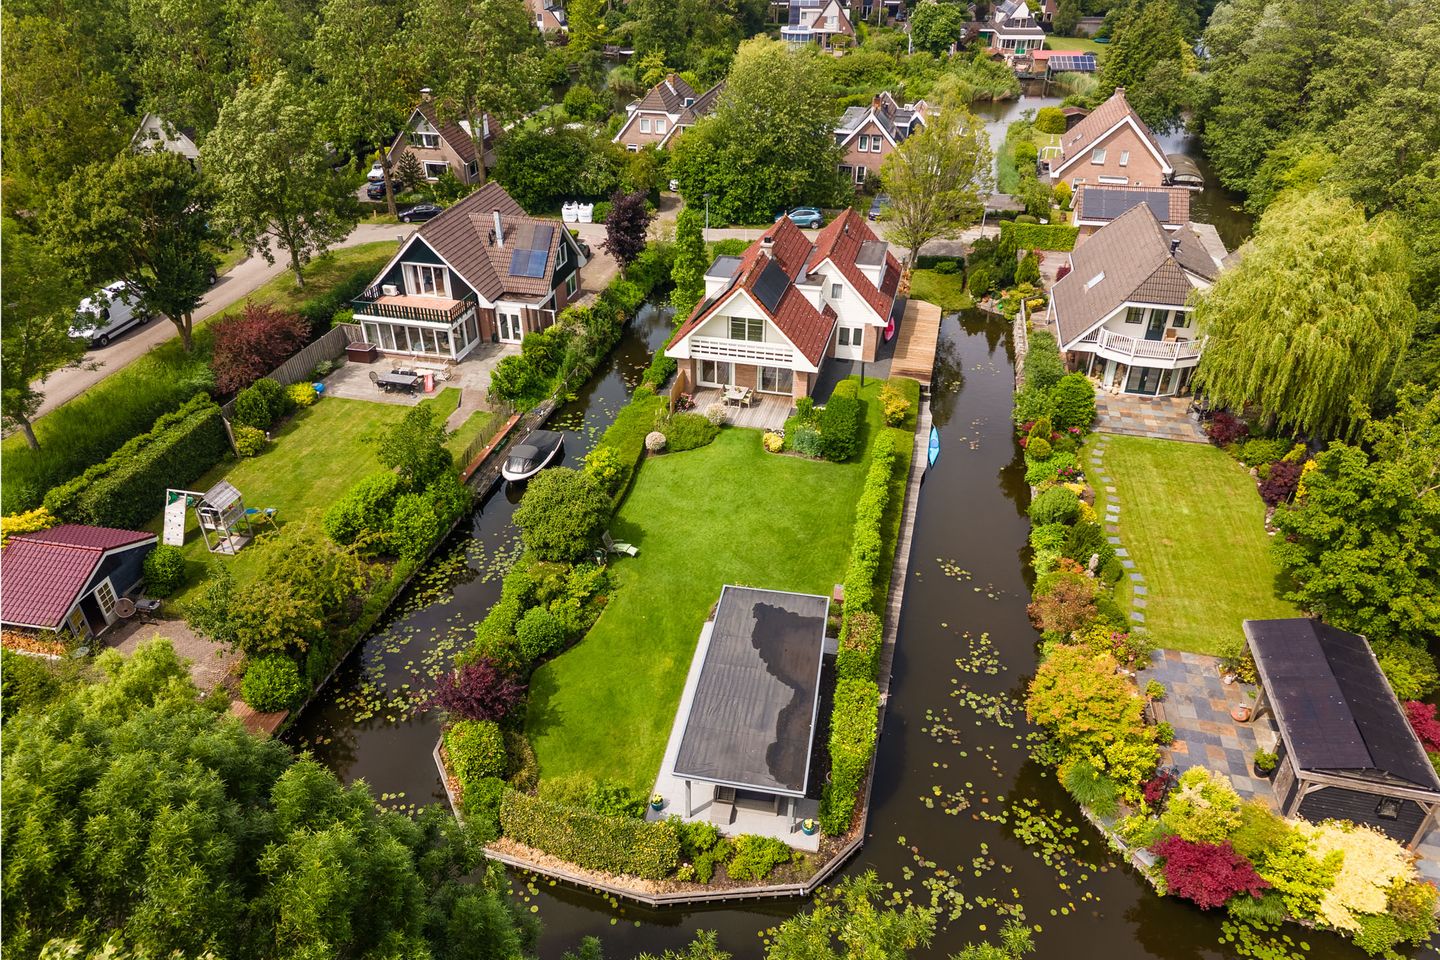
On a unique location in the beloved Duizend Eilandenrijk, we are proud to offer this detached villa with a wonderful south-facing garden, situated on the water and featuring no fewer than five bedrooms. What a delightful home this is. The property offers, among other things, a spacious and bright living room, a pleasant kitchen, a practical utility room, generous bedrooms, well-maintained sanitary facilities and a large garage. The absolute highlight is the sunny, beautifully landscaped waterside garden, complete with a lovely garden house and private mooring jetty. As the garden is surrounded by water on several sides, the plot almost feels like a private island: free, green and offering plenty of privacy. A dream for anyone who loves outdoor living.
The location completes the picture. The house is situated in a quiet, green setting with various amenities within easy reach. In short: living at its best. Curious? Let us show you around:
• Living area: 165 m²
• Well maintained
• Spacious living room with large windows and sliding doors
• Pleasant corner kitchen with various built-in appliances
• Five generous bedrooms
• Well-kept bathroom with toilet, double washbasin, bath and shower
• Wide balcony on the first floor
• Beautifully landscaped south-facing garden, surrounded on three sides by navigable water
• Private wide mooring jetty along the length of the garden
• Beautiful garden house with glass walls (2021)
Layout of the property:
Ground floor:
Through the spacious and beautifully landscaped front garden with private driveway, you reach the front door of the villa. Upon entering, you are welcomed into a spacious entrance hall, which provides access to the meter cupboard, a stylish toilet room (2014), the utility room and the living room.
The generous living room features a neat floor and well-finished walls. The large windows all around allow plenty of natural light to enter and offer a beautiful view of the garden. At the heart of the living room is a fireplace, adding warmth and atmosphere. The staircase to the first floor is also located in this room.
The open kitchen is arranged in a corner layout and finished with white cabinet fronts and a grey worktop. Various built-in appliances are present, including a dishwasher (2025), an induction hob (2021), an electric oven (2021) and a refrigerator (2018). The practical utility room has connections for the washing machine and dryer and offers additional storage space. From here, you have access to the rear garden and the large garage. The garage is ideal for use as storage, a workshop or hobby space.
First floor:
This floor offers no fewer than five bedrooms and a bathroom. All bedrooms are generously sized, neatly finished and enjoy pleasant natural light. The largest bedroom, located at the rear, has a practical built-in wardrobe and access to a balcony. There is room here for a seating area, where you can enjoy a beautiful view over the garden.
The bathroom was renovated in 2014 and is neatly tiled. It is fitted with a wall-hung toilet, vanity unit with double washbasin, bath and shower cabin.
Attic:
There is a storage attic.
Garden:
What a dream garden! This generous south-facing garden is beautifully landscaped and situated directly on navigable water. The outdoor space is designed with a combination of wooden decking, lawn, paving and planting. There is room for several terraces, so there is always a spot to enjoy either sun or shade.
In the garden stands a beautiful garden house (2021) with glass sliding walls. This is a wonderful place for covered lounging. Adjacent to the garden house is a practical storage area for garden equipment. Along the water, there is a private wide mooring jetty running along the length of the garden. From your own garden, you can sail straight into the Duizend Eilandenrijk, with connections via the lock towards Alkmaar, the IJsselmeer and beyond. A wonderful place for those who truly want to experience waterside living.
Parking:
Parking is available on private grounds and around the house.
Do you already know the area?
This detached home is located on a quiet road in the beloved Duizend Eilandenrijk in Zuid-Scharwoude. The house is surrounded by navigable water on several sides, allowing you to live here freely, greenly and with plenty of privacy. From your own mooring jetty, you can sail straight into the Duizend Eilandenrijk, with connections via the lock towards Alkmaar, the IJsselmeer and Amsterdam.
The location is equally pleasant on land. The green surroundings offer plenty of opportunities for walking, cycling and recreation, with the Geestmerambacht recreational area nearby. Daily amenities are within easy reach: shopping centres De Broekerveiling and Middenwaard, schools, childcare facilities, sports clubs, restaurants and public transport are all easily accessible. Heerhugowaard railway station is approximately 5 kilometres away, and the Murmellius Gymnasium in Alkmaar is about 10 kilometres by bike. By car, you can quickly reach Heerhugowaard, Alkmaar and Amsterdam, while Bergen aan Zee is also easily accessible. This allows you to live peacefully by the water, without compromising on accessibility.
Good to know:
• Detached villa on a south-facing peninsula
• 11 solar panels installed in 2021
• Automatic Gardena sprinkler system (2021) with remote control and robotic lawn mower
• Meter cupboard renewed in 2021
• Plot size: 1,150 m²
• New bank protection across the width
• Main house roof and dormer windows renewed in 1996
• Located in a green setting
• Various amenities within easy reach
• Main roads quickly accessible
• Energy label B
• Freehold ownership
Features
Transfer of ownership
- Listed since
- Acceptance
- Available in consultation
- Asking price
- € 1,195,000 kosten koper
- Asking price per m²
- € 7,242
- Status
- Available
Construction
- Kind of house
- Villa, detached residential property
- Building type
- Resale property
- Year of construction
- 1984
- Type of roof
- Combination roof covered with roof tiles
Surface areas and volume
- Areas
- Living area
- 165 m²
- Other space inside the building
- 28 m²
- Exterior space attached to the building
- 7 m²
- External storage space
- 23 m²
- Plot size
- 1,150 m²
- Volume in cubic meters
- 708 m³
Layout
- Number of rooms
- 6 rooms (5 bedrooms)
- Number of bath rooms
- 1 bathroom and 1 separate toilet
- Bathroom facilities
- Shower, double sink, bath, toilet, and washstand
- Number of stories
- 2 stories and a loft
- Facilities
- Balanced ventilation system, outdoor awning, passive ventilation system, rolldown shutters, flue, sliding door, TV via cable, and solar panels
Energy
- Energy label
- Insulation
- Double glazing, energy efficient window and completely insulated
- Heating
- CH boiler, hot air heating, fireplace and heat recovery unit
- Hot water
- CH boiler
- CH boiler
- Intergas (gas-fired combination boiler from 2011, in ownership)
Cadastral data
- LANGEDIJK D 593
- Cadastral map
- Area
- 1,150 m²
- Ownership situation
- Full ownership
Exterior space
- Location
- Alongside a quiet road, along waterway, alongside waterfront, sheltered location, in residential district, rural and unobstructed view
- Garden
- Surrounded by garden
- Balcony/roof terrace
- Balcony present
Storage space
- Shed / storage
- Detached wooden storage
Garage
- Type of garage
- Built-in
- Capacity
- 1 car
- Facilities
- Electrical door, electricity and heating
Parking
- Type of parking facilities
- Parking on private property and public parking
© 2001-2026 funda