
This house on Funda: https://www.funda.nl/en/detail/koop/zuidoostbeemster/huis-middenpad-27/44478424/
Ook jouw woning snel verkopen? Neem contact op met ons!
Description
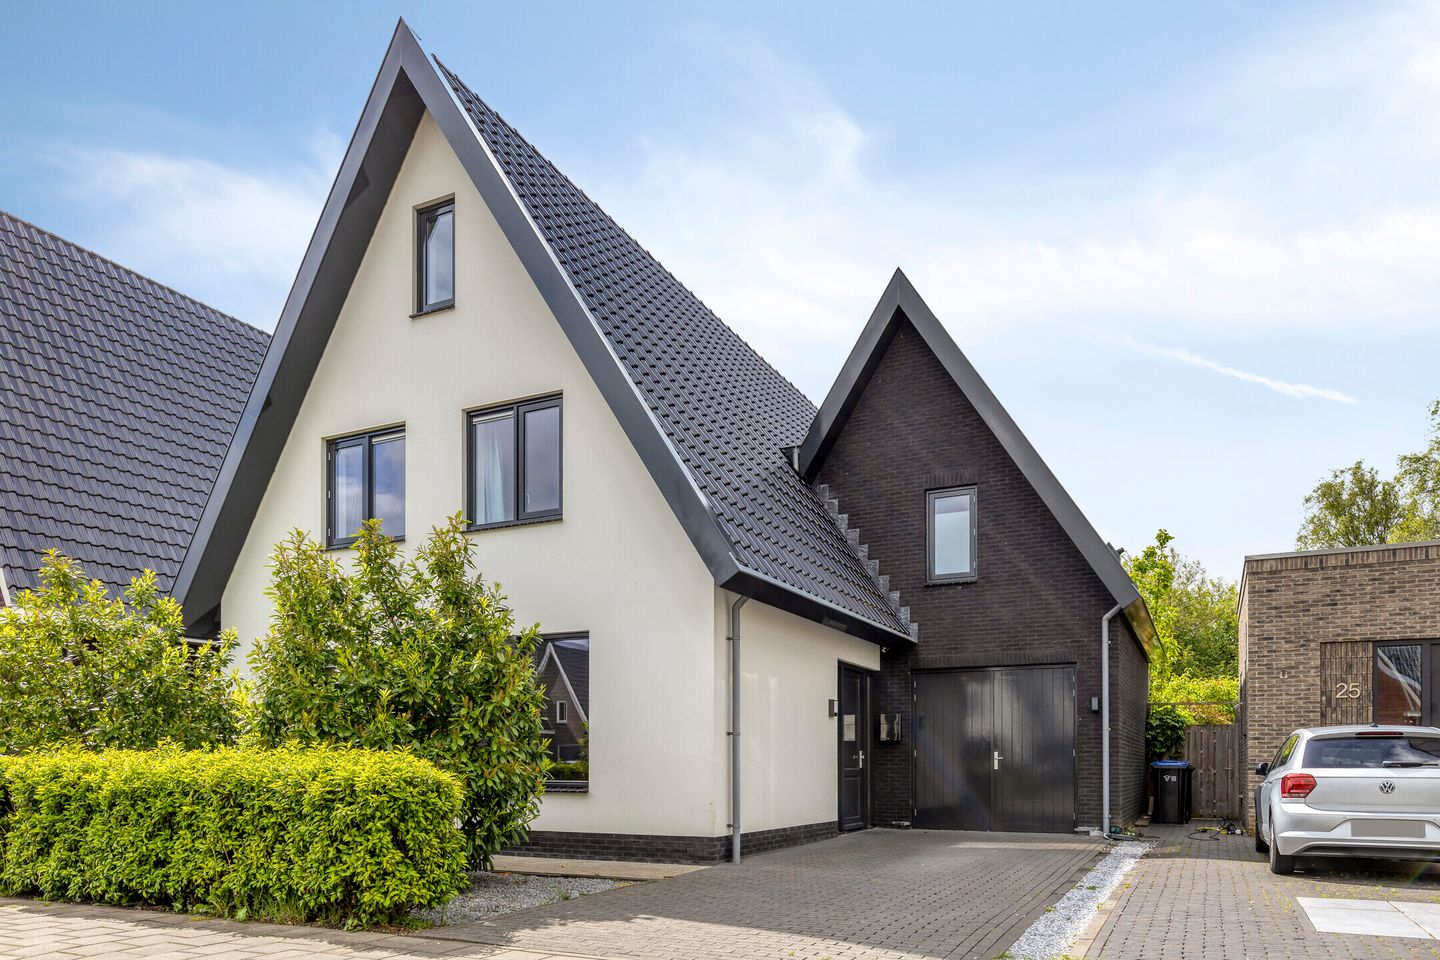
Located in what is perhaps one of the most sought-after areas of Zuidoostbeemster, this exceptionally luxurious detached home perfectly combines style, comfort, and high-end finishes. From the very first moment, you will experience space, tranquillity, and exclusivity, while the location itself is truly ideal.
Welcome to Middenpad 27 in Zuidoostbeemster!
The property is completely move-in ready and finished to the highest standard in every detail. Think of smoothly plastered walls and ceilings, stylish solid-core doors, elegant wooden staircases, and a premium finish that is felt throughout the entire home. Thanks to its generous layout and multifunctional design, this property offers plenty of possibilities for large families, working from home, or creating additional living space. The home has energy label A+, is fully insulated, and is also equipped with 12 solar panels.
The ground floor welcomes you with a spacious entrance hall featuring a meter cupboard, modern toilet, under-stairs storage, and comfortable underfloor heating. The attractive living room includes a built-in sound system and is connected to the spacious kitchen-diner through elegant en-suite sliding doors. Here, luxury is the starting point: a large kitchen island, fridge, freezer, combi oven, separate oven, dishwasher, Bora cooktop, and Quooker make this kitchen the true heart of the home.
Through the sliding doors, you access the sunny southwest-facing rear garden. The very spacious glass-covered veranda ensures a seamless indoor-outdoor living experience and offers a fantastic space to enjoy long evenings. There is also ample room for creating an outdoor kitchen.
At the rear of the property, you will find a practical utility room with washing machine connection, additional water supply, ventilation system, and central heating installation. This space is also highly suitable as a home office. In combination with the ground-floor storage room, it even offers potential for creating a garage or multifunctional space.
The first floor features three spacious bedrooms and a generous landing with a practical storage cupboard under the stairs. The luxurious bathroom is equipped with underfloor heating, a bathtub, walk-in shower, toilet, and double washbasin unit.
The master bedroom at the rear is impressively large and features a spacious walk-in closet as well as a very generous attic storage space. In addition, this bedroom has its own luxury en-suite bathroom with underfloor heating, walk-in shower, toilet, and double washbasin unit — once again a space where comfort and luxury come together.
The second floor offers two additional bedrooms and a spacious landing with the possibility of installing a washing machine and dryer connection. In total, the property offers five full-sized bedrooms and two luxury bathrooms.
The outdoor space has also been carefully considered. There is ample private parking at the front of the property for multiple cars, with the option for electric vehicle charging.
And finally, the location…
Living in Zuidoostbeemster means enjoying peace, space, and character, while all amenities are surprisingly close by. From the property, you can walk to the historic centre of Purmerend and the lively Koemarkt square with its many restaurants and terraces within ten minutes.
Leisure facilities are also nearby, including Fort Resort Beemster, the local golf course, and the beautiful surrounding polder landscape, perfect for walking and cycling. The A7 motorway towards Amsterdam and Hoorn can be reached within minutes, and public transport is also well arranged. With a bus stop on Purmerenderweg, both the North-South metro line and Amsterdam Central Station are easily accessible.
For families, this is an ideal location. The playground “De Spelemei” and primary school “De Bloeiende Perelaar” are located close to the property, ensuring a safe and pleasant environment for children to grow up in.
A home of this calibre, in this location, and with this level of finish rarely becomes available. Middenpad 27 is a place where luxury, space, and living experience come together effortlessly.
Come and view it soon, and we will show you why this could become your new home.
See you soon!
For the exact layout, please refer to the floor plans of the property.
Features
Transfer of ownership
- Last asking price
- € 1,250,000 kosten koper
- Asking price per m²
- € 6,039
- Status
- Sold
Construction
- Kind of house
- Villa, detached residential property
- Building type
- Resale property
- Year of construction
- 2019
- Type of roof
- Gable roof covered with roof tiles
Surface areas and volume
- Areas
- Living area
- 207 m²
- Other space inside the building
- 13 m²
- Plot size
- 368 m²
- Volume in cubic meters
- 817 m³
Layout
- Number of rooms
- 6 rooms (5 bedrooms)
- Number of bath rooms
- 2 bathrooms and 1 separate toilet
- Bathroom facilities
- 2 walk-in showers, 2 toilets, underfloor heating, 2 washstands, and bath
- Number of stories
- 3 stories
- Facilities
- Mechanical ventilation, passive ventilation system, sliding door, and TV via cable
Energy
- Energy label
- Insulation
- Completely insulated
- Heating
- CH boiler and complete floor heating
- Hot water
- CH boiler
- CH boiler
- Combination boiler
Cadastral data
- BEEMSTER D 4483
- Cadastral map
- Area
- 368 m²
- Ownership situation
- Full ownership
Exterior space
- Garden
- Back garden, surrounded by garden, front garden and side garden
- Back garden
- 149 m² (11.00 metre deep and 13.50 metre wide)
- Garden location
- Located at the southwest with rear access
Storage space
- Shed / storage
- Attached brick storage
- Facilities
- Electricity
- Insulation
- Completely insulated
Garage
- Type of garage
- Not yet present but possible
Parking
- Type of parking facilities
- Parking on private property
© 2001-2026 funda