
This house on Funda: https://www.funda.nl/en/detail/koop/zuidoostbeemster/huis-noorderpad-38/08089512/
Description
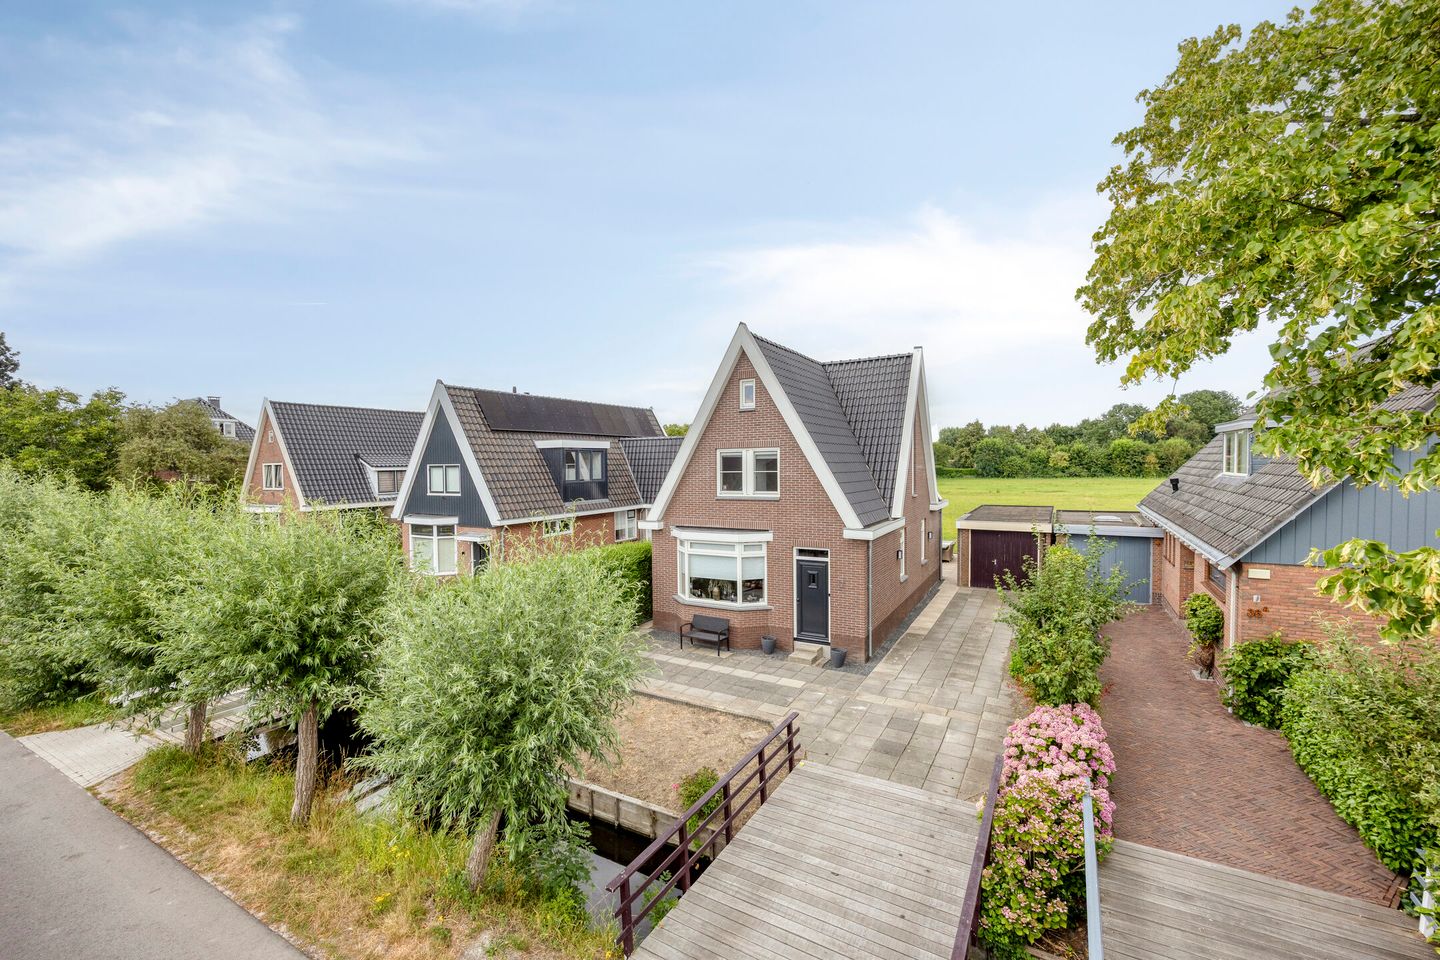
Extended Detached 1930s Home in a Unique Location
Would you like to live in one of the most beautiful spots in Zuidoostbeemster? This characteristic detached 1930s home is located on the popular Noorderpad, also known as the ‘Eerste Laantje’. Here, you can enjoy a rural and village-like atmosphere every day, while all city amenities are within easy reach.
The property was fully renovated, modernized, and extended in 2022, beautifully combining its authentic character with modern-day comfort. It features a spacious rear extension, a newly constructed cross-gabled roof, a luxurious kitchen, a modern bathroom, three bedrooms, and an energy label C.
At the front, there is a generous garden by the water with a private bridge, creating a truly unique entrance. Next to the house is a detached brick garage, and the private driveway offers parking for at least two cars.
Through the stylish entrance with an authentic terrazzo floor and a modern toilet, you enter the inviting living space. Thanks to the extension, the living room is wonderfully spacious and bright. The oak PVC flooring with comfortable underfloor heating, the French doors to the garden, and the sleek finish create a warm and welcoming living environment where indoor and outdoor spaces blend seamlessly.
The modern black kitchen with wood-look accents and a spacious sink island forms the heart of the home. Naturally, it is equipped with all desired built-in appliances and offers ample workspace and storage—a place where cooking and socializing come together effortlessly.
On the first floor, you will find three spacious bedrooms and a stylish bathroom with a walk-in shower, toilet, and vanity unit. Both the ground floor and first floor are neatly finished with plastered walls and ceilings.
Via the elegant wooden staircase, enhanced by a tall window providing beautiful natural light, you reach the second floor. Here, you will find additional rooms and a landing with the central heating system.
The backyard faces northeast and offers plenty of opportunities to create a wonderful outdoor space to your own taste. Thanks to its unobstructed position, you can enjoy peace, privacy, and green views.
The location makes this home particularly special. You live in a ????, water-rich environment with a countryside feel, while shops, schools, sports facilities, and the center of Purmerend are easily accessible. The connection to Amsterdam is also excellent: within short walking distance, there is a fast bus connection that takes you to Amsterdam Central Station in approximately 25 minutes.
It is precisely this combination of tranquility, space, and accessibility that makes living on Noorderpad so attractive. After a busy workday, you come home to an environment where the water, greenery, and silence immediately bring relaxation. On beautiful days, you open the French doors, allowing the living room to flow seamlessly into the garden. While the barbecue is on and friends and family gather, you enjoy long summer evenings with open views over the greenery and the water. As the sun slowly sets, this place feels not just like a house, but a home where outdoor living takes center stage every single day.
Key Features (Renovation 2022)
- Approximately 2.5-meter rear extension
- New cross-gabled roof constructed
- Fully insulated
- New layout on the ground, first, and second floors
- New hardwood mahogany window frames
- New staircases made of Fraké wood
- Concrete ground floor on steel beams with comfortable underfloor heating
- Wooden floors on the first and second floors
- Roof tiles, gutters, and rainwater drainage renewed
- Home automation system for lighting
- Laundry area in the garage
- Fully renewed water pipes, central heating system, radiators, and mechanical ventilation
- Complete electrical installation renewed, including fuse box and 3-phase connection
- Built-in wardrobes in the bedroom installed (2025)
Are you looking for a characteristic detached home where atmosphere, luxury, space, and a unique location come together? We warmly invite you to schedule a viewing at Noorderpad. Experience for yourself why this special property is such a unique place to call home.
Features
Transfer of ownership
- Listed since
- Acceptance
- Available in consultation
- Asking price
- € 775,000 kosten koper
- Asking price per m²
- € 6,513
- Status
- Available
Construction
- Kind of house
- Single-family home, detached residential property
- Building type
- Resale property
- Year of construction
- 1930
- Specific
- Partly furnished with carpets and curtains
- Quality marks
- Energie Prestatie Advies
Surface areas and volume
- Areas
- Living area
- 119 m²
- External storage space
- 23 m²
- Plot size
- 275 m²
- Volume in cubic meters
- 440 m³
Layout
- Number of rooms
- 6 rooms (3 bedrooms)
- Number of bath rooms
- 1 bathroom and 1 separate toilet
- Bathroom facilities
- Shower, toilet, and washstand
- Number of stories
- 3 stories
- Facilities
- TV via cable
Energy
- Energy label
- Insulation
- Roof insulation, double glazing, insulated walls and floor insulation
- Heating
- CH boiler and partial floor heating
- Hot water
- CH boiler
- CH boiler
- Nefit Trendline CW 5 (gas-fired combination boiler from 2022, in ownership)
Cadastral data
- BEEMSTER D 2385
- Cadastral map
- Area
- 275 m²
- Ownership situation
- Full ownership
Exterior space
- Location
- Alongside a quiet road, in residential district and unobstructed view
- Garden
- Back garden, front garden and side garden
- Back garden
- 66 m² (8.00 metre deep and 8.25 metre wide)
- Garden location
- Located at the northeast with rear access
Garage
- Type of garage
- Parking place and detached brick garage
- Capacity
- 1 car
- Facilities
- Electricity and running water
Parking
- Type of parking facilities
- Parking on private property
© 2001-2026 funda