
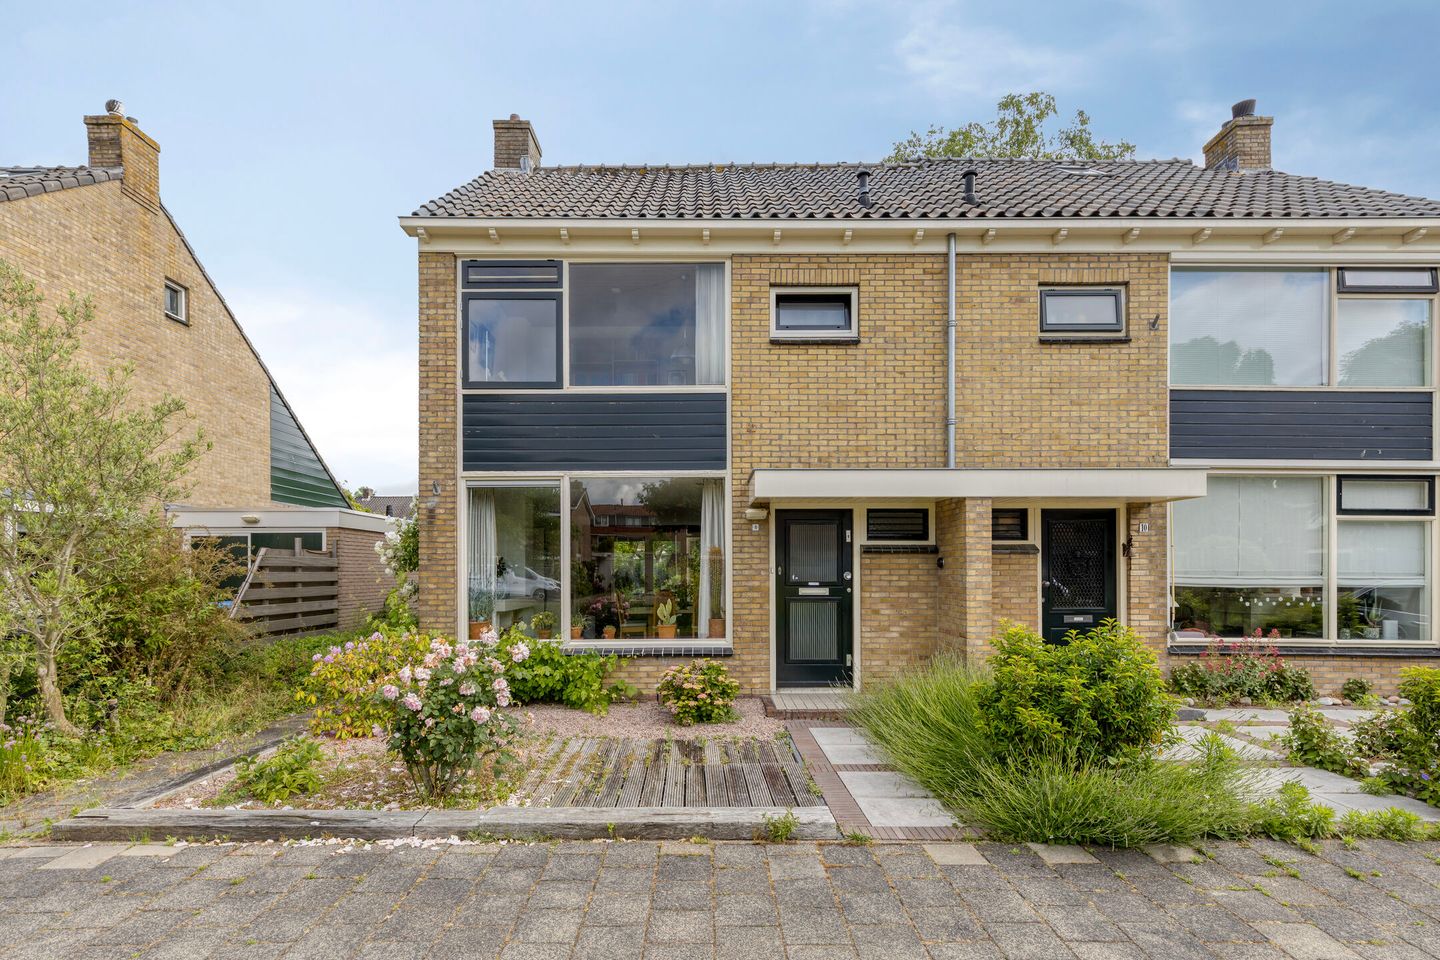
Eye-catcherKaraktervolle twee-onder-een-kapwoning op een toplocatie!
Open House
- Thursday, August 27 from 3:00 PM to 5:00 PM
Description
**Welcome to Prinses Wilhelminasingel 8 in Zuidoostbeemster**, where this charming semi-detached home offers 95 m² of living space and three bedrooms, providing you with the opportunity to create your ideal home. This property is perfect for (young) families and anyone looking for a house with potential, where a little care and attention can transform it into a wonderful place to live.
You will be living in the peaceful and green village of Zuidoostbeemster, a highly sought-after residential area known for its village character and pleasant atmosphere. The immediate surroundings offer a wide range of amenities, including shops, schools, childcare facilities, and sports clubs, ensuring everything you need is within easy reach. For relaxation and recreation, there is plenty of nature and outdoor space nearby. Accessibility is excellent, both by car and public transport, providing convenient connections to Purmerend, Amsterdam, and surrounding towns and cities. The centre of Purmerend, with its historic Koemarkt square, is within walking distance and offers a wide variety of shops, cafés, and restaurants.
Built in 1958, this semi-detached home features a practical layout and offers numerous opportunities for modernization to suit your personal taste. The property is partially fitted with double glazing installed in 2021, and the exterior was recently repainted in 2023 and 2024. The bright living room provides a comfortable living space and connects to the simple kitchen, which includes a washing machine connection. At the rear of the property, an extension with a uPVC rear façade creates additional living space. The bathroom on the first floor is equipped with a shower and washbasin, while a separate toilet is located on the ground floor. Both front and rear gardens provide ample outdoor space, with the rear garden facing northeast. Overall, the property presents a well-maintained yet dated appearance, offering you the opportunity to renovate and design it entirely according to your own preferences.
You enter the home through the entrance hall, which provides access to the utility meter cupboard, the toilet, the living room, and the kitchen. The living room is spacious enough to accommodate both a comfortable seating area and a dining area, and benefits from pleasant natural light. Adjacent is the functional kitchen, which provides access to both the extension and the rear garden. A cellar cupboard offers practical additional storage space, while the attached storage shed is ideal for bicycles and household items.
On the first floor, there are three well-proportioned bedrooms that can be used as bedrooms, home offices, or children's rooms. Multiple windows and roof windows allow plenty of natural daylight to enter. The bathroom offers excellent potential to be transformed into a modern and comfortable space.
A loft ladder provides access to the attic floor, where the Intergas central heating boiler (installed in 2017) is located. This area is ideal for storage of items not needed on a daily basis. By installing a fixed staircase and dormer windows, it would be possible to create additional bedrooms on this floor.
For the layout of the property, we kindly refer you to the floor plans.
**Would you like to view this property in person?** Contact Van Overbeek Makelaars today to arrange a viewing. We would be delighted to show you around this home during an extensive guided tour.
### Key Features
* Transfer date in consultation
* Buyer may choose the notary, provided the notary is located in Purmerend
* Semi-detached home in a quiet residential area
* Three bedrooms, ideal for families
* Intergas central heating boiler installed in 2017
* Partially fitted with double glazing, installed in 2021
* Exterior painting carried out approximately in 2023/2024
* Front and rear gardens, with the rear garden facing northeast
* Property offering excellent potential for modernization and customization to your own taste
Features
Transfer of ownership
- Listed since
- Acceptance
- Available in consultation
- Asking price
- € 550,000 kosten koper
- Asking price per m²
- € 5,789
- Status
- Available
Construction
- Kind of house
- Single-family home, double house
- Building type
- Resale property
- Year of construction
- 1958
- Type of roof
- Gable roof covered with roof tiles
Surface areas and volume
- Areas
- Living area
- 95 m²
- Other space inside the building
- 22 m²
- Exterior space attached to the building
- 2 m²
- Plot size
- 275 m²
- Volume in cubic meters
- 416 m³
Layout
- Number of rooms
- 5 rooms (3 bedrooms)
- Number of bath rooms
- 1 bathroom and 1 separate toilet
- Bathroom facilities
- Shower and sink
- Number of stories
- 2 stories and an attic
- Facilities
- Passive ventilation system and TV via cable
Energy
- Energy label
- Insulation
- Partly double glazed
- Heating
- CH boiler
- Hot water
- CH boiler
- CH boiler
- Intergas (gas-fired from 2017, in ownership)
Cadastral data
- BEEMSTER D 2343
- Cadastral map
- Area
- 275 m²
- Ownership situation
- Full ownership
Exterior space
- Location
- In residential district
- Garden
- Back garden and front garden
- Back garden
- 135 m² (16.50 metre deep and 8.20 metre wide)
- Garden location
- Located at the northeast with rear access
Storage space
- Shed / storage
- Attached brick storage
- Facilities
- Electricity
- Insulation
- No insulation
Parking
- Type of parking facilities
- Public parking
© 2001-2026 funda