
This house on Funda: https://www.funda.nl/en/detail/koop/zuidoostbeemster/huis-schoolslag-5/17246042/
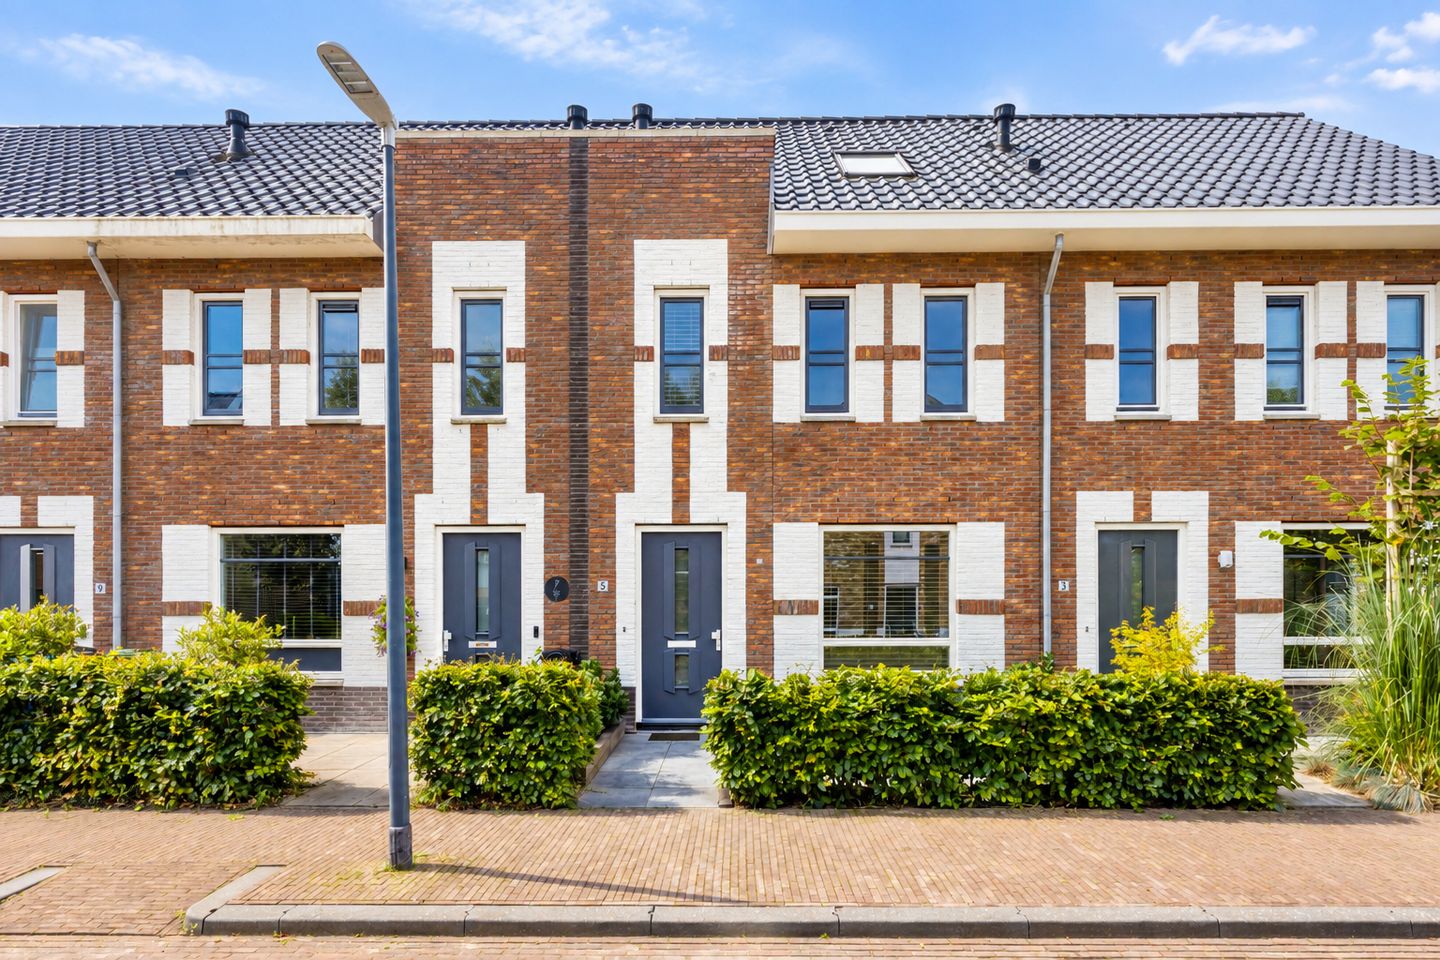
Schoolslag 51461 HJ ZuidoostbeemsterZuidoostbeemster
€ 675,000 k.k.
Description
Move into a Modern, Move-in-Ready Family Home Where Everything Is Just Right!
Some homes simply feel right the moment you step inside. Schoolslag 5 in Zuidoostbeemster is one of those homes. This beautifully finished terraced house, built in 2021, combines space, comfort and a modern, timeless style. All you need to do is unpack your belongings and start enjoying your new home.
With approximately 132 m² of living space, four bedrooms, underfloor heating on the ground floor, first floor and in the bathroom, a modern kitchen with high-quality appliances, a lovely garden, energy label A +++ and no fewer than 16 solar panels, this home offers everything you could wish for in a contemporary family home.
Ground Floor
As soon as you enter, the high-quality finish immediately catches the eye. Throughout the house, the walls and ceilings have been smoothly plastered and finished in a modern, understated style that creates an instant feeling of home.
The spacious and inviting living room features elegant decorative mouldings and recessed spotlights, adding character and warmth to the space. Thanks to the underfloor heating, you can enjoy year-round comfort.
The modern kitchen is a real eye-catcher. Finished in a timeless colour scheme, it is equipped with high-quality AEG appliances, a Gaggenau dishwasher, a large refrigerator and a spacious freezer. A stylish and practical space where cooking becomes a pleasure.
First Floor
The first floor offers three spacious bedrooms and a modern bathroom. This floor also benefits from underfloor heating, providing an extra level of comfort.
The bathroom is a wonderful place to start the day feeling refreshed or to unwind at the end of the evening. The whirlpool bath adds an extra touch of luxury and completes this beautiful space.
Second Floor
The second floor offers a generous attic space that can be arranged entirely according to your own needs and preferences. Thanks to the three large skylights, this is a wonderfully bright and versatile floor.
Whether you are looking for an additional bedroom, home office, hobby room, playroom or extra storage space, the possibilities are endless.
Outdoor Living
From the living room, you can step straight into the pleasant rear garden. It is the perfect place to enjoy long summer evenings, relaxed barbecues or simply some peaceful time outdoors. The detached, insulated wooden storage shed provides plenty of additional storage space.
There is ample public parking available in the immediate vicinity, and a public EV charging point is located in the nearby parking area.
Location
Schoolslag 5 is situated in a beautiful and family-friendly residential neighbourhood in Zuidoostbeemster. Several playgrounds can be found nearby, and a primary school is literally just around the corner.
The location is also ideal in terms of local amenities. The lively centre of Purmerend, with its wide range of shops, restaurants, cafés and other amenities, is just a short distance away.
Public transport is also easily accessible: a bus stop is located around the corner, while the railway station is nearby. The main roads are easily reached, and the A7 motorway towards Zaandam, Amsterdam and Hoorn is only a short drive away.
Highlights
- Move-in-ready terraced house built in 2021
- Approximately 132 m² of living space
- Four bedrooms
- Large, flexible attic space
- Modern kitchen with AEG and Gaggenau appliances
- Smoothly plastered throughout
- Underfloor heating on the ground floor, first floor and in the bathroom
- Luxury bathroom with whirlpool bath
- Energy label A +++
- 16 solar panels
- Public EV charging point near the property
- Family-friendly residential neighbourhood
- Come and See It for Yourself!
A home like this should not only be read about, it should be experienced. The generous space, high-quality finish, welcoming atmosphere and excellent location make Schoolslag 5 a place where you will feel at home from the moment you walk in.
Arrange a viewing soon and discover for yourself why this could be your new home.
Features
Transfer of ownership
- Listed since
- Acceptance
- Available in consultation
- Asking price
- € 675,000 kosten koper
- Asking price per m²
- € 5,114
- Status
- Available
Construction
- Kind of house
- Single-family home, row house
- Building type
- Resale property
- Year of construction
- 2021
- Specific
- Partly furnished with carpets and curtains
- Type of roof
- Gable roof covered with roof tiles
- Quality marks
- Energie Prestatie Advies
Surface areas and volume
- Areas
- Living area
- 132 m²
- External storage space
- 6 m²
- Plot size
- 136 m²
- Volume in cubic meters
- 469 m³
Layout
- Number of rooms
- 5 rooms (4 bedrooms)
- Number of bath rooms
- 1 bathroom and 1 separate toilet
- Bathroom facilities
- Walk-in shower, toilet, washstand, and whirlpool
- Number of stories
- 3 stories
- Facilities
- Skylight, optical fibre, mechanical ventilation, TV via cable, and solar panels
Energy
- Energy label
- Insulation
- Roof insulation, double glazing, insulated walls, floor insulation and completely insulated
- Heating
- District heating
- Hot water
- District heating
Cadastral data
- BEEMSTER D 4647
- Cadastral map
- Area
- 136 m²
- Ownership situation
- Full ownership
Exterior space
- Location
- In residential district
- Garden
- Back garden and front garden
- Back garden
- 54 m² (10.00 metre deep and 5.40 metre wide)
- Garden location
- Located at the southeast with rear access
Storage space
- Shed / storage
- Detached wooden storage
- Facilities
- Electricity
- Insulation
- Completely insulated
Parking
- Type of parking facilities
- Public parking
© 2001-2026 funda