
This house on Funda: https://www.funda.nl/en/detail/koop/zuidoostbeemster/huis-vlinderslag-41/44533889/
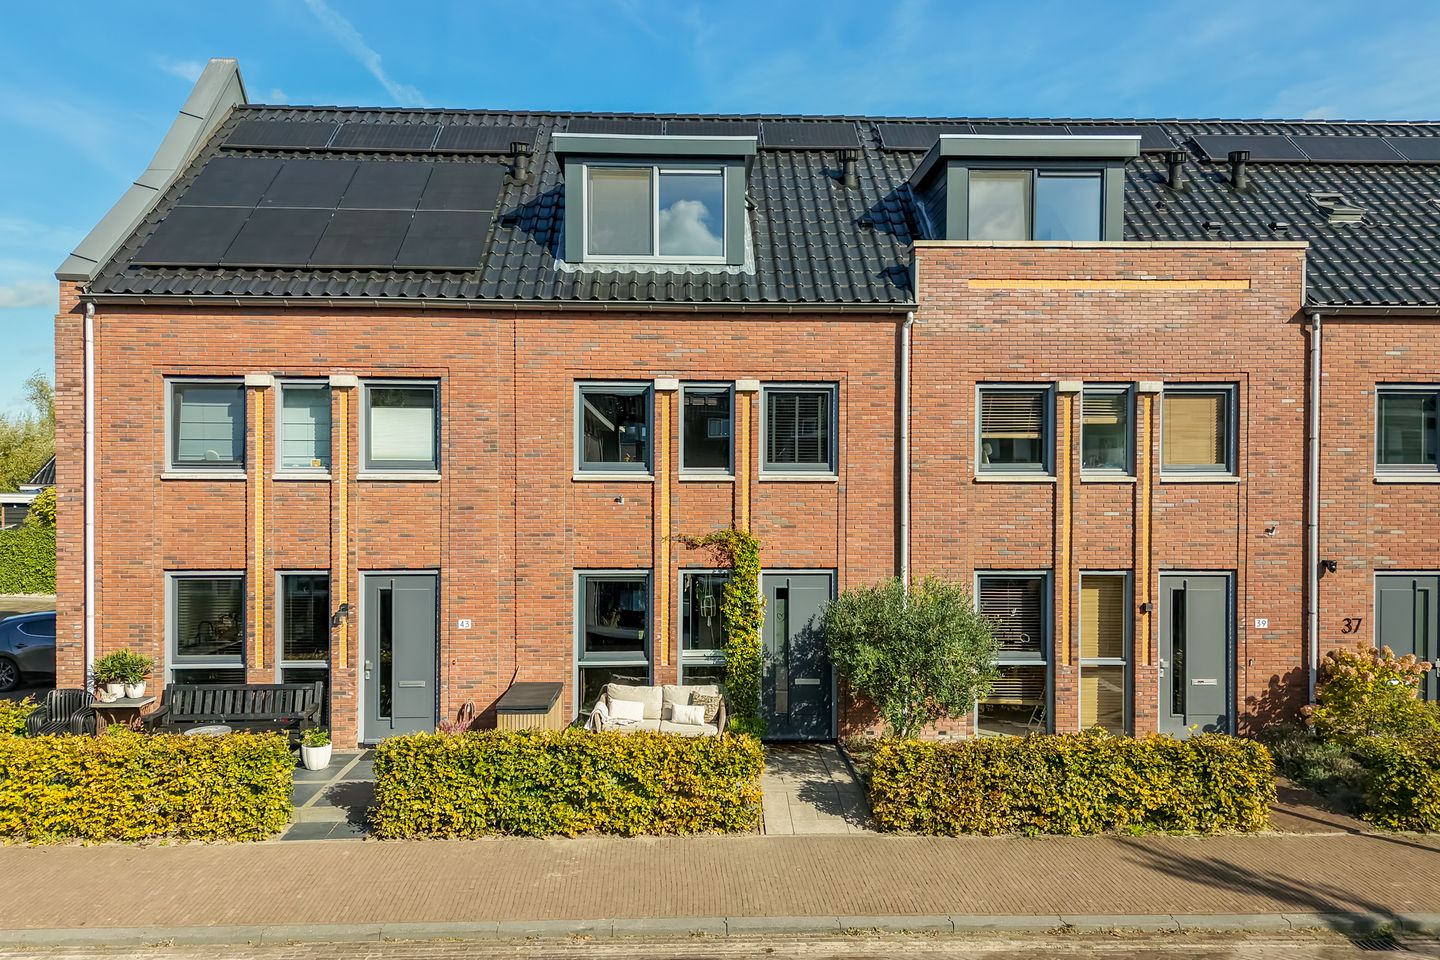
Vlinderslag 411461 HB ZuidoostbeemsterZuidoostbeemster
€ 675,000 k.k.
Zuidoostbeemster, een nieuwbouw woning in de meest gewilde wijk.
Description
Falling in Love at (Butterfly) Speed!
Some places just have something special about them. Take Vlinderslag Street in Zuidoostbeemster, for example. Where the De Wilgenhoek swimming pool once stood, you’ll now find a young, vibrant residential neighbourhood that may well be the most popular and sought-after area in the entire region. Children still play outside, there are several playgrounds, and if you fancy a drink on a terrace or an afternoon of shopping, Purmerend town centre is just a short walk away. And right here, at Vlinderslag 41, you’ll find a modern, move-in-ready home built in 2020, with plenty of space to enjoy family life.
A young neighbourhood where outdoor living comes naturally
What makes this neighbourhood so appealing? It’s the friendly atmosphere on the streets. Children playing together, neighbours getting to know one another, and playgrounds where there’s always something going on. It’s the kind of place where your children have all the room they need to grow up, while you still enjoy the convenience of having the city right around the corner. Purmerend town centre is within walking distance, so whether you need to pick up a few groceries, fancy a coffee or want to enjoy a night out, you won’t have to go far.
Room to live
As soon as you step inside, you’ll notice how well this home is laid out. The luxurious kitchen is at the front of the house, while the extended living room awaits at the rear. And those extra square metres really do make a difference. There’s plenty of room for a spacious lounge area and a large dining table where the whole family can gather. Or where Sunday afternoon board games can stay out just a little longer.
Through the sliding doors, you step straight into the garden. It’s a lovely spot to enjoy the peace and greenery this neighbourhood has to offer. In the height of summer, you can soak up the sunshine well into the evening. This is an ideal, low-maintenance garden where you can choose between basking in the sun or relaxing in the shade. The gate is extra wide, which is particularly handy for a motorbike or a cargo bike.
Built in 2020, the house is well insulated, has three solar panels and is completely move-in ready. Underfloor heating on both the ground and first floors adds an extra level of comfort. No major renovation plans or endless weekends spent doing DIY — just move in your furniture and start enjoying your new home.
A room of their own for everyone
On the first floor, you’ll find three bedrooms. Ideal for a family, but equally suitable if you’d like a separate home office or guest room. The bathroom features a bathtub, shower, washbasin and toilet. And, of course, you can enjoy the comfort of underfloor heating on this floor too — including in the bathroom.
And then there’s the second floor. Thanks to the two uPVC dormer windows, this level offers an exceptionally spacious area. It’s currently arranged as one large bedroom, but there’s plenty of potential to create two — or even three — additional rooms. Imagine an entire floor for an older child, a quiet home office or simply extra bedrooms as your family grows. The separate storage room is ideal for items you don’t need every day, and it also houses the connections for your washing machine and tumble dryer.
There’s even an attic storage space in the roof ridge, so you certainly won’t be short of storage.
Everything at a glance
Built in 2020, well insulated and move-in ready
Located in a particularly popular, young residential neighbourhood in Zuidoostbeemster
Purmerend town centre within walking distance
Family-friendly neighbourhood with several playgrounds
Extended living room
Underfloor heating on the ground and first floors
Three bedrooms on the first floor
Spacious second floor with two uPVC dormer windows
Potential to create two additional rooms in the attic
Ready to take a look?
We’d be delighted to show you around this lovely home on an extensive viewing. But be warned! Before you know it, you might just fall head over heels at (Butterfly) speed!
Features
Transfer of ownership
- Listed since
- Acceptance
- Available in consultation
- Asking price
- € 675,000 kosten koper
- Asking price per m²
- € 4,856
- Status
- Available
Construction
- Kind of house
- Single-family home, row house
- Building type
- Resale property
- Year of construction
- 2020
- Specific
- Partly furnished with carpets and curtains
- Type of roof
- Gable roof covered with roof tiles
Surface areas and volume
- Areas
- Living area
- 139 m²
- External storage space
- 11 m²
- Plot size
- 136 m²
- Volume in cubic meters
- 494 m³
Layout
- Number of rooms
- 5 rooms (4 bedrooms)
- Number of bath rooms
- 1 bathroom and 1 separate toilet
- Bathroom facilities
- Shower, bath, toilet, underfloor heating, and sink
- Number of stories
- 3 stories and a loft
- Facilities
- Optical fibre, mechanical ventilation, TV via cable, and solar panels
Energy
- Energy label
- Insulation
- Completely insulated
- Heating
- District heating and partial floor heating
- Hot water
- District heating
Cadastral data
- BEEMSTER D 4574
- Cadastral map
- Area
- 136 m²
- Ownership situation
- Full ownership
Exterior space
- Location
- Alongside a quiet road and in residential district
- Garden
- Back garden and front garden
- Back garden
- 60 m² (10.50 metre deep and 5.70 metre wide)
- Garden location
- Located at the northeast with rear access
Storage space
- Shed / storage
- Detached wooden storage
- Facilities
- Electricity
Parking
- Type of parking facilities
- Public parking
© 2001-2026 funda