
This house on Funda: https://www.funda.nl/en/detail/koop/zuidschermer/huis-de-eendracht-15/43336163/
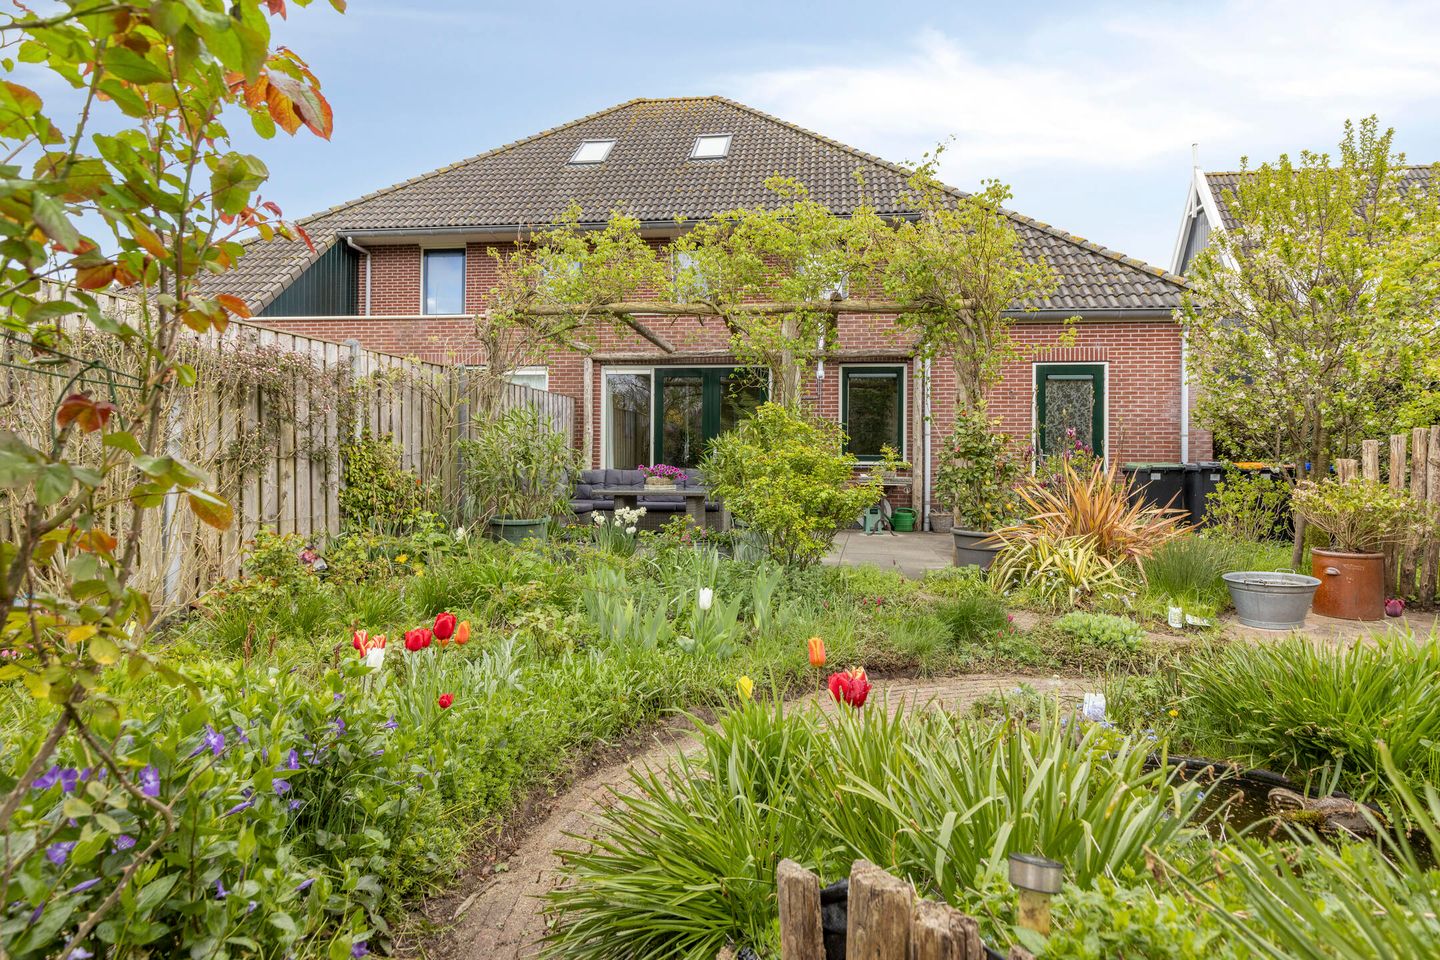
Eye-catcherModerne, uitstekend onderhouden ruime 2/1 kapwoning met fijne tuin
Description
MODERN, BRIGHT, AND SPACIOUS SEMI-DETACHED HOUSE WITH A LOVELY GARDEN AND LOCATION!
Surprisingly spacious, remarkably bright, and completely contemporary.
Situated in a quiet courtyard with unobstructed views over the countryside, stands this modern semi-detached house where comfort, sustainability, and living pleasure effortlessly come together. A house that might not immediately reveal its full features from the outside… but absolutely surprises you on the inside.
Here you live peacefully, surrounded by greenery, and freely – with plenty of room to live.
The property is situated in a quiet and green residential area with a free and rural character. At the same time, amenities, schools, and arterial roads are easily accessible. The combination of peace, space, and accessibility makes this a particularly pleasant place to live.
A house you have to experience *and* feel!
Solid and well-maintained on the outside – surprisingly bright, spacious, and comfortable on the inside. A modern home where sustainability and living enjoyment go hand in hand. Exactly the kind of place where you walk in and think: *I want to live here.*
LAYOUT
Ground floor
You enter into a spacious and well-maintained hall with a meter cupboard, toilet, and staircase.
The living room is an immediate and pleasant surprise. Light, open, and spacious, with large windows that provide beautiful natural light. The unobstructed view creates a sense of peace and space, every single day.
At the rear is the modern eat-in kitchen with a kitchen island. Sleekly designed and practically furnished – a place where cooking and spending time together come together naturally.
Through the French doors, you walk straight into the garden, naturally connecting the indoors and outdoors.
First floor
On the first floor, you will find three generously sized bedrooms.
All rooms are bright and easy to arrange, ideal as a sleeping area, home office, or a combination of both.
The bathroom is fully equipped and features a bathtub, shower, and washbasin. A comfortable and peaceful space to start or end the day. Second floor
The second floor offers a surprising amount of extra space.
Here you will find a spacious attic that is perfectly suited for an extra bedroom, workspace, or hobby room.
Additionally, a sauna is present here – a luxurious addition that elevates living comfort to a higher level.
OUTSIDE
The backyard is spacious, sunny, and offers plenty of privacy.
A lovely place to relax, enjoy long summer evenings, or let children play freely.
With a private driveway and garage, there is also ample space for parking and storage.
SPECIAL FEATURES
• Surprisingly spacious and bright home
• Modern eat-in kitchen with cooking island
• Three bedrooms and spacious attic floor
• Sauna included
• Unobstructed view over the countryside
• Private driveway and garage
• Sustainably built and comfortable living
• Quiet, green location with good accessibility
• Freehold
Features
Transfer of ownership
- Listed since
- Acceptance
- Available in consultation
- Asking price
- € 695,000 kosten koper
- Asking price per m²
- € 4,664
- Status
- Sold under reservation
Construction
- Kind of house
- Single-family home, double house
- Building type
- Resale property
- Year of construction
- 2010
- Type of roof
- Hipped roof covered with roof tiles
Surface areas and volume
- Areas
- Living area
- 149 m²
- Other space inside the building
- 26 m²
- Plot size
- 360 m²
- Volume in cubic meters
- 620 m³
Layout
- Number of rooms
- 4 rooms (3 bedrooms)
- Number of bath rooms
- 2 bathrooms and 1 separate toilet
- Bathroom facilities
- Sauna, double sink, walk-in shower, toilet, washstand, and sit-in bath
- Number of stories
- 3 stories
- Facilities
- Air conditioning, outdoor awning, skylight, optical fibre, mechanical ventilation, sauna, and solar panels
Energy
- Energy label
- Insulation
- Completely insulated
- Heating
- CH boiler
- Hot water
- CH boiler
- CH boiler
- Intergas Kompakt HR 28 (gas-fired combination boiler from 2008, in ownership)
Cadastral data
- SCHERMER Z 904
- Cadastral map
- Area
- 360 m²
- Ownership situation
- Full ownership
Exterior space
- Location
- Alongside a quiet road, in residential district, rural and unobstructed view
- Garden
- Back garden and front garden
- Back garden
- 177 m² (17.37 metre deep and 10.18 metre wide)
- Garden location
- Located at the west with rear access
Garage
- Type of garage
- Attached brick garage and parking place
- Capacity
- 1 car
- Facilities
- Loft and electricity
- Insulation
- Completely insulated
Parking
- Type of parking facilities
- Parking on private property
© 2001-2026 funda