
This house on Funda: https://www.funda.nl/en/detail/koop/zuidschermer/huis-zuidervaart-40/80806295/
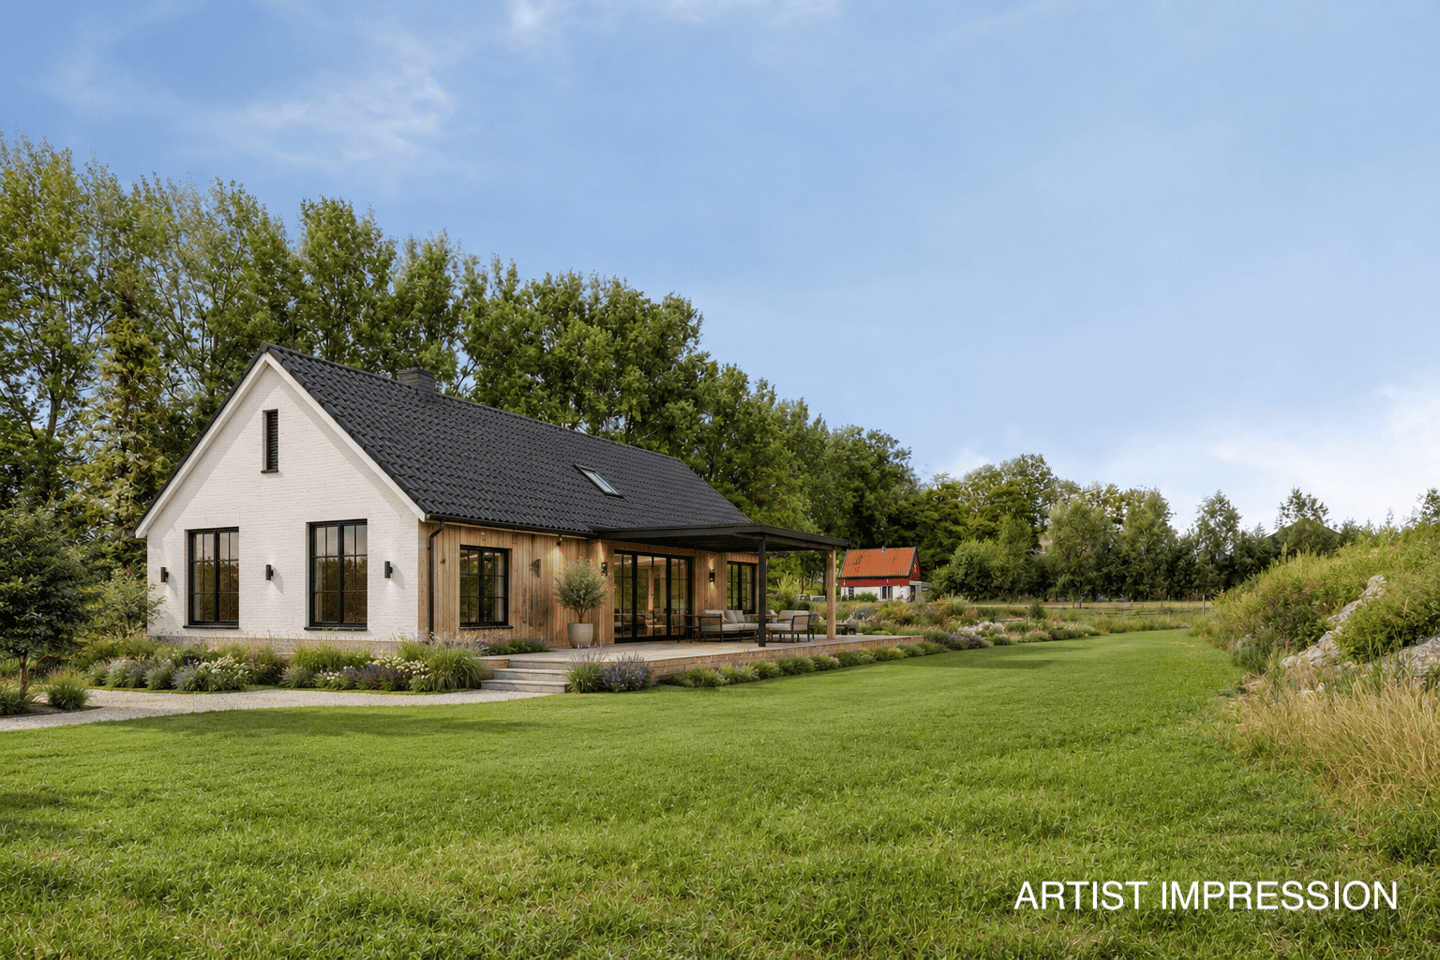
Zuidervaart 401847 LL ZuidschermerZuidschermer
€ 499,000 k.k.
Eye-catcherWoning op 2080m2 met landelijk uitzicht! Realiseer je eigen woning!
Description
DETACHED COUNTRY LIVING IN A BEAUTIFUL RURAL SETTING!
Situated along the characteristic Zuidervaart, this detached home stands on a generous plot of approximately 2,080 m², surrounded by the vast and picturesque Schermer polder landscape. Built in 1959, the property offers approximately 66 m² of living space and provides an excellent opportunity for buyers looking to modernise, extend, and create a home tailored entirely to their own taste.
Zuidschermer is a peaceful rural village surrounded by the beautiful North Holland countryside. Here you can enjoy space, nature and a relaxed village atmosphere, while everyday amenities and the historic city centre of Alkmaar are just a few minutes away. Thanks to excellent connections to the Randstad, Zuidschermer offers the perfect balance between tranquillity and accessibility.
Despite its idyllic rural location, the historic centre of Alkmaar, a variety of shops, schools, sports facilities and major roads are all within easy reach. This location truly combines the best of both worlds: peaceful country living with all daily conveniences close by.
This is an ideal opportunity for those seeking a home with great potential in a unique countryside location. With the right vision and renovation, this property can be transformed into a wonderful home perfectly suited to your own lifestyle and preferences.
GROUND FLOOR
The front entrance leads into the hallway, providing access to the utility meters, a separate toilet and the various rooms of the home. On the right-hand side is a bedroom, ideal as the principal bedroom, guest room or home office.
The spacious and bright living room is located at the rear of the property. Large windows provide plenty of natural daylight and pleasant views over the garden.
From the hallway you enter the separate kitchen, which was completely renovated in 2025 and fitted with a modern kitchen design. Adjacent to the kitchen is a multifunctional storage/utility room with its own external entrance. This space is ideal for laundry facilities and offers ample storage.
At the rear of the house are the bathroom, fitted with a shower and washbasin, and a second bedroom. A practical built-in storage cupboard is located between the bathroom and the living room.
The central heating boiler was also replaced in 2025, providing the home with a recently installed and more energy-efficient heating system.
The property therefore offers a practical single-level layout with two bedrooms, combining the comfort of a modern kitchen and heating system with the opportunity to further modernise the home according to your own wishes. This makes it particularly suitable for first-time buyers, retirees, or small households.
PLOT
The property is being sold as two separate cadastral plots with a combined surface area of 2,080 m², allowing you to enjoy an exceptional amount of outdoor space in a beautiful rural setting.
- Plot 344 measures 470 m² and includes the house with its surrounding garden.
- Plot 534 measures 1,610 m² and consists of the adjoining land, offering excellent opportunities for those who appreciate space, nature and outdoor living.
Together, these two plots create a unique living environment with plenty of privacy and a wonderful sense of freedom. The additional land is ideal as an expansive garden, for keeping hobby animals, creating a vegetable garden, or simply enjoying the peace and panoramic countryside views.
Please note: the two plots are sold together. Prospective buyers are advised to contact the local municipality in advance regarding the possibilities and any restrictions concerning the use of, or future development on, the additional plot.
KEY FEUTURES
* Detached house built in 1959;
* Total plot size of 2,080 m²;
* Located in a charming and characteristic village
* Kitchen completely renewed in 2025;
* Central heating boiler replaced in 2025.
Interested in this unique countryside property? We would be delighted to show you around during a viewing.
DISCLAIMER
This information has been compiled with due care by Aland Makelaars B.V. and its partners. Nevertheless, we accept no liability for any inaccuracies, omissions, or the consequences arising therefrom.
All dimensions, measurements and surface areas stated are indicative only. The usable floor area has been measured in accordance with the industry-wide measuring instructions based on the NEN 2580 standard. Minor discrepancies in measurements may occur. No rights may be derived from any differences between the stated and the actual dimensions or surface areas.
Prospective purchasers are responsible for conducting their own investigations into all matters they consider relevant. The estate agent acts solely on behalf of the seller.
Features
Transfer of ownership
- Listed since
- Acceptance
- Available in consultation
- Asking price
- € 499,000 kosten koper
- Asking price per m²
- € 7,561
- Status
- Available
Construction
- Kind of house
- Single-family home, detached residential property
- Building type
- Resale property
- Year of construction
- 1959
- Type of roof
- Gable roof covered with roof tiles
Surface areas and volume
- Areas
- Living area
- 66 m²
- Plot size
- 2,080 m²
- Volume in cubic meters
- 246 m³
Layout
- Number of rooms
- 3 rooms (2 bedrooms)
- Number of bath rooms
- 1 bathroom
- Bathroom facilities
- Shower and sink
- Number of stories
- 1 story
Energy
- Energy label
- Heating
- CH boiler
- Hot water
- CH boiler
- CH boiler
- 2025, in ownership
Cadastral data
- ALKMAAR B 344
- Cadastral map
- Area
- 470 m²
- Ownership situation
- Full ownership
- ALKMAAR B 526
- Cadastral map
- Area
- 1,610 m²
- Ownership situation
- Full ownership
Exterior space
- Location
- Along waterway, rural and unobstructed view
- Garden
- Surrounded by garden
Parking
- Type of parking facilities
- Parking on private property
© 2001-2026 funda