
This house on Funda: https://www.funda.nl/en/detail/koop/zuidzande/huis-mariastraat-12/89761316/
Mariastraat 124505 AV ZuidzandeZuidzande
€ 485,000 k.k.
Description
Just a few minutes from the sea lies the charming and characterful village of Zuidzande, a popular cycling hub in the beautiful West Zeelandic Flanders. This picturesque village exudes tranquillity and charm, with vast polders and endless walking and cycling routes through the Zeeland countryside. Here, you can enjoy fresh sea air, space and a relaxed living environment every day.
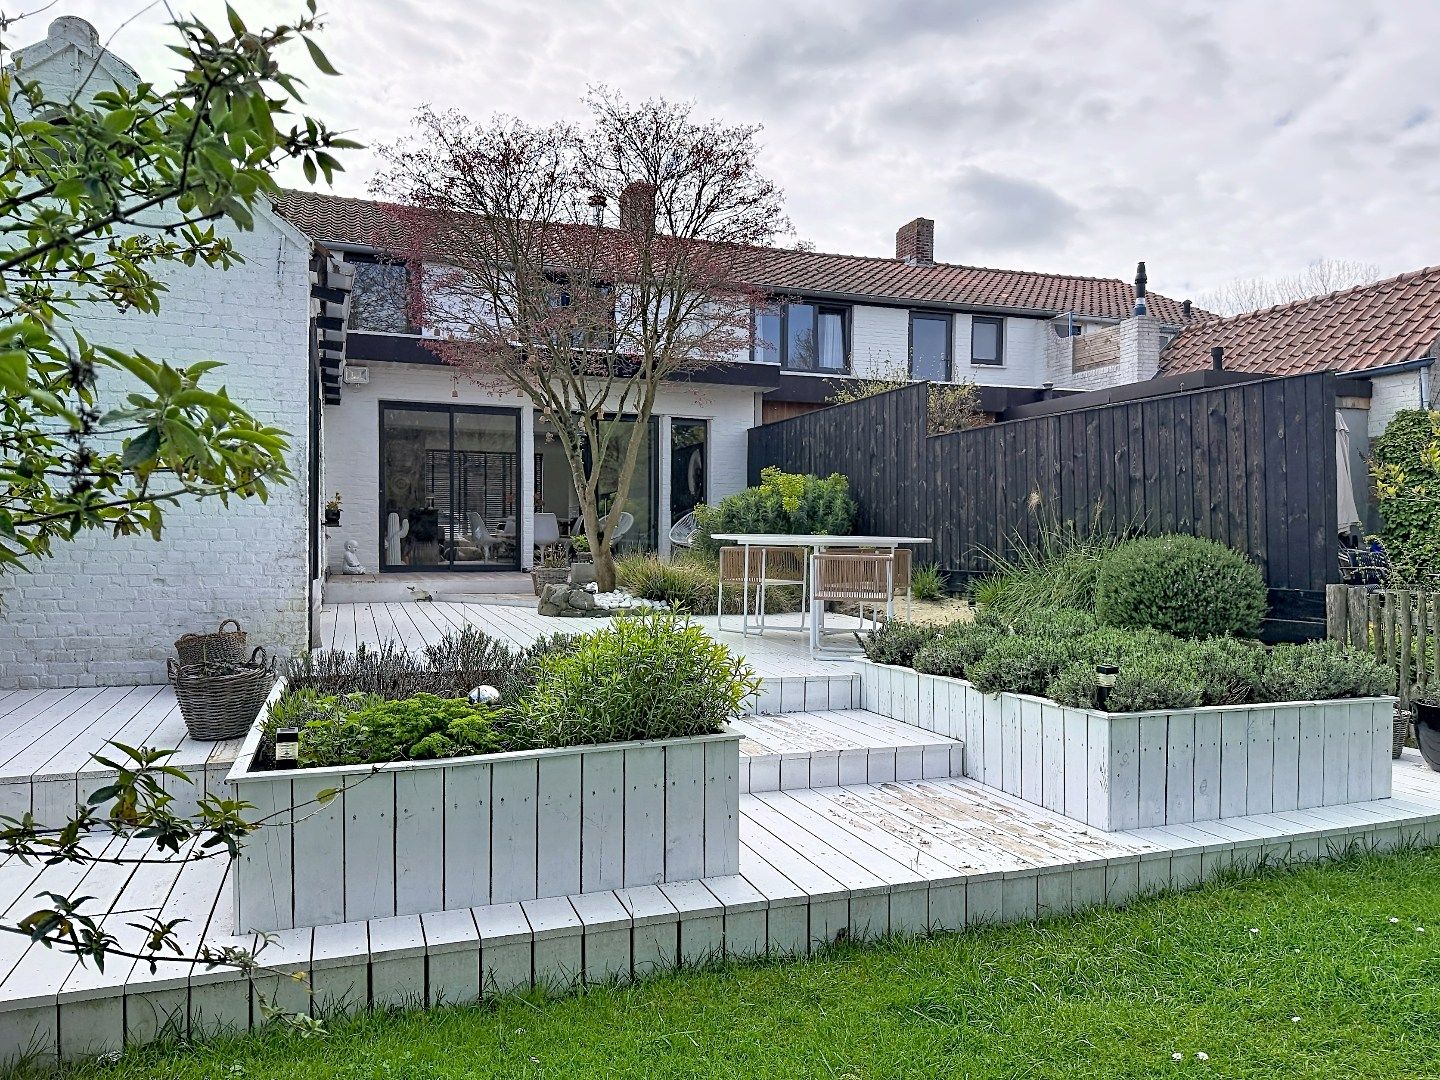
On Mariastraat stands this fully renovated and modern terraced house with three bedrooms and a charming back garden offering unobstructed views over the fields – a place where you can relax and enjoy the tranquillity of the outdoors in summer.
Upon entering, you are welcomed into the hall, which leads to the light and open-plan living area where the kitchen, living room and dining room flow harmoniously into one another. The crisp white walls, combined with stylish black accents, create a warm, rustic atmosphere with a modern feel. The luxurious kitchen-diner with a cooking island is fitted with high-quality built-in appliances and forms the beating heart of the home – a place where cooking and socialising go hand in hand.
Thanks to the large windows at both the front and rear, the living room is bathed in natural light. Here you will find the ideal spot to unwind by the open fire or to spend cosy evenings with family and friends.
At the rear of the house is the dining area, with space for a generous dining table and direct access to the green and charming back garden. The garden exudes a subtle Mediterranean atmosphere and offers a lovely unobstructed view over the fields – an oasis of tranquillity to enjoy in every season. The ground floor also houses the storage room, utility room and toilet.
On the first floor, you will find three spacious bedrooms, two at the front and one at the rear of the house. The modern bathroom, also situated at the rear, is stylishly fitted and features a walk-in shower and a double washbasin, ensuring optimal comfort and luxury.
Are you looking for a modern, ready-to-move-in terraced house near the coast, with a spacious kitchen-diner, three bedrooms, a charming back garden and a luxurious bathroom?
Our estate agents would be delighted to invite you for a viewing so you can experience the charm of this property for yourself.
Features
Transfer of ownership
- Listed since
- Acceptance
- Available in consultation
- Asking price
- € 485,000 kosten koper
- Asking price per m²
- € 4,110
- Status
- Available
Construction
- Kind of house
- Single-family home, row house
- Building type
- Resale property
- Year of construction
- 1950
- Type of roof
- Gable roof
Surface areas and volume
- Areas
- Living area
- 118 m²
- Plot size
- 157 m²
- Volume in cubic meters
- 246 m³
Layout
- Number of rooms
- 4 rooms (3 bedrooms)
- Number of bath rooms
- 1 separate toilet
- Number of stories
- 2 stories
- Facilities
- Mechanical ventilation
Energy
- Energy label
- Insulation
- Roof insulation, double glazing, insulated walls and floor insulation
- Heating
- CH boiler and fireplace
- Hot water
- CH boiler
- CH boiler
- 2021
Cadastral data
- OOSTBURG EZ 284
- Cadastral map
- Area
- 157 m²
- Ownership situation
- Full ownership
Exterior space
- Location
- Alongside a quiet road, in centre and in residential district
- Garden
- Back garden
- Back garden
- 72 m² (9.00 metre deep and 8.00 metre wide)
- Garden location
- Located at the east
© 2001-2026 funda