
This house on Funda: https://www.funda.nl/en/detail/koop/zwaag/huis-beeldsnijderpad-5/44502796/
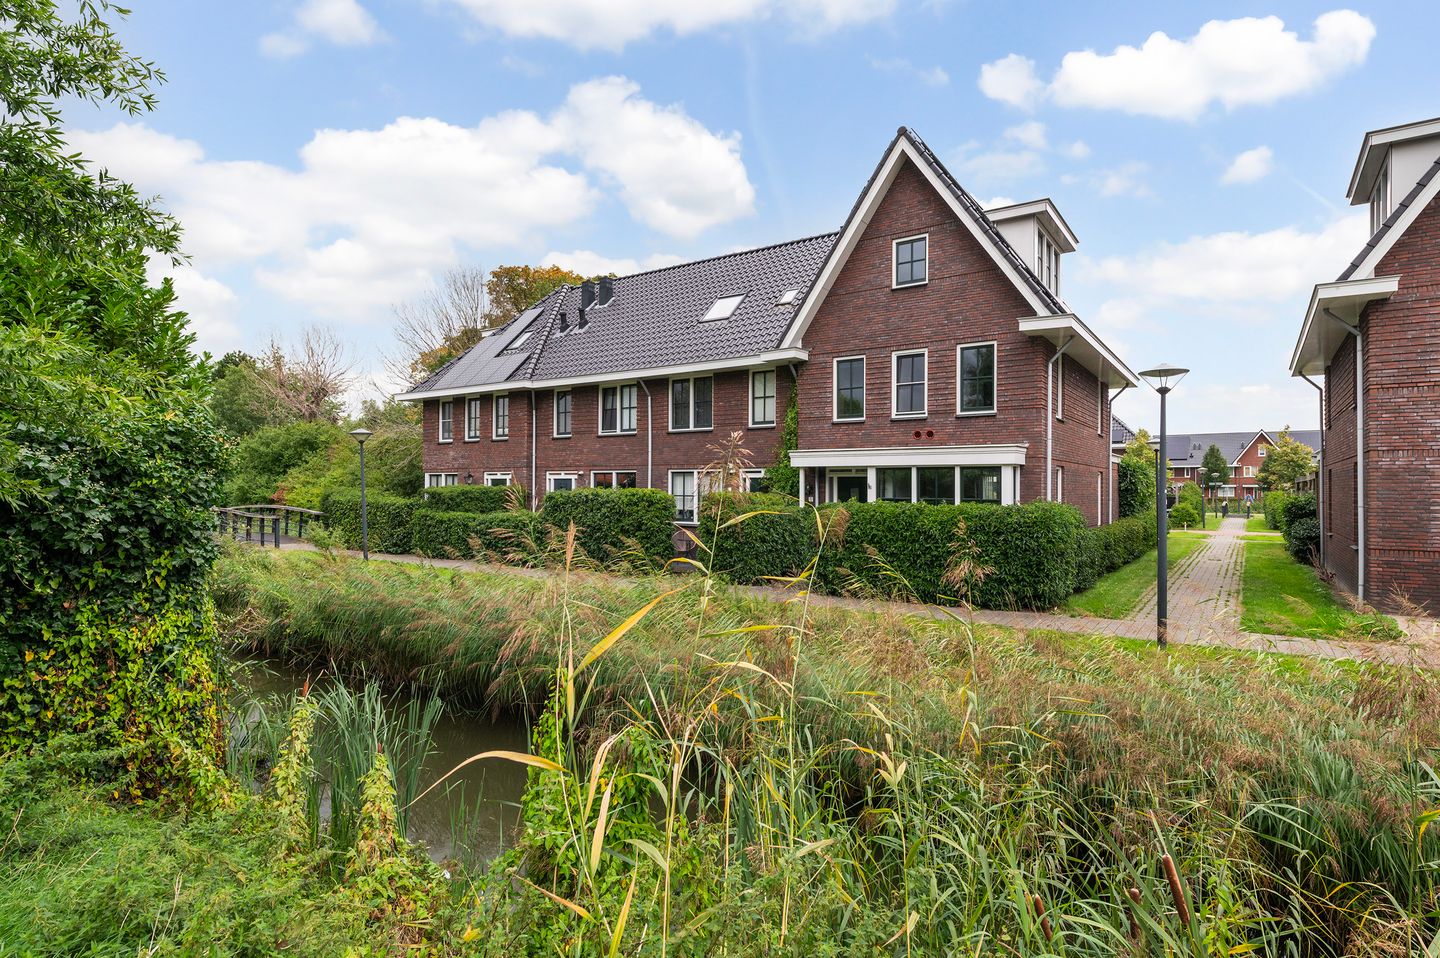
Royale hoekwoning, geen verkeer rondom, met luxe keuken en badkamer.
Description
Are you looking for a modern, move-in ready home in the popular Bangert & Oosterpolder neighborhood in Hoorn (Zwaag)? Then read on, because this just might be your dream location.
Within the Bangert, this is one of the most sought-after spots as the property is situated within walking distance of the shopping center but not directly on 'De Strip', and is located in a traffic-free courtyard at both the front and rear. This makes it ideal for families with children, who can play safely in the street. Naturally, there are also various playgrounds and schools in the immediate vicinity.
Moreover, you are just a short distance from the historic city center of Hoorn with its old squares, harbors, shops, excellent restaurants, theater, railway station, and of course, the largest city beach in the Netherlands!
This corner house (a so-called 'dwarskapper' / transverse roof house) is a rare opportunity because it is modern, luxurious, and completely turn-key, featuring dormer windows, spacious bedrooms, and a luxury bathroom and kitchen.
You reach the property via a footpath at the front, where the house features a bay window, making the living room exceptionally spacious and bright. The ground floor is fitted with a new, modern PVC floor, which also covers the staircase. Furthermore, the living room features a modern gas fireplace, adding a cozy atmosphere. The luxury kitchen is located at the front with a view over the water, and this kitchen can truly be described as state-of-the-art: a modern look, spacious, and equipped with various built-in appliances such as a refrigerator, separate freezer, built-in coffee machine, dishwasher, Quooker tap, combination microwave, and a steam oven. This guarantees many evenings of delightful cooking in your own kitchen. When the weather is nice, you can easily enjoy long dinners in the garden, and on gloomier days, you can sit comfortably sheltered under the canopy attached to the shed at the back of the garden.
On the first floor, there are 3 generous bedrooms and the luxurious bathroom, which includes a toilet, a wide washbasin with double taps, and a spacious walk-in shower equipped with a luxury built-in Sunshower. This can be used with UV light to get a tan while you shower, or with infrared for daily muscle relaxation or recovery after a heavy gym workout.
The very spacious attic features a separate room for technical installations such as the mechanical ventilation unit and the central heating boiler, along with space for the washing machine and dryer setup. A portion of the attic is currently set up as a wonderful home office, while the rest is used as one very large bedroom, fitted with 2 dormer windows. It is also possible to create 2 bedrooms on this attic floor. In addition, there is a handy storage loft and plenty of built-in closet space behind the knee walls.
The beautifully landscaped garden enjoys excellent sun exposure. It also features a back entrance, which is convenient for bicycles and accessing the parking area. The storage shed is spacious enough for all your belongings and bikes, and the practical canopy ensures you can enjoy beautiful evenings in your garden for hours on end.
In short, a wonderfully spacious, modern home in a prime location within the Bangert & Oosterpolder!
Highlights:
* Ideally located, with no through traffic at the front or rear
* Extended at both the front and back
* Luxury bathroom with Sunshower
* Modern kitchen, partly renewed in 2023 (worktop, Quooker, plinth heating, built-in coffee machine (2025))
* 4/5 spacious bedrooms
* Attic floor fitted with double dormer windows
* Partial underfloor heating (ground floor and bathroom)
* Public parking at the rear of the property
* Meter cupboard with 12 circuits and 3 earth leakage circuit breakers
* Wooden window frames fitted with HR++ double glazing (triple-layered)
* Equipped with solar panels
* Equipped with infrared heating panels
* Air conditioning in the front bedroom
* Various fly screens in the bedrooms and at the French doors to the garden
* Energy label A
* Delivery in consultation, possible in 2026
Are you feeling enthusiastic and do you want to see and experience this rare opportunity in the Bangert & Oosterpolder for yourself?
Do not hesitate to contact me for a viewing.
How do you request a viewing? Read below:
Leave your details via:
1. The Funda form, or
2. The contact form on the property page on my own website, or
3. Send an email directly to me.
Please make sure to include the following:
your name, your current address (postal code/city), your email address, AND telephone number. I will then personally contact you by phone as soon as possible to schedule a private tour, during which I will take all the time necessary to answer your questions and show you the home.
Be sure to follow me on Instagram (esthervandijk_makelaartaxateur) for the latest news and exclusive previews. That way, you'll always be the first to know about new listings and you will always have priority when booking a viewing, even on popular Saturdays.
Features
Transfer of ownership
- Listed since
- Acceptance
- Available in consultation
- Asking price
- € 535,000 kosten koper
- Asking price per m²
- € 4,147
- Status
- Available
Construction
- Kind of house
- Single-family home, corner house
- Building type
- Resale property
- Year of construction
- 2016
- Type of roof
- Hip roof covered with roof tiles
Surface areas and volume
- Areas
- Living area
- 129 m²
- Exterior space attached to the building
- 2 m²
- External storage space
- 6 m²
- Plot size
- 156 m²
- Volume in cubic meters
- 445 m³
Layout
- Number of rooms
- 5 rooms (4 bedrooms)
- Number of bath rooms
- 1 bathroom and 1 separate toilet
- Bathroom facilities
- Double sink, walk-in shower, and toilet
- Number of stories
- 2 stories and an attic
- Facilities
- Balanced ventilation system, skylight, passive ventilation system, and solar panels
Energy
- Energy label
- Insulation
- Roof insulation, energy efficient window, insulated walls, floor insulation and completely insulated
- Heating
- CH boiler, gas heater and partial floor heating
- Hot water
- CH boiler
- CH boiler
- Intergas (gas-fired combination boiler from 2016, in ownership)
Cadastral data
- HOORN I 12028
- Cadastral map
- Area
- 156 m²
- Ownership situation
- Full ownership
Exterior space
- Location
- Alongside a quiet road, alongside waterfront and in residential district
- Garden
- Back garden, front garden and side garden
- Back garden
- 58 m² (10.47 metre deep and 5.53 metre wide)
- Garden location
- Located at the south with rear access
Storage space
- Shed / storage
- Detached wooden storage
- Facilities
- Electricity
- Insulation
- No insulation
Parking
- Type of parking facilities
- Public parking
© 2001-2026 funda