
This house on Funda: https://www.funda.nl/en/detail/koop/zwaag/huis-paardebloem-10/17285601/
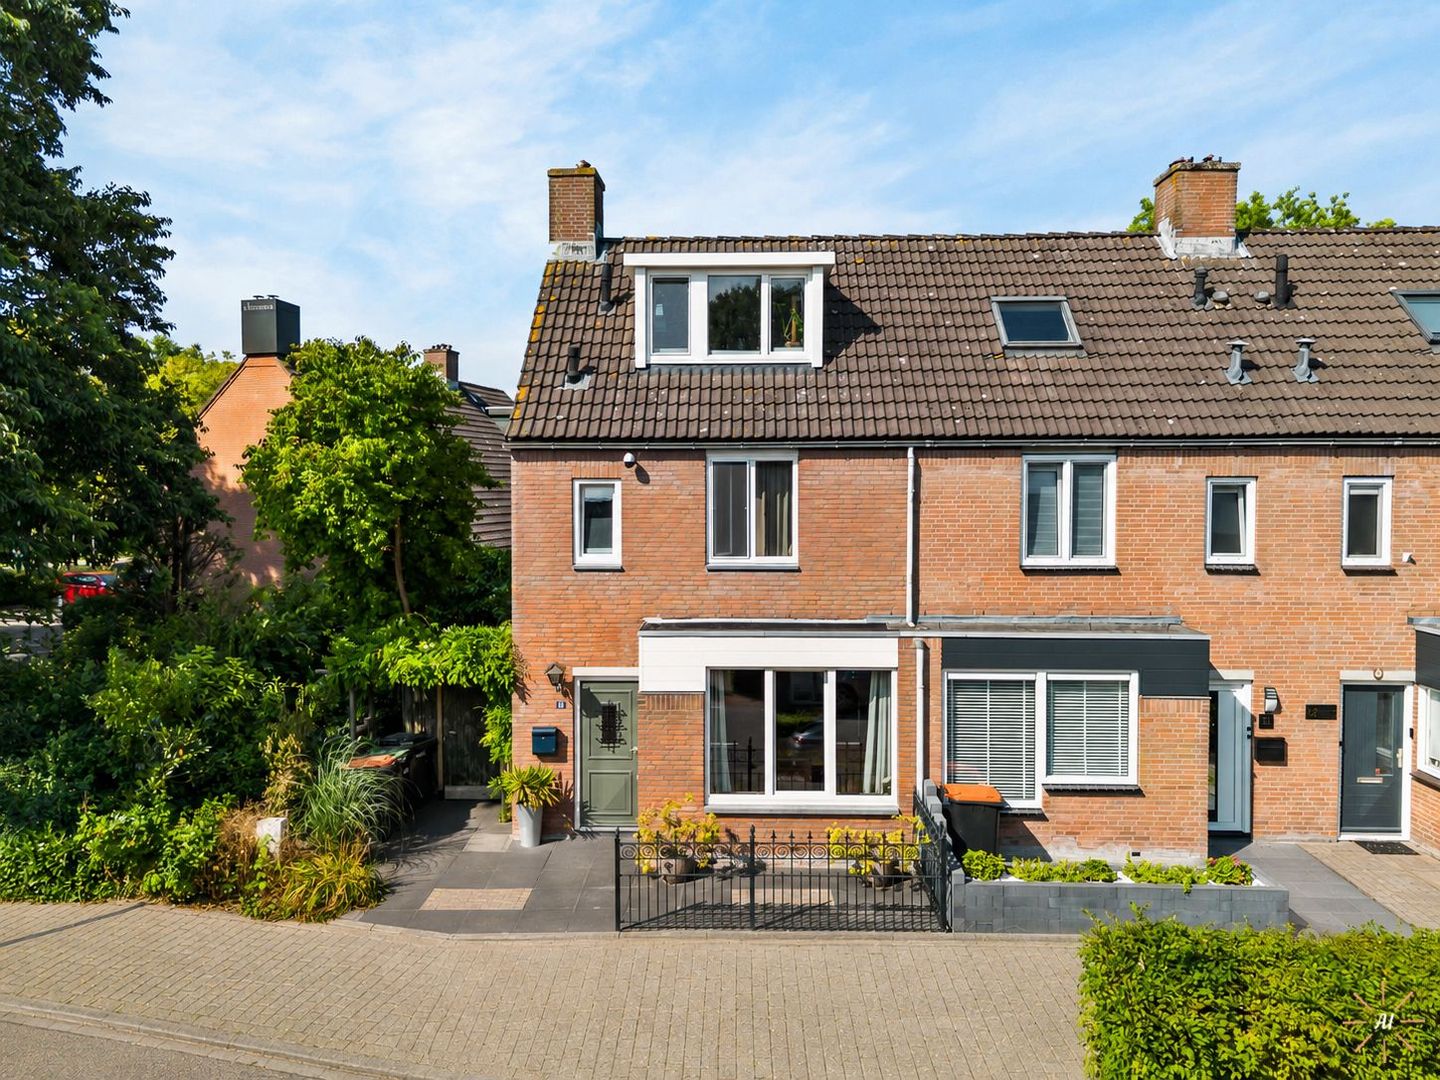
Eye-catcherRuime energiezuinige hoekwoning met ZW-tuin nabij div. voorzieningen!
Description
Spacious and energy-efficient end-of-terrace house with a sunny garden, 3 bedrooms and an ideal location!
Are you looking for a spacious end-of-terrace house in an excellent location in Hoorn? Then this well-maintained property could be exactly what you are looking for. Situated in a quiet and child-friendly residential area, it offers all everyday amenities within easy reach and is just a few minutes from the A7 motorway towards Amsterdam.
De Huesmolen and De Korenbloem shopping centres, various schools, healthcare facilities and the green Risdammerhout park are all close by. The charming historic city centre of Hoorn and the railway station can also be reached within approximately 10 minutes by bicycle.
The house was built in 1980 and has been improved in several respects over the years. The rear of the property has been extended upwards, creating additional space on the first floor. A uPVC dormer window has also been added to the second floor, providing a fully-fledged additional bedroom. Furthermore, the property features 7 solar panels, additional roof insulation, a uPVC front door, uPVC window frames at the front, HR++ glazing and roof, wall and floor insulation. These improvements have resulted in an energy rating of B.
Layout:
Ground floor:
Through the entrance, you enter the hallway with the meter cupboard and cloakroom. From the hallway, you continue into the spacious, street-facing living room, which benefits from plenty of natural light thanks to the large windows. At the rear is the spacious L-shaped kitchen, with direct access to the sunny, southwest-facing rear garden.
First floor:
Thanks to the extended rear of the property, this floor offers two particularly spacious bedrooms. If desired, a third bedroom could easily be created here. The bathroom at the front of the house features a shower area, washbasin unit and second toilet.
Second floor:
The landing provides space for the central heating boiler and washing machine connection. In addition, there is a spacious third bedroom, featuring a uPVC dormer window.
Garden:
The private rear garden is ideally oriented to the southwest, allowing you to enjoy the sunshine for most of the day. At the rear of the garden is an insulated wooden storage shed, while the side garden provides convenient rear access.
Key features:
Year of construction: 1980
Living area: approximately 109 m²
Plot size: 127 m² of private land
Spacious end-of-terrace house with plenty of living space
Extended rear creating additional space on the first floor
Second floor with uPVC dormer window
Roof, wall and floor insulation
HR++ glazing and 7 solar panels
Energy rating B
uPVC front door and uPVC window frames at the front
Sunny and private southwest-facing rear garden
Excellent location close to shops, schools, park, railway station and the A7 motorway towards Amsterdam
A spacious family home offering plenty of comfort, a convenient location and good energy efficiency. Arrange a viewing soon and discover for yourself the possibilities this property has to offer!
Features
Transfer of ownership
- Listed since
- Acceptance
- Available in consultation
- Asking price
- € 375,000 kosten koper
- Asking price per m²
- € 3,440
- Status
- Available
Construction
- Kind of house
- Single-family home, corner house
- Building type
- Resale property
- Year of construction
- 1980
- Specific
- Partly furnished with carpets and curtains
- Type of roof
- Combination roof covered with asphalt roofing and roof tiles
Surface areas and volume
- Areas
- Living area
- 109 m²
- External storage space
- 8 m²
- Plot size
- 127 m²
- Volume in cubic meters
- 390 m³
Layout
- Number of rooms
- 4 rooms (3 bedrooms)
- Number of bath rooms
- 1 bathroom and 1 separate toilet
- Bathroom facilities
- Shower, toilet, and washstand
- Number of stories
- 3 stories
- Facilities
- Optical fibre, mechanical ventilation, TV via cable, and solar panels
Energy
- Energy label
- Insulation
- Roof insulation, double glazing, insulated walls and floor insulation
- Heating
- CH boiler
- Hot water
- CH boiler
- CH boiler
- Vaillant HR combi (gas-fired combination boiler from 2020, in ownership)
Cadastral data
- HOORN I 8861
- Cadastral map
- Area
- 127 m²
- Ownership situation
- Full ownership
Exterior space
- Location
- In residential district
- Garden
- Back garden, front garden and side garden
- Back garden
- 6.00 metre deep and 7.00 metre wide
- Garden location
- Located at the southwest with rear access
Storage space
- Shed / storage
- Detached wooden storage
- Insulation
- Roof insulation and insulated walls
Parking
- Type of parking facilities
- Public parking
© 2001-2026 funda