
This house on Funda: https://www.funda.nl/en/detail/koop/zwaag/huis-peregaard-3/44548758/
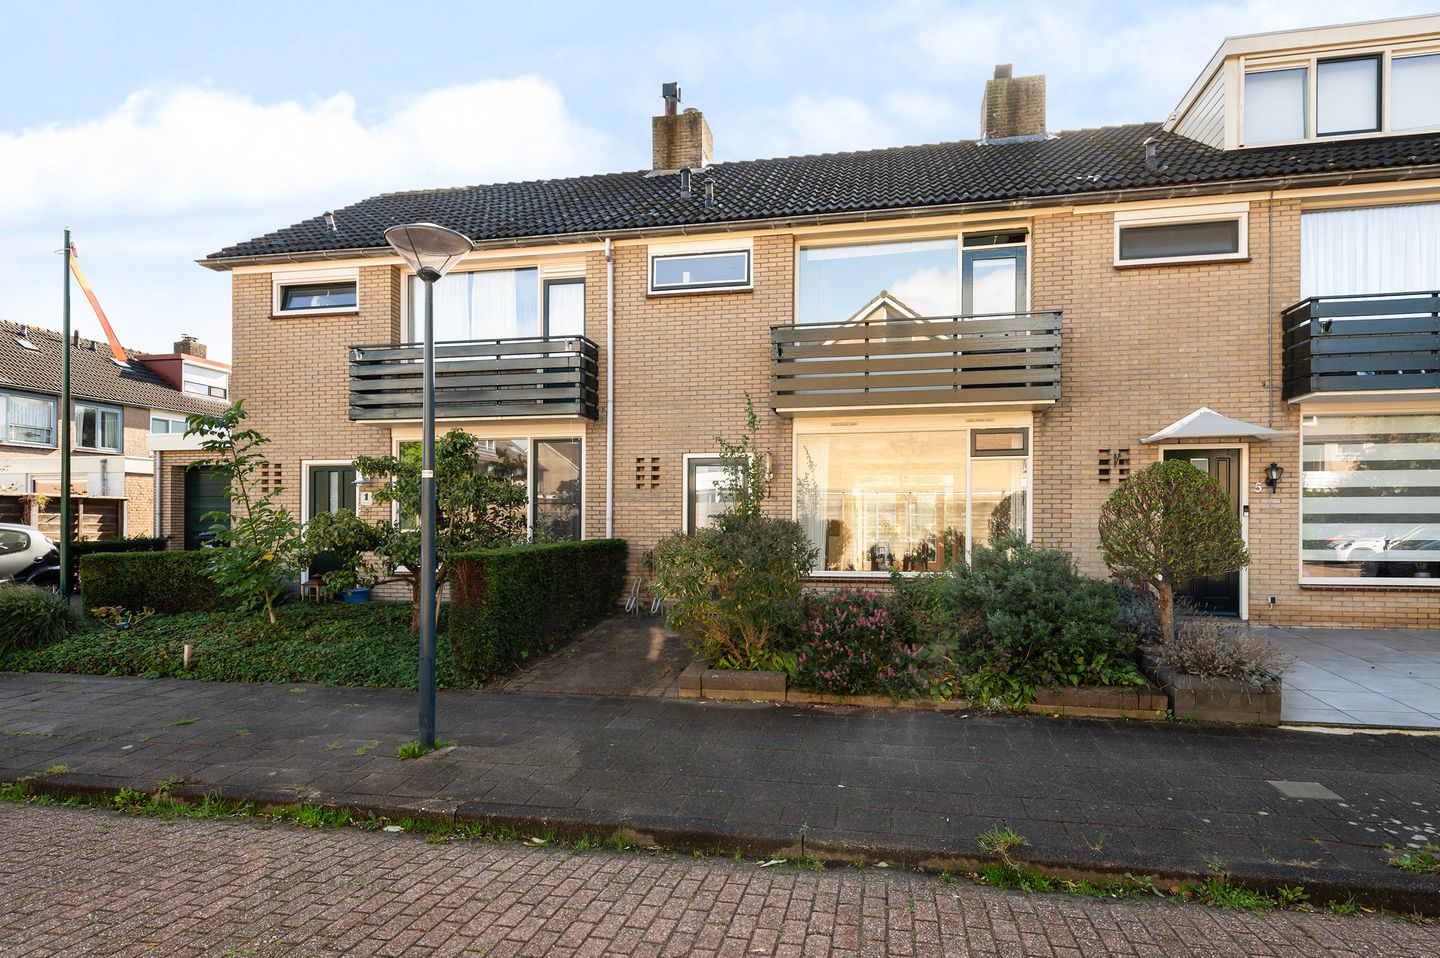
Royale tussenwoning, 4 slaapkamers, in geliefde fruitbuurt in Zwaag
Description
Charming and spacious family home in the heart of the beloved "old" Zwaag!
In the heart of the sought-after "old" Zwaag, tucked away in the beloved courtyards (hofjes), this charming terraced house is now for sale. With no direct traffic right outside your door and a communal neighborhood garden just across the street—how great is that?!
Built in the 1970s—a time when houses were still built truly spacious—this property boasts a width of nearly 6 meters. This provides generously sized rooms and straight walls throughout, allowing you to make optimal use of all the space. The front yard is well-kept and features two bicycle stands, making it easy to park your bike at the front. Upon entering, you find yourself in the hallway, which houses the meter cupboard and the toilet. The living room spans the entire length of the house, with the dining area at the rear featuring delightful French doors. This means there is plenty of room for a large dining table with lots of chairs. The atmospheric living room also features a fireplace, perfect for cozy evenings and, of course, a great spot for the holidays.
The kitchen was renovated about 10 years ago and consists of two sections. A tall cabinet provides ample storage space and houses the refrigerator and combi-oven (both Whirlpool). The straight section offers plenty of workspace, an original protruding cooking area with a 4-burner gas stove, and a modern extractor hood. A dishwasher is naturally included as well. The moss-green color beautifully matches the backyard, seamlessly connecting the kitchen and dining room with the outdoors. The rear of the house is also equipped with a (manual) sun awning, so you can still sit comfortably outside in the shade during hot summers.
On the first floor, there are 3 good-sized bedrooms. The bedroom at the front even features a lovely balcony. The bathroom is wonderfully spacious, decorated in a neutral "hotel style," and equipped with a second toilet, a large shower cabin with a seating option, and a wide vanity unit with double sinks and a large mirror cabinet where you can neatly store all your toiletries.
The attic floor features a large fourth bedroom, with more than enough space for a double bed. This floor gets plenty of natural light through a large Velux roof window (adding a dormer window for even more space and light is a great future option). The landing area houses the relatively new central heating boiler (2020) and the setup for the washing machine.
In the backyard, there is a large storage shed, which is also accessible via the back alley—very convenient. Furthermore, there is plenty of room for the wheelie bins, and it's quite green. There's even a bush growing grapes, so who knows, you might be making your own wine soon!
In this cozy village center of Zwaag, you will find two good primary schools, a supermarket, a fresh cheese shop, various playgrounds, and, of course, the open-air swimming pool 'De Wijzend', all within walking distance. By bike or car, you can reach the De Huesmolen or Kersenboogerd shopping centers in 5 minutes, offering all the amenities you need such as supermarkets, a bakery, an Asian supermarket (toko), a library, a snack bar, a pharmacy, and more. You are also just a 12-minute bike/car ride away from the historic city center of Hoorn. Here you will naturally find various cozy restaurants, squares, the Old Harbor, a theater, the train station (with direct connections to Amsterdam and Schiphol Airport, among others), and the largest city beach in the Netherlands.
I
n short, if you are looking for a solid home in the heart of Zwaag that you can further modernize to your own taste, this is a unique opportunity!
Let's summarize the highlights of this lovely home:
* Terraced house in a sought-after location in the 'fruithofjes' (fruit courtyards) neighborhood in popular Zwaag
* 4 (large) bedrooms
* Good south-facing backyard, with back access
* Energy label B (extra soil insulation, partly HR++ glass, cavity wall insulation)
* Sold from an estate; therefore, in addition to the usual clauses in the purchase deed, the non-owner-occupied clause (niet-zelfbewoningsclausule) will be included
The questionnaire has been completed as thoroughly as possible to provide maximum information; however, the non-owner-occupied clause is leading
* Delivery in consultation, can be quick
Have you become enthusiastic and do you want to see and experience this great opportunity in Zwaag for yourself?
Please don't hesitate to contact me for a viewing.
How do you request a viewing? It's simple:
Leave your details via:
1.The Funda contact form, or
2. The contact form on the property page of my own website.
3. A direct email to me (info at esthervandijk dot nl)
Please include your name, your current address, your email address, AND your phone number. I will then contact you by phone as soon as possible. I will call you personally to schedule a private tour, during which I will take all the time necessary to answer your questions and show you the house.
Make sure to follow me on Instagram (esthervandijk_makelaartaxateur) for the latest news and exclusive previews. This way, you are always the first to know about new properties and you always get priority when reserving your viewing, even on the popular Saturdays!
Features
Transfer of ownership
- Listed since
- Acceptance
- Available in consultation
- Asking price
- € 375,000 kosten koper
- Asking price per m²
- € 3,178
- Status
- Available
Construction
- Kind of house
- Single-family home, row house
- Building type
- Resale property
- Year of construction
- 1974
- Type of roof
- Gable roof covered with roof tiles
Surface areas and volume
- Areas
- Living area
- 118 m²
- Exterior space attached to the building
- 3 m²
- External storage space
- 9 m²
- Plot size
- 123 m²
- Volume in cubic meters
- 450 m³
Layout
- Number of rooms
- 5 rooms (4 bedrooms)
- Number of bath rooms
- 1 bathroom and 1 separate toilet
- Bathroom facilities
- Shower, double sink, and toilet
- Number of stories
- 2 stories and an attic
- Facilities
- Outdoor awning, skylight, passive ventilation system, flue, and TV via cable
Energy
- Energy label
- Insulation
- Double glazing, partly double glazed, mostly double glazed, energy efficient window, insulated walls and completely insulated
- Heating
- CH boiler
- Hot water
- CH boiler
- CH boiler
- Intergas HRE (gas-fired combination boiler from 2020, in ownership)
Cadastral data
- HOORN I 3466
- Cadastral map
- Area
- 123 m²
- Ownership situation
- Full ownership
Exterior space
- Location
- Alongside a quiet road, sheltered location and in residential district
- Garden
- Back garden and front garden
- Back garden
- 72 m² (12.00 metre deep and 6.00 metre wide)
- Garden location
- Located at the south with rear access
- Balcony/roof terrace
- Balcony present
Storage space
- Shed / storage
- Detached wooden storage
- Facilities
- Electricity
- Insulation
- No insulation
Parking
- Type of parking facilities
- Public parking
© 2001-2026 funda