
This house on Funda: https://www.funda.nl/en/detail/koop/zwaanshoek/huis-goudriaanstraat-72/43356739/
Description
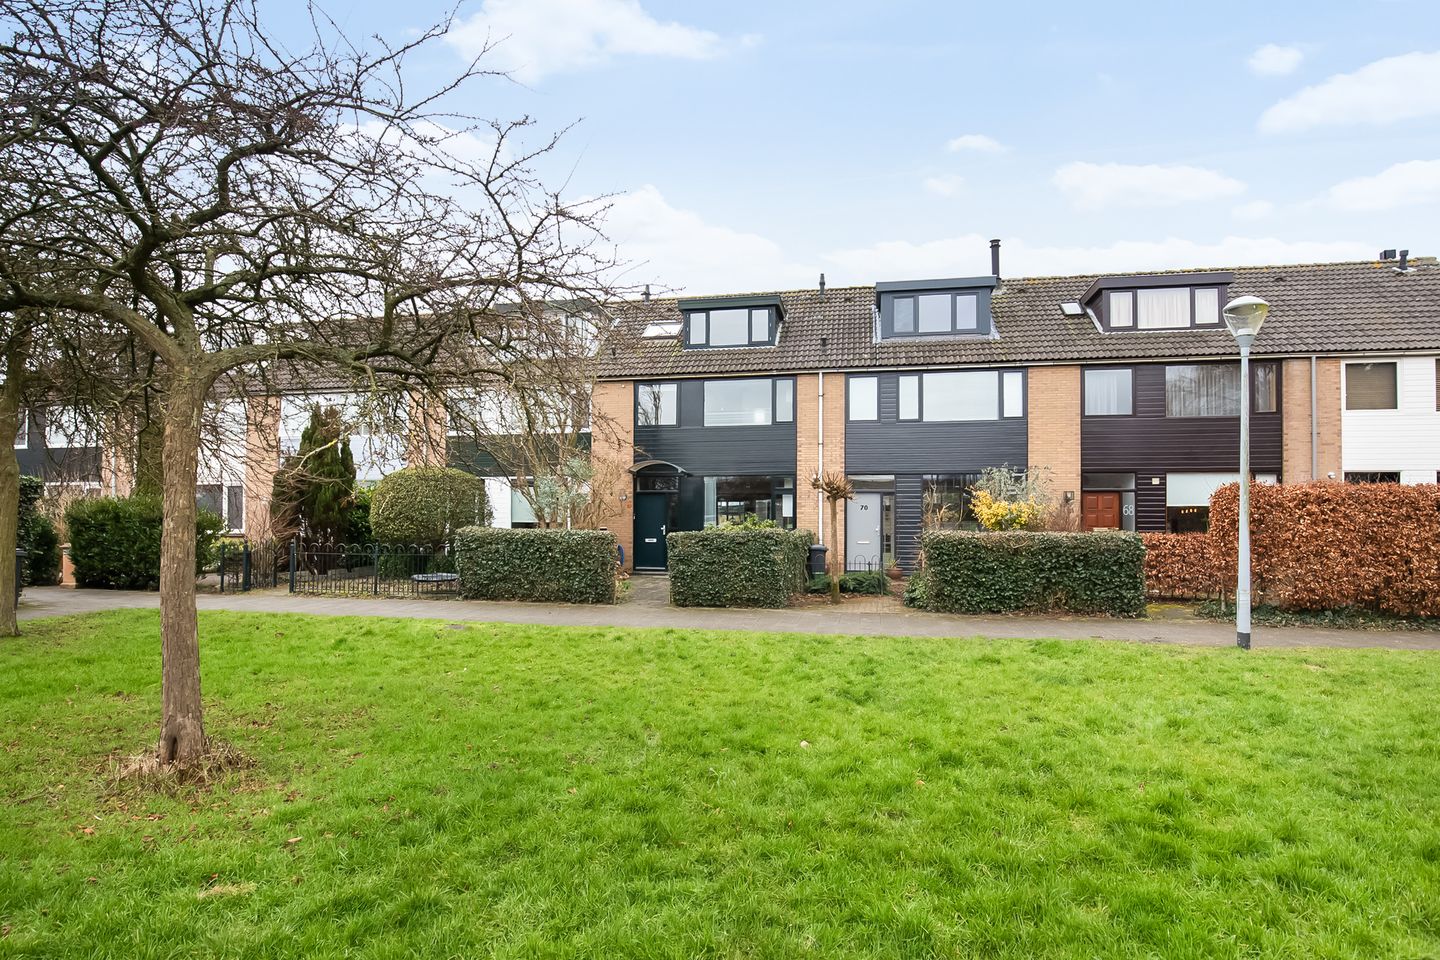
This well-maintained and extended house is located in the family-friendly Zwaanshoek neighborhood. It features a bright living room with an open-plan kitchen, no fewer than six bedrooms, a bathroom, and a sunny southwest-facing back garden. The rear garage has an electric door and a door leading to the back garden.
Located in a family-friendly neighborhood with low-traffic streets and several playgrounds, all daily amenities are within easy reach. Within cycling distance, you'll find schools and the Floriande shopping center in Hoofddorp, with its various shops and lively weekly market on Saturdays. For sports enthusiasts, the Koning Willem Alexander sports complex, tennis/paddle boarding club, De Boseilanden, Toolenburger Plas, and Park 21 are just around the corner.
Features:
- Extended house in a family-friendly neighborhood
- Bright living room with open-plan kitchen
- No fewer than six bedrooms and a bathroom
- Two dormer windows on the second floor
- Sunny southwest-facing backyard
- 11 solar panels with a capacity of 300 Wp per panel
- Detached garage
- Energy label A
- Foundation risk low A,B,C
- Centrally located near amenities
- Delivery date in consultation
LAYOUT
Ground floor: Entrance hall with meter cupboard, toilet with hand basin, and stairs to the first floor. The extended living room faces the garden and features a storage cupboard under the stairs, parquet flooring, French doors leading to the sunny back garden, and a kitchen at the front of the house. The kitchen is equipped with wall and base units, a synthetic countertop, and various built-in appliances, including a 4-burner gas stove with oven and extractor hood, and a dishwasher.
First floor: Landing with the bathroom and two bedrooms, one with a washbasin at the front, and two bedrooms with large skylights at the rear of the house. The bathroom has a walk-in shower, toilet, and vanity.
Second floor: Landing with the central heating boiler, washing machine connection, and storage space behind the knee walls. There is also a bedroom at the front and one at the rear of the house. Both bedrooms have a dormer window.
Garage: The detached garage has an electric door and a door to the back garden. Outside: There's a front garden overlooking a green space and a nearby playground. The southwest-facing back garden is well-maintained and features rear access and a covered area next to the garage.
Features
Transfer of ownership
- Last asking price
- € 535,000 kosten koper
- Asking price per m²
- € 3,690
- Status
- Sold
Construction
- Kind of house
- Single-family home, row house
- Building type
- Resale property
- Year of construction
- 1976
- Type of roof
- Gable roof covered with roof tiles
Surface areas and volume
- Areas
- Living area
- 145 m²
- External storage space
- 16 m²
- Plot size
- 177 m²
- Volume in cubic meters
- 482 m³
Layout
- Number of rooms
- 7 rooms (6 bedrooms)
- Number of bath rooms
- 1 bathroom and 1 separate toilet
- Bathroom facilities
- Shower, toilet, and sink
- Number of stories
- 3 stories
- Facilities
- Outdoor awning, optical fibre, TV via cable, and solar panels
Energy
- Energy label
- Insulation
- Roof insulation, double glazing, insulated walls and floor insulation
- Heating
- CH boiler
- Hot water
- CH boiler
- CH boiler
- Atag (gas-fired combination boiler from 2026, in ownership)
Cadastral data
- HAARLEMMERMEER AD 147
- Cadastral map
- Area
- 177 m²
- Ownership situation
- Full ownership
- HAARLEMMERMEER AD 147
- Cadastral map
- Area
- 177 m²
- Ownership situation
- Full ownership
Exterior space
- Location
- In residential district and unobstructed view
- Garden
- Back garden and front garden
- Back garden
- 63 m² (11.50 metre deep and 5.50 metre wide)
- Garden location
- Located at the southwest with rear access
Garage
- Type of garage
- Detached brick garage
- Capacity
- 1 car
- Facilities
- Electricity
- Insulation
- No insulation
Parking
- Type of parking facilities
- Public parking
© 2001-2026 funda