
This house on Funda: https://www.funda.nl/en/detail/koop/zwammerdam/huis-spoorlaan/80017962/
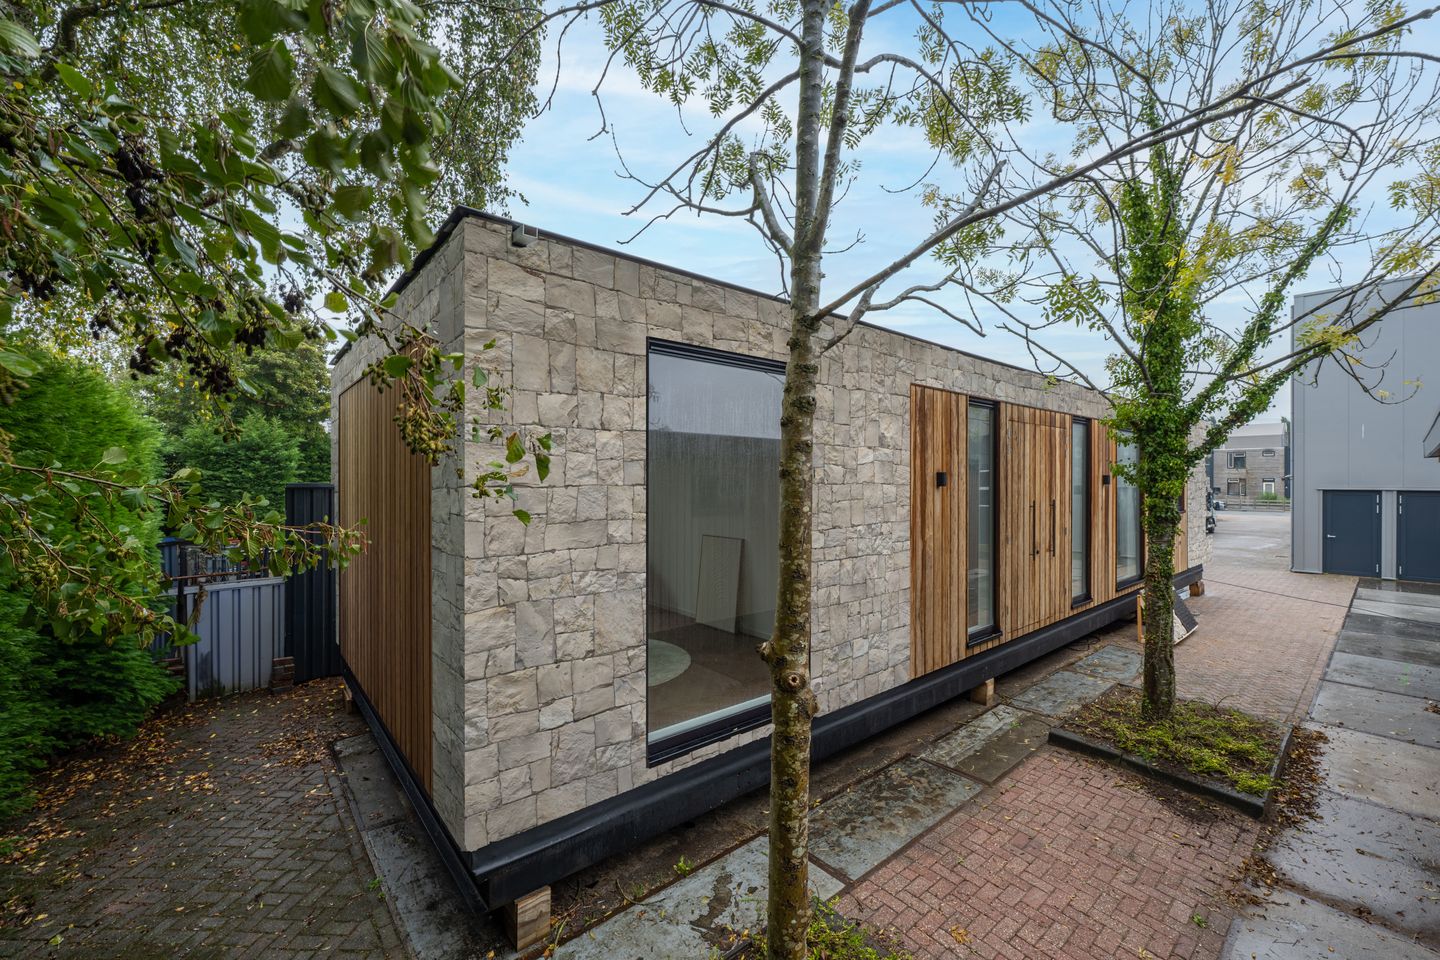
Spoorlaan2471 ZwammerdamZwammerdam Dorp
€ 249,000 v.o.n.
Description
EW BUILD IN ZWAMMERDAM – PERMIT EXPECTED TO BE GRANTED IN 2026
Living in a place where homes normally can't be built? With Groundshare, you can. On the Spoorlaan in Zwammerdam, you live for 15 years (detached), in a Plexat home that you configure entirely yourself, at an affordable price.
THE HOME – PLEXAT-LUXURY 60
The Plexat-Luxury 60 offers no less than 55 m² of floor space and high ceilings of 3 metres. Floor-to-ceiling windows and doors in every room give an immediate sense of space and freedom.
Through the double front door you enter the spacious central hall, which connects all rooms of the home. To the right is the bright living room with open kitchen. Through the sliding door at the back of the home, you step straight into your spacious garden: inside becomes outside, outside becomes inside. The permit also allows for a storage shed, which will be built elsewhere on the site and is included in the sale price.
The home also features two spacious bedrooms, among other things. The bathroom is en-suite to the master bedroom, a unique feature of this home. The toilet is separate and accessible from the hall.
You decide how far you go. You fit out the kitchen and bathroom yourself, to your own taste: the connections and drains are already in place. Curious about the other options? Configure your home exactly to your liking in the configurator and have it delivered fully finished.
Below you will find the standard shell price.
GROUNDSHARE: A NEW WAY OF LIVING
On plots of land without a permanent residential designation, we build (detached) homes with a temporary residential permit. You become the owner of the home and rent/lease the land. This way you live in a detached home, without the high price of your own plot. It is temporary living, but in a home of your own!
• Unique locations: green, rural or urban, spread throughout the Netherlands.
• Entirely to your taste: in our online configurator you choose the layout, materials, colours and options yourself.
• Sustainable living: this home is delivered with a green roof, solar panels and a home battery. As a result, the home has energy label A+++.
• Flexible: you choose the type of home, the finish and how you use the land (rent or ground lease).
• Quality: all homes meet the highest Dutch standards for new construction (the requirements of the Dutch Building Code, Bbl) and are built in the Netherlands.
• Relocatable: although the homes are permanently fixed and built on foundations, they can be relocated. This gives you as a buyer the flexibility that suits this housing concept.
THE OFFER: 10 HOMES, YOU CHOOSE THE TYPE
• Luxury 55 m², € 249,000 incl. transfer costs - shell
• Luxury 44 m², € 234,000 incl. transfer costs - shell
• Comfort 55 m², € 214,000 incl. transfer costs - shell
• Comfort 44 m², € 198,000 incl. transfer costs - shell
The areas stated are floor areas.
THE ENTIRE PROCESS TAKEN CARE OF
The permit, groundwork, construction and delivery of the home, and the connections to water, electricity and sewerage are arranged and included in the purchase price. You put together the rest yourself.
THE LAND: RENT OR GROUND LEASE
• Rent (standard): Ranging from € 790 to € 890 per month. A mortgage is not possible with a rental agreement, so you purchase the home with your own funds.
• Ground lease ("erfpacht", if you need a mortgage): Ranging from € 790 to € 890 per month. You pay a one-off fee of € 5,000 for the notary, deeds and administration, payable to the seller, and the home is then offered with buyer's costs (k.k.). Expect to contribute at least 40% from your own funds, depending on your income.
• Plots: 10 plots are available at this address, 7 of which are suitable for the Plexat-Luxury 60
Percelen 1 & 10 € 890,- huur
Percelen 2, 3, 5, 7 & 9 € 790,- huur
• Utilities: The homes are fitted with their own sub-meters for water and electricity. You pay a monthly advance of € 75. Settlement takes place once a year based on the meter readings.
Please note: the plot dimensions (see impressions) are rough estimates based on the traditional property boundaries. After placement of the homes and completion of the groundwork, the actual size (in fact and in perception) may differ from what is offered in this advertisement. The seller and Rotsvast cannot accept responsibility for this.
COME AND SEE OUR SHOW HOME
Experience for yourself how it feels in our 84 m² show home. We hold open days and are happy to tell you more about Groundshare. Make an appointment through Rotsvast.
INTERESTED?
Contact Rotsvast Gouda. We are happy to tell you what is possible for you.
DISCLAIMER
This advertisement is without obligation. Rotsvast takes the utmost care to ensure the accuracy of the information, but cannot accept liability for its accuracy. No rights can be derived from the content and data in this advertisement, including photos, texts and property features. Please note: the photos in this advertisement show the show home at the construction site. This is therefore not the actual location where the home(s) will be placed.
Features
Transfer of ownership
- Listed since
- Acceptance
- Available in consultation
- Asking price
- € 249,000 vrij op naam
- Asking price per m²
- € 4,527
- Status
- Available
Construction
- Year of construction
- After 2020
- Kind of house
- Bungalow, detached residential property
- Building type
- New property
- Type of roof
- Flat roof
Surface areas and volume
- Areas
- Living area
- 55 m²
- Other space inside the building
- 2 m²
- Exterior space attached to the building
- 333 m²
- External storage space
- 2 m²
- Volume in cubic meters
- 165 m³
Layout
- Number of rooms
- 3 rooms (2 bedrooms)
- Number of stories
- 1 story
- Facilities
- Air conditioning and solar panels
Energy
- Energy label
Exterior space
- Location
- Rural
- Garden
- Surrounded by garden
Storage space
- Shed / storage
- Detached wooden storage
- Facilities
- Electricity
Parking
- Type of parking facilities
- Parking on private property
© 2001-2026 funda