
This house on Funda: https://www.funda.nl/en/detail/koop/zwanenburg/huis-larixlaan-24/17282491/
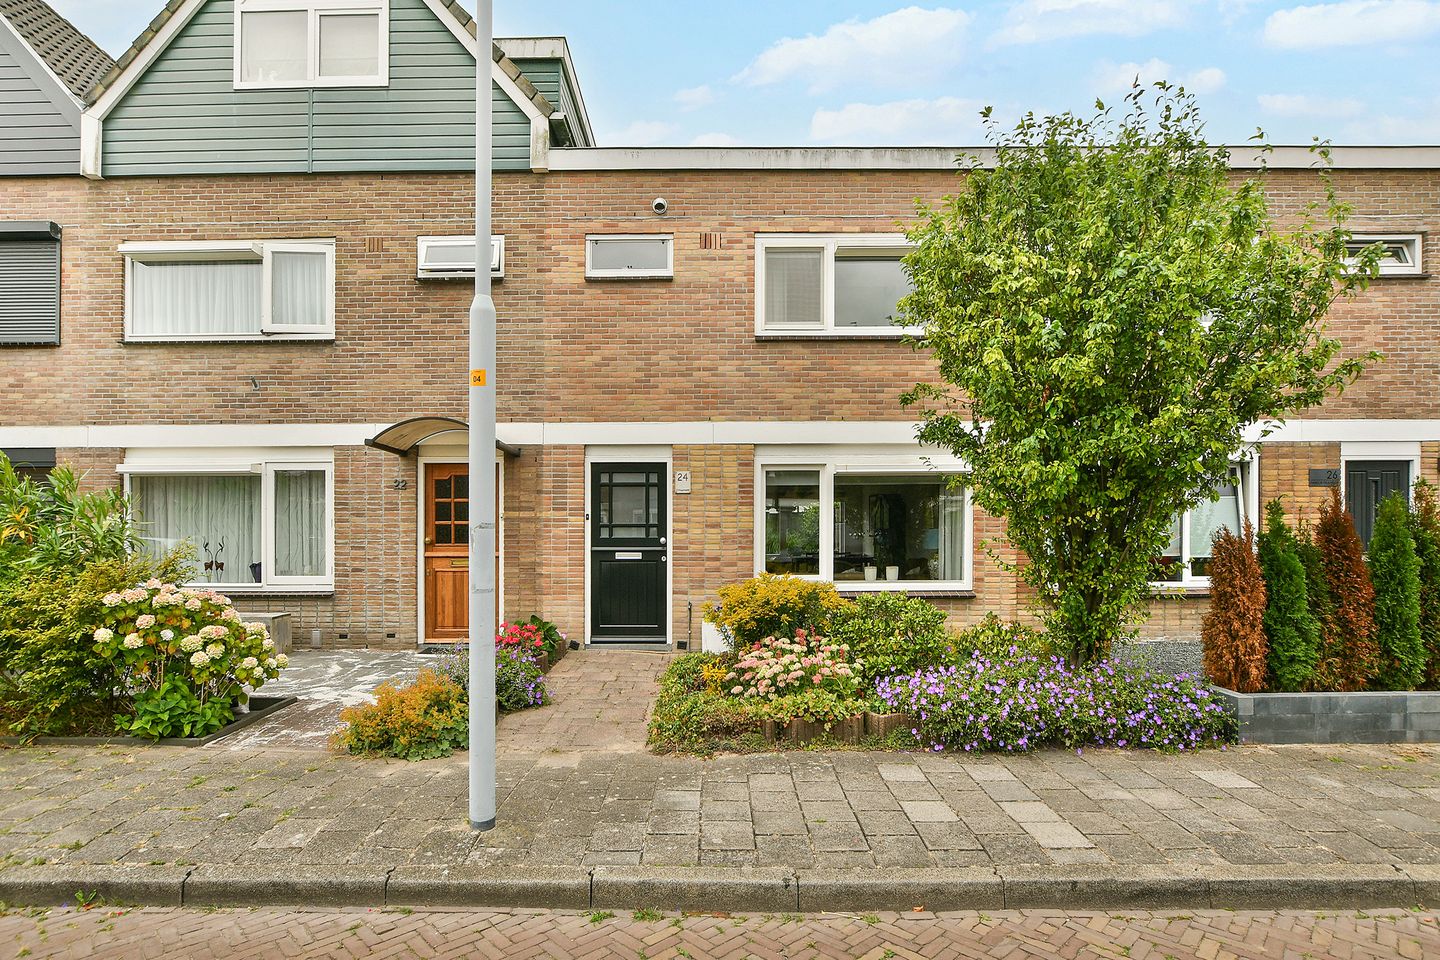
Description
FOUR-ROOM FAMILY HOME WITH A SUNNY SOUTHWEST-FACING GARDEN AND OPTIONAL GARAGE
PLEASE NOTE: THE ASKING PRICE EXCLUDES THE GARAGE
Are you looking for a well-maintained family home in a convenient location, complete with a sunny southwest-facing garden and the option to purchase a private garage? Then this charming mid-terrace home in Zwanenburg is certainly worth viewing.
The property offers three comfortable bedrooms, a bright and spacious living room, an open-plan kitchen, and a delightful southwest-facing rear garden where you can enjoy the sun throughout the day. Lovingly cared for over the years, this home provides an excellent foundation for its next owners to create a place truly their own.
Comfort is guaranteed thanks to insulation installed in accordance with Schiphol noise insulation standards, solid concrete floors throughout, and an energy-efficient Energy Label B.
The location is ideal. Within walking distance you will find the local shopping centre, primary schools, sports facilities and Park Zwanenburg. Accessibility is excellent, with Halfweg-Zwanenburg railway station nearby, offering direct train connections to both Amsterdam Central Station and Haarlem Central Station every fifteen minutes. Schiphol Airport and major motorways are also easily accessible.
GARAGE AND ASKING PRICE
The garage is offered separately and has its own cadastral registration. Measuring approximately 5.60 x 2.80 metres, it is equipped with a remotely operated electric roller door, electricity and a water connection. The combined asking price for the house and garage is €485,000 costs buyer (k.k.).
The seller strongly prefers to sell the house and garage together as one transaction.
LAYOUT
Ground Floor
The entrance hall provides access to the meter cupboard, cloakroom toilet, under-stair storage cupboard and staircase to the first floor.
The spacious L-shaped living room is wonderfully bright thanks to its large windows and forms the heart of the home. The open-plan kitchen is arranged in a practical L-shaped layout and offers direct access to the sunny rear garden.
The southwest-facing garden enjoys sunshine for most of the day and features a detached stone storage shed, a rear entrance and direct access to the paved courtyard where the garage is situated. An electrically operated sun awning spans the full width of the rear façade, providing welcome shade on warmer days.
First Floor
The first floor comprises three bedrooms. The front bedroom benefits from a practical built-in wardrobe.
The bathroom, also located at the front of the property, is fitted with a shower enclosure, a second toilet and a vanity unit with washbasin.
FEATURES
> Built in approximately 1967 (garage approximately 1962) (source: BAG Viewer)
> Plot size approximately 126 m², excluding the garage
> Living area approximately 86 m²
> Separate garage on its own cadastral plot of approximately 20 m²
> Garage approximately 15.5 m² (5.60 x 2.80 metres)
> Four rooms, including three bedrooms
> Sunny southwest-facing rear garden measuring approximately 9.35 x 6.00 metres
> Detached stone storage shed of approximately 6.5 m²
> Rear access
> Roof and double glazing insulation in accordance with Schiphol insulation standards
> Solid concrete floors
> Electrically operated sun awning across the full width of the rear façade
> Garage fitted with an electric roller door, electricity and water connection
> Energy Label B
LOCATION
The property is situated in a quiet, family-friendly residential neighbourhood with all everyday amenities close at hand. Shops, schools, sports clubs and Park Zwanenburg are all within walking distance. Commuting is particularly convenient thanks to Halfweg-Zwanenburg railway station, offering direct train services every fifteen minutes to Amsterdam Central and Haarlem Central. Schiphol Airport and the major roads to Amsterdam, Haarlem and the wider Randstad region are also just a short drive away. Whether you are looking for your first home, a comfortable family residence or a property with excellent connections to Amsterdam and Schiphol, this home offers the perfect combination of comfort, location and potential.
Perhaps this is where your next chapter begins. We would be delighted to show you around during a personal viewing.
Features
Transfer of ownership
- Listed since
- Acceptance
- Available in consultation
- Asking price
- € 450,000 kosten koper
- Asking price per m²
- € 5,233
- Status
- Available
Construction
- Kind of house
- Single-family home, row house
- Building type
- Resale property
- Year of construction
- 1967
- Type of roof
- Flat roof covered with asphalt roofing
Surface areas and volume
- Areas
- Living area
- 86 m²
- External storage space
- 22 m²
- Plot size
- 146 m²
- Volume in cubic meters
- 285 m³
Layout
- Number of rooms
- 4 rooms (3 bedrooms)
- Number of stories
- 2 stories
Energy
- Energy label
- Insulation
- Roof insulation and double glazing
- Heating
- CH boiler
- Hot water
- CH boiler
- CH boiler
- HR-107 ketel (gas-fired from 2016, in ownership)
Cadastral data
- HAARLEMMERMEER A 9156
- Cadastral map
- Area
- 126 m²
- Ownership situation
- Full ownership
- HAARLEMMERMEER A 9177
- Cadastral map
- Area
- 20 m²
- Ownership situation
- Full ownership
Exterior space
- Location
- In residential district
- Garden
- Back garden and front garden
- Back garden
- 56 m² (9.35 metre deep and 6.00 metre wide)
- Garden location
- Located at the southwest with rear access
Storage space
- Shed / storage
- Detached brick storage
Garage
- Type of garage
- Garage
- Capacity
- 1 car
- Facilities
- Electrical door, electricity and running water
Parking
- Type of parking facilities
- Public parking
© 2001-2026 funda