
This house on Funda: https://www.funda.nl/en/detail/koop/zwanenburg/huis-lindenlaan-72-k/44446612/
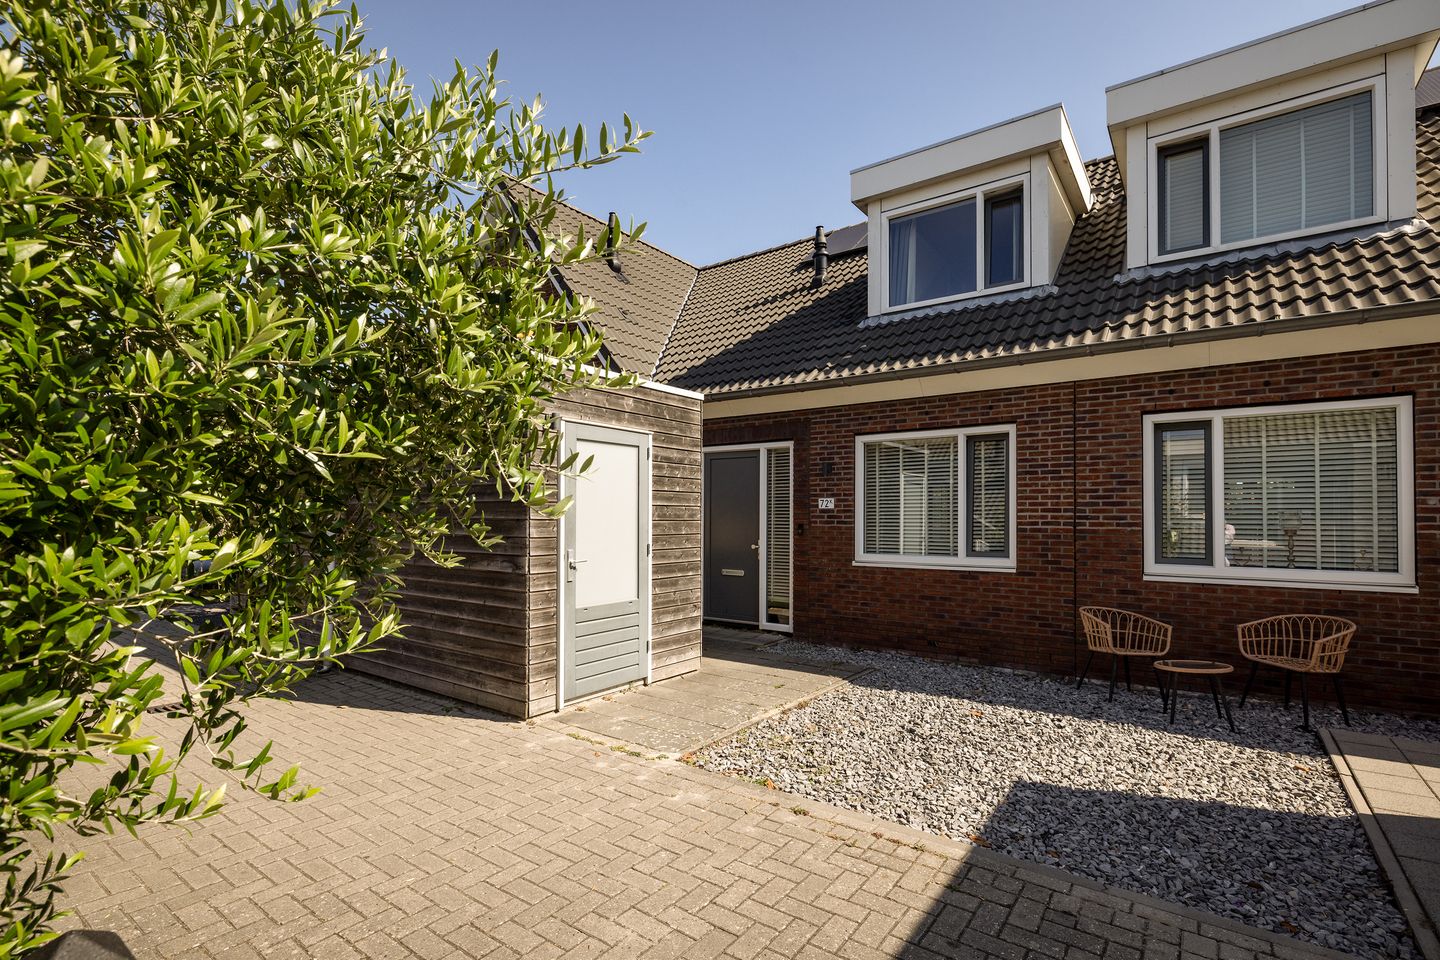
Lindenlaan 72-K1161 VL ZwanenburgZwanenburg Noordwest
€ 545,000 k.k.
Description
NIEUW! A home where peace, comfort and sustainability come together perfectly
Every now and then, a home comes onto the market that simply has it all. The atmosphere, the high-quality finish, the location and the surprisingly spacious outdoor living area. This beautifully maintained terraced home, built in 2017, is one of those rare opportunities. Situated on the tree-lined Lindenlaan, within the intimate residential development 'In de Boomgaard', this home offers modern comfort in a truly unique setting: right in the historic centre of Zwanenburg, on the site of what was once a charming old orchard.
From the moment you step inside, you'll feel at home. The bright living room, with elegant French doors opening onto the sunny rear garden, forms the heart of the house. The contemporary open-plan kitchen is perfect for cooking and entertaining, while the two generously sized bedrooms and stylish bathroom provide all the comfort you could wish for. With an Energy Label A, solar panels and low-maintenance uPVC window frames, this home combines sustainable living with low energy costs and exceptional comfort.
The true highlight, however, awaits at the rear of the property. Thanks to a clever architectural extension, the garden is approximately 18 m² larger than those of the neighbouring homes. A spacious terrace, partially built over the water behind the property, creates an exceptional outdoor living space where you can relax with your morning coffee, enjoy long summer evenings or entertain family and friends in complete privacy.
To complete the picture, the property also includes a private parking space within the shared courtyard, ensuring convenience and peace of mind every day.
Living in Zwanenburg
Zwanenburg is highly sought after for its unique combination of village charm and excellent accessibility. Here you can enjoy a peaceful, green living environment while Amsterdam, Haarlem and Schiphol Airport are all just minutes away.
The welcoming village centre offers everything you need for daily life, including supermarkets, specialty shops, cafés and restaurants. Families will appreciate the nearby primary schools, sports clubs, playgrounds and parks, making this an ideal place to live for all ages.
Accessibility is excellent. Halfweg-Zwanenburg railway station is approximately a 10-minute walk away, providing direct connections to both Amsterdam Central Station and Haarlem Central Station in under 10 minutes. By car, the major motorways offer quick access to Amsterdam, Haarlem, Schiphol Airport and the wider Randstad region.
Within walking distance you'll also find Amsterdam The Style Outlets, home to more than 115 premium fashion and lifestyle stores, cafés and restaurants, all located on the historic grounds of the former sugar factory.
Layout
Ground Floor
The well-maintained front garden leads to the entrance of the property. The hallway provides access to the meter cupboard, a practical storage cupboard beneath the staircase and a modern toilet with washbasin.
The spacious living room is flooded with natural light thanks to the large windows and French doors opening onto the rear garden. Finished with a contemporary laminate floor, the room offers ample space for both a generous seating area and a large dining table.
At the front of the property is the stylish open-plan kitchen, finished in a modern colour scheme and equipped with a range of built-in appliances, including a fridge-freezer, dishwasher, five-burner gas hob and combination microwave oven.
First Floor
The first floor features two generously proportioned bedrooms, both enhanced by dormer windows that create additional space and natural light. The modern bathroom is tastefully finished and fitted with a walk-in shower and washbasin.
A separate utility and technical room houses the connections for the washing machine and dryer, the central heating boiler, the mechanical ventilation system and the inverter for the solar panels.
Outdoor Living
The rear garden truly sets this home apart. While most properties within the development feature a compact patio garden, this home benefits from a unique extension, with part of the terrace constructed over the water behind the property. As a result, the garden has been enlarged by approximately 18 m², creating a fully-fledged outdoor living area.
It is a wonderful place where indoor and outdoor living blend seamlessly, offering the perfect setting to relax, entertain and enjoy peace, privacy and the changing seasons.
Key Features
Asking price: €545,000 costs for buyer (k.k.)
Built in 2017
Living area: 91 m²
Plot size: 125 m²
Freehold property
Energy Label A
Equipped with solar panels
Low-maintenance uPVC window frames
Move-in ready and exceptionally well maintained
Modern kitchen and bathroom
Two spacious bedrooms, both with dormer windows
Rear garden extended by approximately 18 m² compared to similar homes
Private parking space within the shared courtyard
Homeowners' Association contribution for the parking area: €15 per month
Located within the exclusive small-scale residential development 'In de Boomgaard'
Excellent location close to shops, public transport, Amsterdam, Haarlem and Schiphol Airport
This beautiful home combines the comfort of modern construction with the charm of an intimate residential setting and the luxury of an exceptionally spacious garden. A rare opportunity to enjoy peaceful village living while keeping the city within easy reach—a place you'll love coming home to every day.
Features
Transfer of ownership
- Service charges
- € 15 per month
- Listed since
- Acceptance
- Available in consultation
- Asking price
- € 545,000 kosten koper
- Asking price per m²
- € 5,989
- Status
- Available
Construction
- Kind of house
- Single-family home, row house
- Building type
- Resale property
- Year of construction
- 2017
- Type of roof
- Gable roof covered with roof tiles
Surface areas and volume
- Areas
- Living area
- 91 m²
- External storage space
- 6 m²
- Plot size
- 125 m²
- Volume in cubic meters
- 322 m³
Layout
- Number of rooms
- 3 rooms (2 bedrooms)
- Number of bath rooms
- 1 bathroom and 1 separate toilet
- Bathroom facilities
- Walk-in shower and sink
- Number of stories
- 2 stories
- Facilities
- Optical fibre, mechanical ventilation, and solar panels
Energy
- Energy label
- Heating
- CH boiler
- Hot water
- CH boiler
- CH boiler
- Combination boiler, in ownership
Cadastral data
- HAARLEMMERMEER A 10941
- Cadastral map
- Area
- 125 m²
- Ownership situation
- Full ownership
- HAARLEMMERMEER A 10952
- Cadastral map
- Ownership situation
- Full ownership
Exterior space
- Garden
- Back garden and front garden
- Back garden
- 60 m² (10.00 metre deep and 6.00 metre wide)
- Garden location
- Located at the northeast
Storage space
- Shed / storage
- Detached brick storage
- Facilities
- Electricity
Parking
- Type of parking facilities
- Parking on private property and public parking
© 2001-2026 funda