
This house on Funda: https://www.funda.nl/en/detail/koop/zwanenburg/huis-troelstralaan-81/17297127/
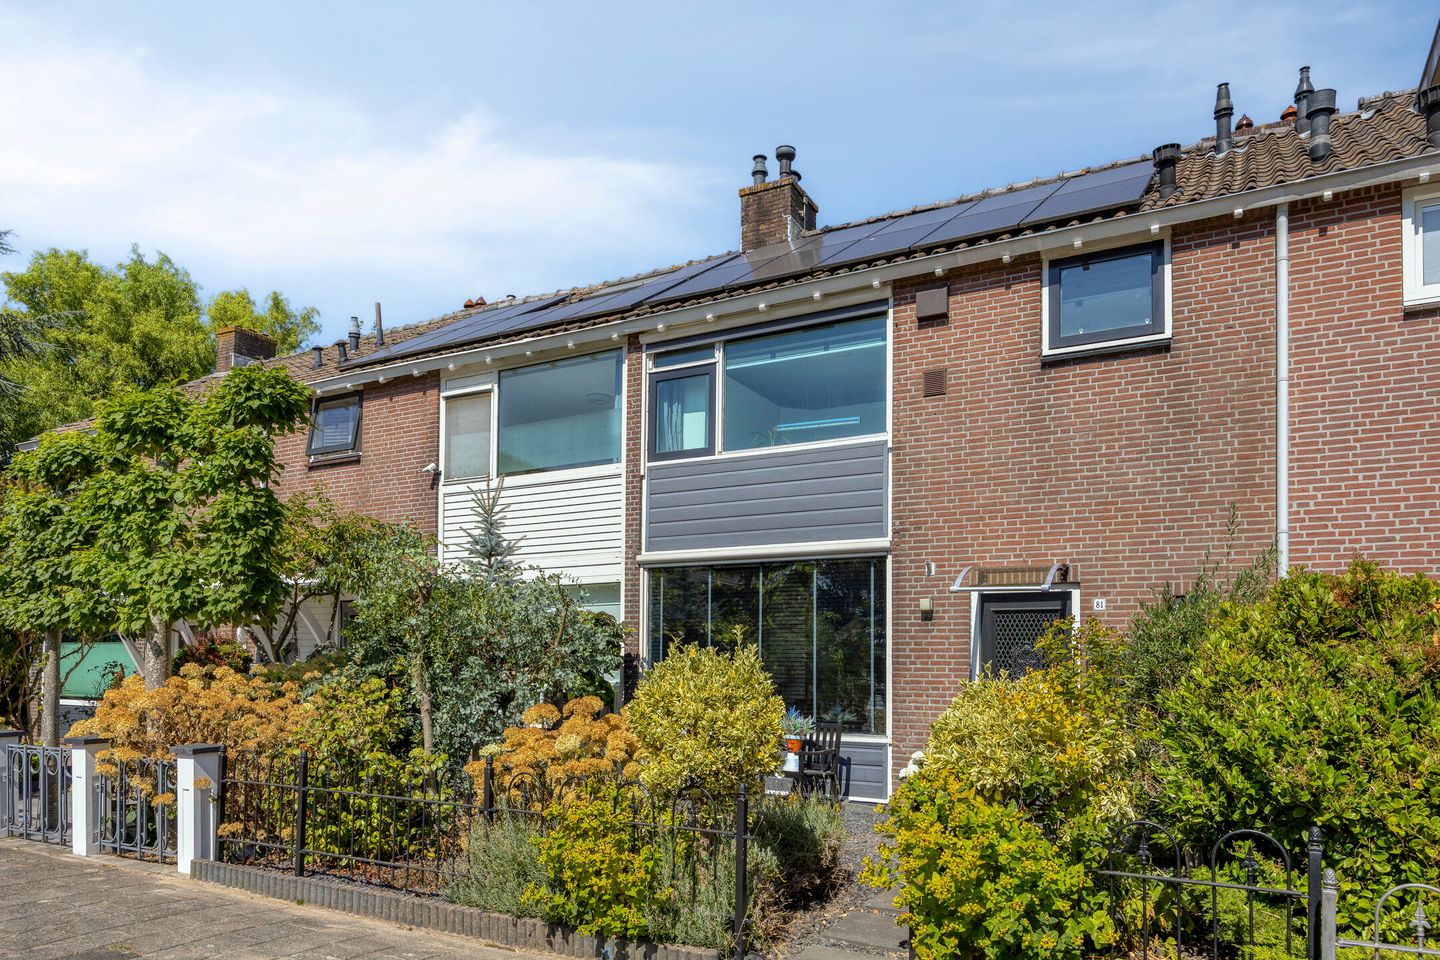
Description
NIEUW! The ultimate lifestyle can begin right away. The location, the house, the plot, the additional garden room, the covered outdoor kitchen and the spacious storage facilities — everything comes together perfectly here!
The house has been completely renovated in recent years, using high-quality, attractive materials combined with a calm and contemporary colour palette. Considerable attention has also been paid to making the home more sustainable, including façade insulation, a pellet stove, solar panels, air conditioning and HR+ glazing. An additional garden room has been added to the rear of the property.
The backyard is undoubtedly one of the property's major highlights. The deep garden offers plenty of opportunities to relax, play and enjoy long dinners with family and friends. With two detached storage sheds, there is also more than enough storage space. The two covered areas complete the outdoor living experience: one has been designed as a cosy outdoor kitchen, while the other provides space for a jacuzzi. This is not simply a house to live in — it is a home where you can truly enjoy life.
At the front of the property, there is a green landscaped area, offering lovely unobstructed views across the surrounding countryside. Free parking is available in the designated spaces along the road. The house is located close to the large park, which includes a playground and children's farm, and is also within easy reach of the village centre. Shops, amenities and schools are all within walking and/or cycling distance.
In short: A completely renovated home, a generous plot and a garden that invites you to enjoy life to the fullest. Perhaps this is the home you have been waiting for all this time. We would be delighted to show you personally why we are so enthusiastic about this exceptional property.
The Location
Zwanenburg is a charming small village on the edge of the municipality of Haarlemmermeer. With a long shopping street offering a wide variety of shops, as well as an increasing number of appealing restaurants and cafés, the village is developing into one of the more attractive suburbs of Amsterdam.
The area offers plenty of greenery, including two parks, a wide variety of homes dating from different periods, good primary schools and several sports and recreational clubs. The Style Outlets at the former Sugar Factory/SugarCity site is within walking distance. It features 115 luxury fashion outlets and various restaurants and cafés.
Amsterdam and Haarlem are just a ten-minute drive away and are also easily accessible by public transport. Buses 80 and 179 stop in the village, while NS railway station Halfweg-Zwanenburg is just over a five-minute cycle ride from the property. The journey time to both Amsterdam Central Station and Haarlem Central Station is approximately ten minutes.
In other words: enjoy safe and peaceful village living in a green environment, while the centres of two of the Netherlands' most attractive cities are only ten minutes away.
Layout
Ground floor:
Entrance hall/hallway with meter cupboard, modern toilet and under-stairs storage cupboard. Bright living room with decorative fireplace and pellet stove. Open-plan kitchen equipped with various built-in appliances, including an induction hob and Quooker. Door leading to the spacious garden room, with French doors opening onto the backyard.
First floor:
Landing, separate laundry room, two spacious bedrooms and two bathrooms. One bathroom features a bathtub and washbasin; the other has a walk-in shower, washbasin and toilet.
Attic floor:
Fixed, narrow staircase leading to the attic floor. Large bedroom with dormer window (included as internal living space) and storage cupboard containing the central heating boiler.
Additional features:
2 detached storage sheds
2 covered outdoor areas: one with an outdoor kitchen and one with an inflatable jacuzzi
Rear access to the garden
Key Features
Asking price: €565,000 buyer's costs payable (k.k.)
Completion: By mutual agreement
Living area: 111 m² net + 18 m² internal attic space; total usable floor area 129 m²
Plot size: 288 m²
Situated on freehold land
Completely renovated
Energy label B
Air conditioning
10 solar panels
Pellet stove and central heating
Luxury window screens at the front
Ample storage space
Deep backyard with rear access
Free parking directly in front of the property
Features
Transfer of ownership
- Listed since
- Acceptance
- Available in consultation
- Asking price
- € 565,000 kosten koper
- Asking price per m²
- € 5,090
- Status
- Available
Construction
- Kind of house
- Single-family home, row house
- Building type
- Resale property
- Year of construction
- 1967
- Type of roof
- Gable roof covered with roof tiles
Surface areas and volume
- Areas
- Living area
- 111 m²
- Other space inside the building
- 18 m²
- External storage space
- 26 m²
- Plot size
- 288 m²
- Volume in cubic meters
- 454 m³
Layout
- Number of rooms
- 6 rooms (3 bedrooms)
- Number of bath rooms
- 2 bathrooms and 1 separate toilet
- Bathroom facilities
- Walk-in shower, toilet, sink, double sink, and bath
- Number of stories
- 3 stories
- Facilities
- Air conditioning, optical fibre, flue, and solar panels
Energy
- Energy label
- Insulation
- Roof insulation, double glazing and insulated walls
- Heating
- CH boiler
- Hot water
- CH boiler
- CH boiler
- Gas-fired combination boiler, in ownership
Cadastral data
- HAARLEMMERMEER A 8613
- Cadastral map
- Area
- 175 m²
- Ownership situation
- Full ownership
- HAARLEMMERMEER A 9855
- Cadastral map
- Area
- 113 m²
- Ownership situation
- Full ownership
Exterior space
- Garden
- Back garden and front garden
- Back garden
- 189 m² (30.00 metre deep and 6.30 metre wide)
- Garden location
- Located at the northeast with rear access
Storage space
- Shed / storage
- Detached wooden storage
- Facilities
- Electricity and running water
Parking
- Type of parking facilities
- Public parking
© 2001-2026 funda